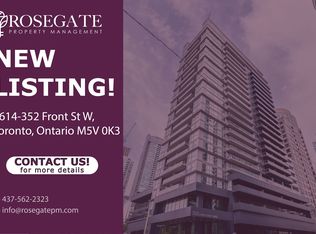
Front & Spadina. You're not only buying square footage, you're buying THE LOCATION! Steps to Union Station, King West, Rogers Centre (I'll always call it the SkyDome), the Financial District, and the waterfront. Unit 1510 at Fly Condos delivers over 500 sq ft of smart downtown living with northwest city and park views, ensuite laundry, open balcony, and a building that actually delivers: rooftop deck, gym, 24-hour concierge, and a party room. INVESTORS: The carrying cost math works - maintenance $395 p/m, taxes under $2,100/yr. Concrete 2013 build. Owned locker. Underground parking available in building. Pets permitted with restrictions. Tenant occupied, possession July 1. Whether you're planting a flag in the core or adding a high-demand rental unit to your portfolio - this address does the heavy lifting. Book a showing with your agent before IT'S GONE!
Under contract
C$449,000
352 Front St W #1510, Toronto, ON M5V 0K3
1beds
1baths
Apartment
Built in ----
-- sqft lot
$-- Zestimate®
C$--/sqft
C$406/mo HOA
What's special
- 36 days |
- 16 |
- 1 |
Zillow last checked:
Listing updated:
Listed by:
RE/MAX WEALTH BUILDERS REAL ESTATE
Source: TRREB,MLS®#: C13222148 Originating MLS®#: Toronto Regional Real Estate Board
Originating MLS®#: Toronto Regional Real Estate BoardFacts & features
Interior
Bedrooms & bathrooms
- Bedrooms: 1
- Bathrooms: 1
Primary bedroom
- Description: Primary Bedroom
- Level: Main
- Area: 9.48 Square Meters
- Area source: Other
- Dimensions: 2.83 x 3.35
Dining room
- Description: Dining Room
- Level: Main
- Area: 17.15 Square Meters
- Area source: Other
- Dimensions: 6.06 x 2.83
Kitchen
- Description: Kitchen
- Level: Main
- Area: 17.15 Square Meters
- Area source: Other
- Dimensions: 6.06 x 2.83
Living room
- Description: Living Room
- Level: Main
- Area: 17.15 Square Meters
- Area source: Other
- Dimensions: 6.06 x 2.83
Heating
- Forced Air, Gas
Cooling
- Central Air
Appliances
- Laundry: Ensuite
Features
- None
- Basement: None
- Has fireplace: No
Interior area
- Living area range: 500-599 null
Property
Parking
- Parking features: None
- Has garage: Yes
Features
- Exterior features: Open Balcony
- Has view: Yes
- View description: Downtown, Park/Greenbelt
Details
- Parcel number: 76346028
Construction
Type & style
- Home type: Apartment
- Property subtype: Apartment
- Attached to another structure: Yes
Materials
- Concrete
Community & HOA
HOA
- Amenities included: Concierge, Gym, Media Room, Party Room/Meeting Room, Rooftop Deck/Garden
- Services included: CAC Included, Common Elements Included, Heat Included, Building Insurance Included, Water Included
- HOA fee: C$406 monthly
- HOA name: TSCC
Location
- Region: Toronto
Financial & listing details
- Annual tax amount: C$2,217
- Date on market: 6/1/2026
RE/MAX WEALTH BUILDERS REAL ESTATE
RE/MAX WEALTH BUILDERS REAL ESTATE
By pressing Contact Agent, you agree that the real estate professional identified above may call/text you about your search, which may involve use of automated means and pre-recorded/artificial voices. You don't need to consent as a condition of buying any property, goods, or services. Message/data rates may apply. You also agree to our Terms of Use. Zillow does not endorse any real estate professionals. We may share information about your recent and future site activity with your agent to help them understand what you're looking for in a home.
Price history
Price history is unavailable.
Public tax history
Tax history is unavailable.
Climate risks
Neighborhood: Waterfront Communities
Nearby schools
GreatSchools rating
No schools nearby
We couldn't find any schools near this home.



- Ontario
- Toronto Division
- Toronto
- M5V 0K3
- Waterfront Communities
- 352 Front St W Unit 1510
Nearby cities
Nearby neighborhoods
Nearby zip codes
Other Toronto Topics
