Great investor property sitting on almost 2 acres right in the middle of Clarksville. Make an offer this won't last long!!!
Under contract - not showing
Price cut: $5K (6/1)
$170,000
352 Hickory Grove Blvd, Clarksville, TN 37040
4beds
2,333sqft
:
Get pre-qualified$1,092/mo
Single Family Residence, Residential
Built in 1960
1.82 Acres Lot
$-- Zestimate®
$73/sqft
$-- HOA
What's special
- 82 days |
- 53 |
- 7 |
Likely to sell faster than
Zillow last checked:
Listing updated:
Listed by:
Daniel Demers 888-219-3009,
Sell Your Home Services, LLC 888-219-3009
Source: RealTracs MLS as distributed by MLS GRID,MLS#: 3208365
Facts & features
Interior
Bedrooms & bathrooms
- Bedrooms: 4
- Bathrooms: 2
- Full bathrooms: 2
- Main level bedrooms: 3
Bedroom 1
- Area: 143 Square Feet
- Dimensions: 13x11
Bedroom 2
- Area: 143 Square Feet
- Dimensions: 13x11
Kitchen
- Area: 286 Square Feet
- Dimensions: 22x13
Living room
- Area: 234 Square Feet
- Dimensions: 18x13
Heating
- Central, Electric
Cooling
- Central Air, Electric
Appliances
- Included: Electric Oven, Electric Range
Features
- Ceiling Fan(s), Extra Closets, Walk-In Closet(s)
- Flooring: Carpet, Concrete, Tile, Vinyl
- Basement: Partial
- Number of fireplaces: 1
Interior area
- Total structure area: 2,333
- Total interior livable area: 2,333 sqft
- Finished area above ground: 1,316
- Finished area below ground: 1,017
Property
Parking
- Total spaces: 5
- Parking features: Attached, Asphalt
- Carport spaces: 1
- Uncovered spaces: 4
Features
- Levels: Two
- Stories: 2
- Patio & porch: Patio, Covered, Porch
Lot
- Size: 1.82 Acres
- Features: Hilly, Sloped
- Topography: Hilly,Sloped
Details
- Additional structures: Barn(s), Storage
- Parcel number: 063079C G 00100 00012079C
- Special conditions: Standard
Construction
Type & style
- Home type: SingleFamily
- Property subtype: Single Family Residence, Residential
Materials
- Brick
- Roof: Asphalt
Condition
- New construction: No
- Year built: 1960
Utilities & green energy
- Sewer: Public Sewer
- Water: Public
- Utilities for property: Electricity Available, Water Available
Green energy
- Energy efficient items: Doors
Community & HOA
Community
- Subdivision: Grantland
HOA
- Has HOA: No
Location
- Region: Clarksville
Financial & listing details
- Price per square foot: $73/sqft
- Tax assessed value: $242,000
- Annual tax amount: $1,827
- Date on market: 5/13/2026
- Electric utility on property: Yes
Estimated market value
Not available
Estimated sales range
Not available
Not available
Price history
| Date | Event | Price |
|---|---|---|
| 6/10/2026 | Pending sale | $170,000$73/sqft |
Source:  RealTracs MLS as distributed by MLS GRID #3208365 Report a problem RealTracs MLS as distributed by MLS GRID #3208365 Report a problem | ||
| 6/1/2026 | Price change | $170,000-2.9%$73/sqft |
Source: RealTracs MLS as distributed by MLS GRID #3208365 Report a problem | ||
| 5/28/2026 | Price change | $175,000-5.4%$75/sqft |
Source: RealTracs MLS as distributed by MLS GRID #3208365 Report a problem | ||
| 5/26/2026 | Price change | $185,000-7.5%$79/sqft |
Source: RealTracs MLS as distributed by MLS GRID #3208365 Report a problem | ||
| 5/13/2026 | Listed for sale | $199,999+53.8%$86/sqft |
Source: RealTracs MLS as distributed by MLS GRID #3208365 Report a problem | ||
| 3/20/2026 | Sold | $130,000+12.1%$56/sqft |
Source: Public Record Report a problem | ||
| 9/10/2012 | Sold | $116,000-0.8%$50/sqft |
Source: Public Record Report a problem | ||
| 5/23/2012 | Price change | $116,900-2.5%$50/sqft |
Source: Byers & Harvey Inc. #1304522 Report a problem | ||
| 3/23/2012 | Price change | $119,900-3.3%$51/sqft |
Source: Byers & Harvey Inc. #1304522 Report a problem | ||
| 9/15/2011 | Listed for sale | $124,000$53/sqft |
Source: Byers & Harvey Inc. #1304522 Report a problem | ||
Public tax history
| Year | Property taxes | Tax assessment |
|---|---|---|
| 2024 | $1,803 +19.9% | $60,500 +69.8% |
| 2023 | $1,503 +4.7% | $35,625 |
| 2022 | $1,436 +41.2% | $35,625 +4.7% |
| 2021 | $1,017 -25.6% | $34,025 |
| 2020 | $1,368 +0% | $34,025 |
| 2019 | $1,367 | $34,025 +191.4% |
| 2018 | $1,367 +119.1% | $11,675 -42.6% |
| 2017 | $624 -28.8% | $20,325 |
| 2016 | $876 | $20,325 |
| 2015 | $876 +14.2% | $20,325 +10.2% |
| 2014 | $767 -19.6% | $18,450 -19.6% |
| 2013 | $954 -0.1% | $22,950 +5.3% |
| 2011 | $954 +9.9% | $21,792 +3.4% |
| 2010 | $869 | $21,084 |
| 2009 | $869 | $21,084 |
| 2008 | -- | $21,084 +3.9% |
| 2007 | $903 +0% | $20,295 |
| 2006 | $903 +7.8% | $20,295 +14.8% |
| 2005 | $838 +5.6% | $17,672 |
| 2004 | $793 -11.4% | $17,672 -11.4% |
| 2002 | $896 | $19,945 +8.4% |
| 2001 | -- | $18,400 -75% |
| 2000 | -- | $73,601 |
Find assessor info on the county website
Monthly payment
Est. payment
Payment breakdown
Explore the cost of this home by adjusting the details. Changes won't be saved.Climate risks
Neighborhood: Greenwood
Nearby schools
GreatSchools rating
- 5/10Norman Smith Elementary SchoolGrades: PK-5Distance: 0.6 mi
- 8/10Montgomery Central Middle SchoolGrades: 6-8Distance: 7.8 mi
- 6/10Montgomery Central High SchoolGrades: 9-12Distance: 7.9 mi
Schools provided by the listing agent
- Elementary: Norman Smith Elementary
- Middle: Montgomery Central Middle
- High: Montgomery Central High
Source: RealTracs MLS as distributed by MLS GRID. This data may not be complete. We recommend contacting the local school district to confirm school assignments for this home.
- $166,300-- bd1 ba1.7k sqft1035 Sunset Dr, Clarksville, TN 37040Off Market
- $202,900-- bd-- ba-- sqft1035 Sunset Dr, Clarksville, TN 37040Off Market
- $219,9003 bd1 ba1.1k sqft359 Hickory Grove Blvd, Clarksville, TN 37040Sold

- $210,0004 bd2 ba1.3k sqft1041 Sunset Dr, Clarksville, TN 37040Off Market
- $248,7003 bd2 ba1.7k sqft1025 Sunset Dr, Clarksville, TN 37040Off Market
- $192,9003 bd1 ba1.1k sqft361 Hickory Grove Blvd, Clarksville, TN 37040Off Market
- $162,3003 bd2 ba850 sqft351 Hickory Grove Blvd, Clarksville, TN 37040Off Market
- $219,3003 bd1 ba1.3k sqft1045 Sunset Dr, Clarksville, TN 37040Off Market
A local agent can set up tours, give advice and negotiate with sellers.
A local lender can help you make sure your offer is ready when you are.
Similar homes
- $165,0003 bd2 ba1.3k sqft810 Central Ave, Clarksville, TN 37040For Sale
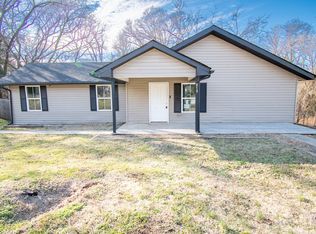
 MLS ID #3149969, Stella Ann, SFR, MRP, CRS, ABR. RealTracs MLS as distributed by MLS GRID
 - $--3 bd2 ba1.5k sqft210 Nottingham Pl, Clarksville, TN 37042Auction
 MLS ID #3320212, Bryan Ayers. RealTracs MLS as distributed by MLS GRID
 - $199,0002 bd2 ba1.1k sqft713 Woodlawn Dr, Clarksville, TN 37040For Sale
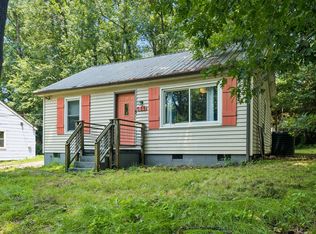 MLS ID #3298417, Jess Long, MBA. RealTracs MLS as distributed by MLS GRID
 - $183,7502 bd3 ba1.2k sqft228 Woodland Valley Ln, Clarksville, TN 37040For Sale
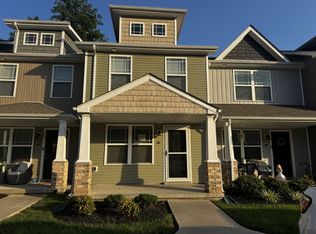 MLS ID #3272012, April McIntire. RealTracs MLS as distributed by MLS GRID
 - $208,0003 bd2 ba1.3k sqft741 Gracey Ave, Clarksville, TN 37040For SaleMLS ID #3164965, Jacquelyn Scott. RealTracs MLS as distributed by MLS GRID
- $199,9003 bd4 ba1.6k sqft803 Margret Dr, Clarksville, TN 37042For SaleMLS ID #3314373, Katie Owen, ARM. RealTracs MLS as distributed by MLS GRID
- $215,0004 bd2 ba1.8k sqft5002 Collinwood Dr, Clarksville, TN 37042For SaleMLS ID #3306508, Todd Harvey. RealTracs MLS as distributed by MLS GRID
- $200,0003 bd2 ba1.3k sqft311 Rue Le Mans Dr, Clarksville, TN 37042For SaleMLS ID #3308958, Jennifer Bowers. RealTracs MLS as distributed by MLS GRID
- $222,7703 bd2 ba1.2k sqft945 Clark St, Clarksville, TN 37040For SaleMLS ID #3220008, Kriste Simmons. RealTracs MLS as distributed by MLS GRID
- $229,0003 bd2 ba1.4k sqft1347 Gibson Dr, Clarksville, TN 37043For SaleMLS ID #3305309, Zitlali Mejia. RealTracs MLS as distributed by MLS GRID
- $190,0003 bd2 ba1.2k sqft314 Southern Dr, Clarksville, TN 37042For SaleMLS ID #3263933, Eric A. Boyd. RealTracs MLS as distributed by MLS GRID
- $189,0003 bd2 ba1.4k sqft230 Jim Thorpe Dr, Clarksville, TN 37042AuctionMLS ID #11824740, Emerson Jerry King, Williams & Williams Real Estate Auctions. My State MLS
- $222,9003 bd1 ba1.3k sqft119 Stacker Dr, Clarksville, TN 37040For SaleMLS ID #3305497, Jenifer Woodbury-Baker. RealTracs MLS as distributed by MLS GRID
- $225,0003 bd1 ba1.5k sqft417 Highland Cir, Clarksville, TN 37043For SaleMLS ID #3254784, Robert Roof. RealTracs MLS as distributed by MLS GRID
- $235,0003 bd2 ba1.3k sqft521 Cheatham Dr, Clarksville, TN 37042For SaleMLS ID #3311687, Bill Boyd. RealTracs MLS as distributed by MLS GRID
- $241,0003 bd2 ba1.2k sqft823 Glendale Dr, Clarksville, TN 37043For SaleMLS ID #3305267, Karla Ramirez. RealTracs MLS as distributed by MLS GRID
- $212,0003 bd1 ba1.2k sqft312 Plantation Dr, Clarksville, TN 37042For SaleMLS ID #3220647, Jarrett McGaha. RealTracs MLS as distributed by MLS GRID
- $230,0004 bd2 ba1.4k sqft306 E St, Clarksville, TN 37042For SaleMLS ID #3214355, Ciera Netherton. RealTracs MLS as distributed by MLS GRID
- $205,0002 bd3 ba1.2k sqft955 Big Sky Dr #J, Clarksville, TN 37040For SaleMLS ID #3312554, Marissa Heinisch. RealTracs MLS as distributed by MLS GRID
- $249,9993 bd2 ba1.2k sqft2670 Keyland Dr, Clarksville, TN 37040For SaleMLS ID #3305549, Richard Palmer. RealTracs MLS as distributed by MLS GRID
