Spacious 4-Bedroom Denton Home with a Private Primary Suite, Large Backyard, No Back Neighbors, and Denton High School Across the Street
Welcome to 3520 Kingsgarden Rd, a beautiful 4-bedroom, 2-bath home in one of Denton’s newer communities. Bold accent walls give the home real character the moment you walk in. Light gray wood-look tile runs throughout, so it’s stylish and easy to clean. The open layout flows easily from room to room, so everyday living and hosting both feel simple.
The split-bedroom floor plan puts the primary suite on its own side of the home, away from the other bedrooms, so it feels like a true retreat. The three secondary bedrooms give you room for guests, a home office or a hobby space.
Out back, the large backyard gives you plenty of space to play, garden or entertain. With no neighbors behind you and a wide-open field beyond the fence, it’s a rare level of privacy for a newer neighborhood.
The garage stands out too, with an epoxy floor and upgraded honeycomb LED lighting that make it look clean and sharp, whether you use it for parking, a workshop or a home gym.
Denton High School is right across the street, and you’re close to shopping, dining and easy commuter routes. If you’re looking for a 4-bedroom home in Denton, TX 76207, this one checks every box. Schedule your showing today!
Click the Virtual Tour link to view the 3D walkthrough. Discounted rate options and no lender fee future refinancing may be available for qualified buyers of this home.
For sale
$335,000
3520 Kingsgarden Rd, Denton, TX 76207
4beds
1,834sqft
Single Family Residence
Built in 2023
6,011 Square Feet Lot
$329,300 Zestimate®
$183/sqft
$38/mo HOA
What's special
- 1 day
- 67
- 5
Likely to sell faster than
Zillow last checked:
Listing updated:
Listed by:
Itzel McGregor 0743479 469-774-4670,
Orchard Brokerage 844-515-9880
Source: NTREIS,MLS#: 21435270
Facts & features
Interior
Bedrooms & bathrooms
- Bedrooms: 4
- Bathrooms: 2
- Full bathrooms: 2
Primary bedroom
- Features: Ceiling Fan(s), Dual Sinks, En Suite Bathroom, Walk-In Closet(s)
- Level: First
- Dimensions: 12 x 13
Bedroom
- Features: Ceiling Fan(s)
- Level: First
- Dimensions: 13 x 11
Bedroom
- Features: Ceiling Fan(s)
- Level: First
- Dimensions: 13 x 11
Bedroom
- Features: Ceiling Fan(s)
- Level: First
- Dimensions: 11 x 11
Primary bathroom
- Features: Built-in Features, En Suite Bathroom, Granite Counters, Linen Closet, Walk-In Shower
- Level: First
- Dimensions: 9 x 8
Dining room
- Features: Ceiling Fan(s)
- Level: First
- Dimensions: 10 x 5
Other
- Features: Built-in Features
- Level: First
- Dimensions: 8 x 4
Kitchen
- Features: Breakfast Bar, Built-in Features, Eat-in Kitchen, Kitchen Island, Pantry, Stone Counters
- Level: First
- Dimensions: 10 x 19
Laundry
- Features: Built-in Features
- Level: First
- Dimensions: 4 x 7
Living room
- Features: Ceiling Fan(s)
- Level: First
- Dimensions: 14 x 17
Heating
- Central, Electric
Cooling
- Central Air, Ceiling Fan(s)
Appliances
- Included: Dishwasher, Disposal, Gas Range, Microwave
- Laundry: Common Area
Features
- Decorative/Designer Lighting Fixtures, Double Vanity, Eat-in Kitchen, Granite Counters, Open Floorplan, Pantry, Walk-In Closet(s)
- Flooring: Carpet, Luxury Vinyl Plank
- Windows: Window Coverings
- Has basement: No
- Has fireplace: No
- Fireplace features: None
Interior area
- Total interior livable area: 1,834 sqft
Video & virtual tour
Property
Parking
- Total spaces: 2
- Parking features: Door-Single, Driveway, Garage Faces Front
- Attached garage spaces: 2
Features
- Levels: One
- Stories: 1
- Patio & porch: Covered
- Exterior features: Lighting, Private Yard, Rain Gutters
- Pool features: None
- Fencing: Back Yard,Fenced,Wood
Lot
- Size: 6,011 Square Feet
- Features: Interior Lot
- Residential vegetation: Grassed
Details
- Parcel number: R994248
Construction
Type & style
- Home type: SingleFamily
- Architectural style: Traditional,Detached
- Property subtype: Single Family Residence
Materials
- Brick, Rock, Stone
- Foundation: Slab
- Roof: Composition
Condition
- Resale
- Year built: 2023
Utilities & green energy
- Sewer: Public Sewer
- Water: Public
- Utilities for property: Cable Available, Electricity Available, Electricity Connected, Phone Available, Sewer Available, Water Available
Community & HOA
Community
- Features: Playground, Park, Trails/Paths, Curbs, Sidewalks
- Subdivision: Kings Ridge Estates
HOA
- Has HOA: Yes
- Services included: Association Management, Maintenance Grounds
- HOA fee: $450 annually
- HOA name: Kings Ridge Estates
- HOA phone: 214-705-1615
Location
- Region: Denton
Financial & listing details
- Price per square foot: $183/sqft
- Tax assessed value: $324,000
- Annual tax amount: $6,442
- Date on market: 11/13/2026
- Listing terms: Cash,Conventional,FHA,VA Loan
- Exclusions: Seller's Personal Property. Washer, Dryer and Fridge negotiable
Estimated market value
$329,300
$313,000 - $346,000
$2,292/mo
Price history
| Date | Event | Price |
|---|---|---|
| 11/13/2026 | Listed for sale | $335,000-6.4%$183/sqft |
Source: NTREIS #21435270 Report a problem | ||
| 5/20/2023 | Listing removed | -- |
Source:  Lennar Homes Report a problem | ||
| 5/16/2023 | Listed for sale | $357,999$195/sqft |
Source: Lennar Homes Report a problem | ||
Public tax history
| Year | Property taxes | Tax assessment |
|---|---|---|
| 2025 | $4,713 -11.9% | $324,000 -4.4% |
| 2024 | $5,348 +359.9% | $339,000 +456.7% |
| 2023 | $1,163 -37% | $60,900 -30% |
| 2022 | $1,847 | $87,000 |
Find assessor info on the county website
Monthly payment
Est. payment
Payment breakdown
Explore the cost of this home by adjusting the details. Changes won't be saved.Climate risks
Neighborhood: 76207
Nearby schools
Schools provided by the listing agent
- Elementary: Evers Park
- Middle: Calhoun
- High: Denton
- District: Denton ISD
Source: NTREIS. This data may not be complete. We recommend contacting the local school district to confirm school assignments for this home.
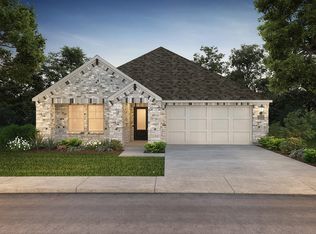
Similar homes
- $330,0004 bd2 ba1.9k sqft3601 Robbie Run, Denton, TX 76207For Sale
 MLS ID #21431834, Gigi Chen. NTREIS
- $320,0003 bd2 ba1.7k sqft4801 Beaver Creek Ave, Denton, TX 76207For Sale
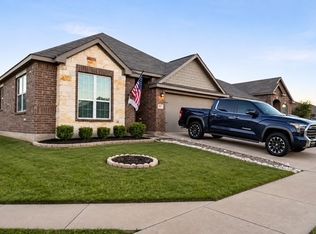 MLS ID #21434179, Lorena Cerna. NTREIS
- $320,0004 bd2 ba1.8k sqft2324 Overlook Ln, Denton, TX 76207For Sale
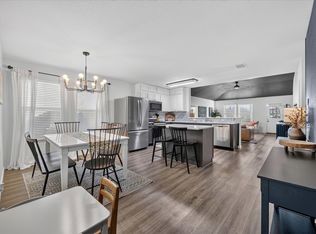 MLS ID #21427492, Debi Rogers. NTREIS
- $345,0004 bd2 ba1.9k sqft3109 Paruament Dr, Denton, TX 76207For Sale
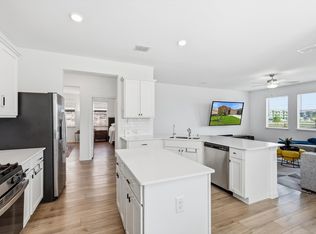 MLS ID #21313418, Becky Garrison. NTREIS
