Location, Location, Location.. This Awesome 4 Bedroom, 2.5 Bath 2 Story says Welcome Home! It is located in the sought-after Brentwood Hills Subdivision and situated on a nice size Millcreek Lot!. Too many updates to list here! Exquisite Custom Eat-in Kitchen with Porcelain Floor, "Inviting" Living Living Room with "Stunning" Wood Floors, Spacious Dining Room with Sliders to Back Yard Patio, 1st Floor Half Bath, 2nd. Floor has the Beautiful Wood Floors, 3 Spacious Bedrooms, Remodeled Guest Bath & Large Master Suite with New Full Bath with Walk-in Shower. Entertaining for the Holidays will be awesome in the Gracious Size"L" Shaped Family Room with Fireplace! Large Laundry room in Basement includes Washer & Dryer. **see remarks about showing instructions! Exclude Gazebo, Kitchen Island, Amish Blk Cabinet in Basement, Kitchen& 3 Bedroom Drapes, Freezer in Basement & Refrig. in Garage
Pending
Price cut: $900 (9/28)
$299,000
3521 Fountain Way, Erie, PA 16506
4beds
2,082sqft
Single Family Residence
Built in 1961
10,018 Square Feet Lot
$295,300 Zestimate®
$144/sqft
$-- HOA
What's special
Remodeled guest bathNice size millcreek lot
- 20 days
- 3,182
- 221
Likely to sell faster than
Zillow last checked:
Listing updated:
Listed by:
Denise Caruana (814)873-4620,
Agresti Real Estate 814-459-9400
Source: GEMLS,MLS#: 193393Originating MLS: Greater Erie Board Of Realtors
Facts & features
Interior
Bedrooms & bathrooms
- Bedrooms: 4
- Bathrooms: 3
- Full bathrooms: 2
- 1/2 bathrooms: 1
Primary bedroom
- Description: Suite
- Level: Second
- Dimensions: 17x12
Bedroom
- Level: Second
- Dimensions: 16x16
Bedroom
- Level: Second
- Dimensions: 15x11
Bedroom
- Level: Second
- Dimensions: 14x11
Primary bathroom
- Level: Second
Dining room
- Level: First
- Dimensions: 12x9
Family room
- Description: Fireplace
- Level: Basement
- Dimensions: 30x13
Other
- Level: Second
Half bath
- Level: First
Kitchen
- Description: Custom,Eatin
- Level: First
- Dimensions: 15x11
Laundry
- Level: Basement
Living room
- Description: Fireplace
- Level: First
- Dimensions: 23x13
Heating
- Gas, Hot Water
Appliances
- Included: Dishwasher, Exhaust Fan, Gas Oven, Gas Range, Microwave, Refrigerator, Dryer, Washer
Features
- Ceramic Bath, Ceiling Fan(s)
- Flooring: Ceramic Tile, Hardwood, Vinyl
- Basement: Full,Finished
- Number of fireplaces: 2
- Fireplace features: Wood Burning
Interior area
- Total structure area: 2,082
- Total interior livable area: 2,082 sqft
Property
Parking
- Total spaces: 2
- Parking features: Attached, Garage Door Opener
- Attached garage spaces: 2
- Has uncovered spaces: Yes
Features
- Levels: Two
- Stories: 2
- Patio & porch: Covered, Patio
- Exterior features: Covered Patio, Paved Driveway, Storage
Lot
- Size: 10,018 Square Feet
- Dimensions: 83 x 120 x 0 x 0
- Features: Landscaped, Level
Details
- Additional structures: Shed(s)
- Parcel number: 33078326.0003.00
- Zoning description: R-1
Construction
Type & style
- Home type: SingleFamily
- Architectural style: Two Story
- Property subtype: Single Family Residence
Materials
- Aluminum Siding
- Roof: Asphalt
Condition
- Good Condition
- Year built: 1961
Utilities & green energy
- Sewer: Public Sewer
- Water: Public
- Utilities for property: Cable Available
Community & HOA
Community
- Security: Fire Alarm
- Subdivision: Brentwood Hills
Location
- Region: Erie
Financial & listing details
- Price per square foot: $144/sqft
- Tax assessed value: $150,500
- Annual tax amount: $4,287
- Date on market: 9/24/2026
- Cumulative days on market: 22 days
- Road surface type: Paved
Estimated market value
$295,300
$281,000 - $310,000
$2,164/mo
Price history
| Date | Event | Price |
|---|---|---|
| 10/3/2026 | Pending sale | $299,000$144/sqft |
Source: GEMLS #193393 Report a problem | ||
| 9/28/2026 | Price change | $299,000-0.3%$144/sqft |
Source: GEMLS #193393 Report a problem | ||
| 9/24/2026 | Listed for sale | $299,900+42.8%$144/sqft |
Source: GEMLS #193393 Report a problem | ||
| 3/24/2021 | Listing removed | -- |
Source: Owner Report a problem | ||
| 12/21/2020 | Sold | $210,000$101/sqft |
Source: Public Record Report a problem | ||
| 9/13/2020 | Pending sale | $210,000$101/sqft |
Source: Owner Report a problem | ||
| 8/27/2020 | Listed for sale | $210,000+44.8%$101/sqft |
Source: Owner Report a problem | ||
| 8/8/2003 | Sold | $145,000+0.7%$70/sqft |
Source: Public Record Report a problem | ||
| 7/19/2002 | Sold | $144,000+6.7%$69/sqft |
Source: Public Record Report a problem | ||
| 3/29/1999 | Sold | $135,000$65/sqft |
Source: Public Record Report a problem | ||
Public tax history
| Year | Property taxes | Tax assessment |
|---|---|---|
| 2026 | $4,287 +1.9% | $150,500 |
| 2025 | $4,207 +3.2% | $150,500 |
| 2024 | $4,076 +8.9% | $150,500 |
| 2023 | $3,742 +2.4% | $150,500 |
| 2022 | $3,653 | $150,500 |
| 2021 | $3,653 +162% | $150,500 |
| 2020 | $1,394 -59.6% | $150,500 |
| 2019 | $3,448 -17.4% | $150,500 |
| 2018 | $4,176 +3.9% | $150,500 |
| 2017 | $4,021 +0.9% | $150,500 |
| 2016 | $3,983 +212% | $150,500 |
| 2015 | $1,277 | $150,500 |
| 2014 | $1,277 +72.1% | $150,500 |
| 2013 | $742 -10.2% | $150,500 +10.2% |
| 2012 | $826 | $136,600 |
| 2011 | $826 | $136,600 |
| 2010 | $826 +11% | $136,600 |
| 2009 | $744 | $136,600 |
| 2008 | -- | $136,600 |
| 2005 | $975 -1.3% | $136,600 |
| 2004 | $988 | $136,600 |
| 2003 | -- | $136,600 +371.7% |
| 2002 | -- | $28,960 |
| 2000 | -- | $28,960 |
Find assessor info on the county website
Monthly payment
Est. payment
Payment breakdown
Explore the cost of this home by adjusting the details. Changes won't be saved.Climate risks
Neighborhood: 16506
Nearby schools
Schools provided by the listing agent
- District: Millcreek
Source: GEMLS. This data may not be complete. We recommend contacting the local school district to confirm school assignments for this home.
Similar homes
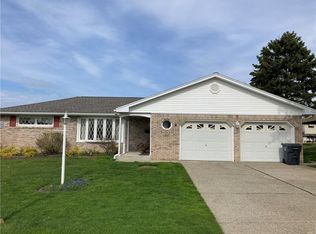
- $289,0003 bd2 ba1.6k sqft3918 Winchester Rd, Erie, PA 16506For Sale
 MLS ID #193619, Sandra Monroe, Howard Hanna Erie Airport. GEMLS
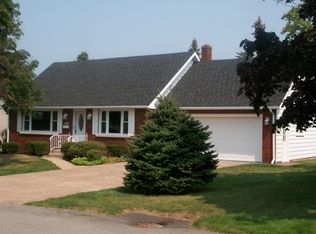
 - $275,0003 bd2 ba1.2k sqft3619 Zuck Rd, Erie, PA 16506For Sale
 MLS ID #193380, Craig Arneman, Howard Hanna Erie Southwest. GEMLS
 - $339,9003 bd3 ba1.5k sqft2730 W 31st St, Erie, PA 16506For Sale
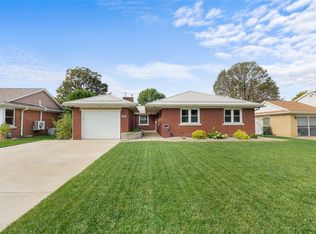 MLS ID #193540, Evan Rumbaugh, Agresti Real Estate. GEMLS
 - $299,9003 bd3 ba1.7k sqft1178 Greenfield Dr, Erie, PA 16509For Sale
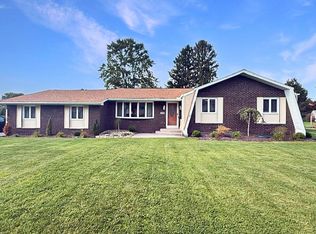 MLS ID #193059, Fred Amendola, KW Flagship Realty. GEMLS
