Welcome to this stunning 3-bedroom, 3.5-bathroom townhouse in the heart of Bridgeport. This quite community of townhomes is perfect for the Sox enthusiast, this property is walking distance to Guaranteed Rate Field. With 2,000 sq. ft. of meticulously designed living space, this home offers modern comfort. The first floor has a 2 car garage, laundry room, a full bathroom, and a bedroom perfect for an office or a guest suite. The open-concept main floor features hardwood floors, private balcony, and abundant natural light creating an inviting atmosphere for both entertaining and everyday living. The gourmet kitchen is a chef's dream, equipped with stainless steel appliances, granite countertops, and loads of cabinet space. The luxurious primary suite boasts a spacious layout, large closet, and a en-suite bathroom. The attached 2-car garage adds to the home's convenience and practicality. With in unit laundry and central air, this home is just waiting for you to be it's owner. Nestled in the thriving Bridgeport neighborhood, this home is surrounded by trendy restaurants, local shops, and parks. Baseball enthusiasts will love the close proximity to Guaranteed Rate Field, and commuters will appreciate easy access to public transportation and major highways. Don't miss the opportunity to own this beautiful townhouse in one of Chicago's most sought-after locations-schedule your showing today!
Price change
Price cut: $30.9K (7/27)
$568,000
3521 S Parnell Ave #C, Chicago, IL 60609
3beds
2,000sqft
:
Get pre-qualified$4,408/mo
Townhouse, Single Family Residence
Built in 2019
1,281 Square Feet Lot
$565,000 Zestimate®
$284/sqft
$130/mo HOA
What's special
Private balconyEn-suite bathroomAbundant natural lightLuxurious primary suiteLoads of cabinet spaceOpen-concept main floorGourmet kitchen
- 74 days |
- 359 |
- 4 |
Zillow last checked:
Listing updated:
Listed by:
QianKun Chen 312-515-4617,
Kale Realty
Source: MRED as distributed by MLS GRID,MLS#: 12647968
Facts & features
Interior
Bedrooms & bathrooms
- Bedrooms: 3
- Bathrooms: 4
- Full bathrooms: 3
- 1/2 bathrooms: 1
Rooms
- Room types: Balcony/Porch/Lanai
Primary bedroom
- Features: Flooring (Hardwood), Bathroom (Full)
- Level: Third
- Area: 196 Square Feet
- Dimensions: 14X14
Bedroom 2
- Features: Flooring (Hardwood)
- Level: Third
- Area: 182 Square Feet
- Dimensions: 14X13
Bedroom 3
- Level: Lower
- Area: 80 Square Feet
- Dimensions: 8X10
Balcony porch lanai
- Level: Second
- Area: 30 Square Feet
- Dimensions: 3X10
Dining room
- Features: Flooring (Hardwood)
- Level: Second
- Dimensions: COMBO
Family room
- Features: Flooring (Hardwood)
- Level: Second
- Area: 100 Square Feet
- Dimensions: 10X10
Kitchen
- Features: Kitchen (Eating Area-Breakfast Bar, Eating Area-Table Space, Island), Flooring (Hardwood)
- Level: Second
- Area: 170 Square Feet
- Dimensions: 17X10
Laundry
- Level: Lower
- Area: 50 Square Feet
- Dimensions: 10X5
Living room
- Features: Flooring (Hardwood)
- Level: Second
- Area: 289 Square Feet
- Dimensions: 17X17
Heating
- Forced Air
Cooling
- Central Air
Appliances
- Included: Range, Microwave, Dishwasher, Refrigerator, Washer, Dryer, Disposal
Features
- Basement: None
Interior area
- Total structure area: 0
- Total interior livable area: 2,000 sqft
Property
Parking
- Total spaces: 2
- Parking features: Garage Door Opener, Yes, Garage Owned, Attached, Garage
- Attached garage spaces: 2
- Has uncovered spaces: Yes
Accessibility
- Accessibility features: No Disability Access
Lot
- Size: 1,281 Square Feet
- Dimensions: 21X61
- Features: Common Grounds
Details
- Parcel number: 17333050550000
- Special conditions: List Broker Must Accompany
Construction
Type & style
- Home type: Townhouse
- Property subtype: Townhouse, Single Family Residence
Materials
- Brick
- Foundation: Block, Concrete Perimeter
Condition
- New construction: No
- Year built: 2019
Utilities & green energy
- Sewer: Public Sewer
- Water: Lake Michigan, Public
Community & HOA
HOA
- Has HOA: Yes
- Services included: Water, Insurance, Lawn Care, Scavenger, Snow Removal
- HOA fee: $130 monthly
Location
- Region: Chicago
Financial & listing details
- Price per square foot: $284/sqft
- Annual tax amount: $10,187
- Date on market: 5/14/2026
- Ownership: Fee Simple w/ HO Assn.
Estimated market value
$565,000
$537,000 - $593,000
$3,544/mo
Price history
| Date | Event | Price |
|---|---|---|
| 7/27/2026 | Price change | $568,000-5.2%$284/sqft |
Source:  MRED as distributed by MLS GRID #12647968 Report a problem MRED as distributed by MLS GRID #12647968 Report a problem | ||
| 6/15/2026 | Price change | $598,888-4.6%$299/sqft |
Source: MRED as distributed by MLS GRID #12647968 Report a problem | ||
| 5/22/2026 | Listed for sale | $628,000$314/sqft |
Source: MRED as distributed by MLS GRID #12647968 Report a problem | ||
| 5/20/2026 | Contingent | $628,000$314/sqft |
Source: MRED as distributed by MLS GRID #12647968 Report a problem | ||
| 5/18/2026 | Listed for sale | $628,000$314/sqft |
Source: MRED as distributed by MLS GRID #12647968 Report a problem | ||
| 5/14/2026 | Contingent | $628,000$314/sqft |
Source: MRED as distributed by MLS GRID #12647968 Report a problem | ||
| 5/14/2026 | Listed for sale | $628,000$314/sqft |
Source: MRED as distributed by MLS GRID #12647968 Report a problem | ||
Public tax history
Tax history is unavailable.
Monthly payment
Est. payment
Payment breakdown
Explore the cost of this home by adjusting the details. Changes won't be saved.Climate risks
Neighborhood: Bridgeport
Nearby schools
GreatSchools rating
- 5/10Minnie Minoso AcademyGrades: PK-8Distance: 0.1 mi
- 1/10Tilden Career Communty Academy High SchoolGrades: 9-12Distance: 1.6 mi
Schools provided by the listing agent
- District: 299
Source: MRED as distributed by MLS GRID. This data may not be complete. We recommend contacting the local school district to confirm school assignments for this home.
- $107,6604 bd3 ba2k sqft3521 S Parnell Ave, Chicago, IL 60609Off Market

- $600,7004 bd3 ba1.8k sqft3521 S Parnell Ave #C, Chicago, IL 60609Off Market
- $582,4003 bd3 ba2.1k sqft3521 S Parnell Ave UNIT B, Chicago, IL 60609Off Market
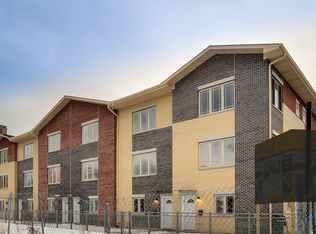
- $566,9004 bd4 ba2k sqft3521 S Parnell Ave UNIT A, Chicago, IL 60609Off Market

- $516,1004 bd4 ba2k sqft3521 S Parnell Ave UNIT E, Chicago, IL 60609Sold
- $559,5004 bd4 ba2k sqft3521 S Parnell Ave UNIT F, Chicago, IL 60609Off Market
- $549,1003 bd4 ba2k sqft3521 S Parnell Ave UNIT D, Chicago, IL 60609Off Market
- $107,6203,075 Square Feet3519 S Parnell Ave, Chicago, IL 60609Off Market
A local agent can set up tours, give advice and negotiate with sellers.
A local lender can help you make sure your offer is ready when you are.
Similar homes
- $700,0004 bd4 ba2.5k sqft3232 S Shields Ave, Chicago, IL 60616Active
 MLS ID #12678488, QianKun Chen, Kale Realty. MRED as distributed by MLS GRID
 - $429,0004 bd3 ba2k sqft3538 S Honore St, Chicago, IL 60609Active
 MLS ID #12693113, QianKun Chen, Kale Realty. MRED as distributed by MLS GRID
 - $535,0003 bd2 ba1.4k sqft1428 E 55th St, Chicago, IL 60615Active
 MLS ID #12606397, Yiqing Chen, Prosperity Homes Co.. MRED as distributed by MLS GRID
 - $695,0002 bd3 ba1.7k sqft1250 S Indiana Ave APT 107, Chicago, IL 60605Active
 MLS ID #12677488, Dora Yen, Realty 8 Inc.. MRED as distributed by MLS GRID
 - $449,9004 bd3 ba3k sqft435 E 42nd St #1, Chicago, IL 60653NewMLS ID #12552430, Tambra Chadwell, GRI, Tambra Chadwell. MRED as distributed by MLS GRID
- $525,0004 bd4 ba2.7k sqft6351 S Evans Ave, Chicago, IL 60637ActiveMLS ID #12683860, Beth Johnson, eXp Realty. MRED as distributed by MLS GRID
- $629,9004 bd3 ba2k sqft4035 N Keystone Ave APT G, Chicago, IL 60641ActiveMLS ID #12665492, Luyang Sue Yang, Kale Realty. MRED as distributed by MLS GRID
- $574,0003 bd2 ba1.6k sqft860 N Lake Shore Dr APT 5M, Chicago, IL 60611ActiveMLS ID #12590987, Velda Davino, Chicago Real Estate & Property Management LLC. MRED as distributed by MLS GRID
- $500,0002 bd2 ba1.2k sqft100 E 14th St #Gu309, Chicago, IL 60605ActiveMLS ID #12684368, Lorenzo Garth, HomeSmart Connect LLC. MRED as distributed by MLS GRID
- $580,0003 bd2 ba2k sqft7303 W Montrose Ave, Norridge, IL 60706NewMLS ID #12708569, Kelsey Floro, Coldwell Banker Realty. MRED as distributed by MLS GRID
- $530,0004 bd2 ba2.1k sqft9432 S Pleasant Ave, Chicago, IL 60643ActiveMLS ID #12629979, Yvonne Herbert, A & M. Pearson, Realtors. MRED as distributed by MLS GRID
- $589,9003 bd5 ba2.9k sqft5910 NW Northwest Hwy #5910, Chicago, IL 60631ActiveMLS ID #12648683, Mark Berberick, CRB, RE/MAX Suburban. MRED as distributed by MLS GRID
- $390,0003 bd2 ba1.2k sqft5138 S Kenwood Ave #G, Chicago, IL 60615ActiveMLS ID #12628533, Alexander Buckles, Morewater Realty LLC. MRED as distributed by MLS GRID
- $695,0004 bd3 ba2.4k sqft5401 S Maryland Ave, Chicago, IL 60615ActiveMLS ID #12640827, Catherine Rosenberg, Berkshire Hathaway HomeServices Chicago. MRED as distributed by MLS GRID
- $499,9005 bd3 ba1.9k sqft2720 W Harrison St, Chicago, IL 60612ActiveMLS ID #12650081, Sara Abbasi, Equity Market Realty Inc.. MRED as distributed by MLS GRID
- $550,0006 bd4 ba1.4k sqft1631 N Monticello Ave, Chicago, IL 60647ActiveMLS ID #12652781, Lufuno Russo, Compass. MRED as distributed by MLS GRID
- $405,0004 bd2 ba1.4k sqft2948 S Lyman St, Chicago, IL 60608ActiveMLS ID #12455120, David Wong, Century 21 Realty Associates. MRED as distributed by MLS GRID
- $520,0002 bd2 ba1.4k sqft725 N Aberdeen St APT 209, Chicago, IL 60642ActiveMLS ID #12658690, Julie Ko, HomeSmart Realty Group of IL. MRED as distributed by MLS GRID
- $420,0004 bd3 ba2.5k sqft(Undisclosed Address), Chicago, IL 60615Price ChangeMLS ID #12661298, Marjorie Tatum, Keller Williams ONEChicago. MRED as distributed by MLS GRID
- $499,9994 bd3 ba1.7k sqft4940 Estes Ave, Skokie, IL 60077NewMLS ID #12713046, Umer Mukhi, American International Realty Corp.. MRED as distributed by MLS GRID
