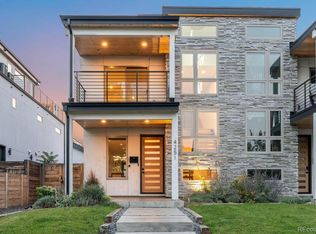
Experience modern urban living in the heart of Denver’s vibrant RiNo Art District, where contemporary design, expansive living spaces, and exceptional outdoor areas come together in a truly distinctive residence.
The lower level features a spacious living area with high ceilings, polished concrete floors, and contemporary finishes. A versatile bonus room provides additional space for guests, a home office, fitness area, recreation room, or lounge, while a dedicated laundry
room adds everyday convenience.
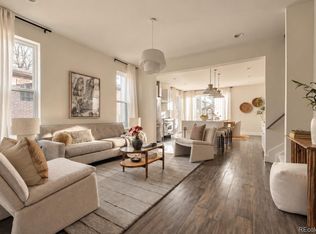
Soaring ceilings and dramatic floor-to-ceiling windows fill the main living level with natural light. The open floor plan seamlessly connects the great room, dining area, and kitchen, creating an inviting setting for everyday living and entertaining. The sleek kitchen anchors the space with quartz countertops, stainless steel appliances and a large island with seating.
The upper levels continue to offer flexibility with a light-filled loft, ideal for an additional lounge, media area, or workspace. The spacious primary suite features oversized windows, a large walk-in closet, and an ensuite five-piece bath with dual vanities, a soaking tub, and a glass-enclosed walk-in shower. An additional bedroom and full bath provide comfortable accommodations for guests or household members.
Soundproofing throughout creates a quiet retreat in the heart of the city. Outdoor living is equally impressive, with a private backyard and rooftop patio ideal for grilling, entertaining, or relaxing while taking in mountain and city skyline views. Garage parking plus an additional private parking space provide added convenience in this central urban setting.
Located in the heart of RiNo, enjoy easy access to colorful murals, galleries, restaurants, breweries, coffee shops, entertainment, downtown Denver, and Coors Field. Contemporary design, flexible living spaces, and exceptional outdoor areas complete this urban retreat.
For sale
$1,295,000
3523 Wynkoop Street, Denver, CO 80216
2beds
2,809sqft
Duplex
Built in 2017
2,650 Square Feet Lot
$-- Zestimate®
$461/sqft
$-- HOA
What's special
- 8 days
- 292
- 18
Zillow last checked:
Listing updated:
Listed by:
Joshua McKinley 720-375-3661 josh.mckinley@compass.com,
Compass - Denver
Source: REcolorado as distributed by MLS GRID,MLS#: 7440987
Facts & features
Interior
Bedrooms & bathrooms
- Bedrooms: 2
- Bathrooms: 3
- Full bathrooms: 2
- 3/4 bathrooms: 1
- Main level bathrooms: 1
Bedroom
- Description: Bright Bedroom With High Ceilings, Corner Windows, Carpeting, And A Spacious Closet.
- Level: Upper
Bedroom
- Description: Spacious Primary Suite With Oversized Windows, And A Large Walk-In Closet.
- Features: Primary Suite
- Level: Upper
Bathroom
- Description: Featuring A Sleek Vanity And Spacious Glass-Enclosed Walk-In Shower.
- Level: Main
Bathroom
- Description: Featuring A A Spacious Vanity, Ample Cabinetry, And Tub/Shower Combination.
- Level: Upper
Bathroom
- Description: Spacious Five-Piece Primary Bath With Dual Vanities, Soaking Tub, And Glass-Enclosed Walk-In Shower.
- Features: En Suite Bathroom
- Level: Upper
Bonus room
- Description: Spacious Bonus Room With Soaring Ceilings, Polished Concrete Floors, Natural Light, And Direct Outdoor Access.
- Level: Main
Great room
- Description: Dramatic Great Room With Soaring Ceilings, Floor-To-Ceiling Windows, And An Open Floor Plan Connecting The Living, Dining, And Kitchen Areas.
- Level: Upper
Kitchen
- Description: Featuring Quartz Countertops, Stainless Steel Appliances, Abundant Cabinetry, And A Large Island With Seating.
- Level: Upper
Laundry
- Description: Featuring A Sink, Countertop, And Built-In Cabinetry.
- Level: Main
Living room
- Description: Lower Level Living Area.
- Level: Main
Loft
- Description: Open Loft Overlooking The Great Room With Abundant Natural Light And Flexible Living Space.
- Level: Upper
Heating
- Forced Air
Cooling
- Central Air
Appliances
- Included: Dishwasher, Microwave, Oven, Range, Refrigerator
Features
- Built-in Features, Ceiling Fan(s), Eat-in Kitchen, Five Piece Bath, High Ceilings, Kitchen Island, Open Floorplan, Primary Suite, Quartz Counters, Walk-In Closet(s)
- Flooring: Carpet, Concrete, Wood
- Has basement: No
- Common walls with other units/homes: End Unit,1 Common Wall
Interior area
- Total structure area: 2,809
- Total interior livable area: 2,809 sqft
- Finished area above ground: 2,809
Video & virtual tour
Property
Parking
- Total spaces: 2
- Parking features: Garage
- Garage spaces: 1
- Details: Reserved Spaces: 1
Features
- Levels: Three Or More
- Patio & porch: Patio, Rooftop
- Exterior features: Private Yard
- Has view: Yes
- View description: City
Lot
- Size: 2,650 Square Feet
Details
- Parcel number: 227113035
- Special conditions: Standard
Construction
Type & style
- Home type: SingleFamily
- Property subtype: Duplex
- Attached to another structure: Yes
Materials
- Frame, Metal Siding
- Roof: Other
Condition
- Year built: 2017
Utilities & green energy
- Sewer: Public Sewer
- Water: Public
Community & HOA
Community
- Subdivision: Rino
HOA
- Has HOA: No
Location
- Region: Denver
Financial & listing details
- Price per square foot: $461/sqft
- Tax assessed value: $1,250,200
- Annual tax amount: $5,233
- Date on market: 10/21/2026
- Listing terms: Cash,Conventional,VA Loan
- Exclusions: Seller's Personal Property.
- Ownership: Corporation/Trust
Estimated market value
Not available
Estimated sales range
Not available
Not available
Price history
| Date | Event | Price |
|---|---|---|
| 10/21/2026 | Listed for sale | $1,295,000+12.6%$461/sqft |
Source:  REcolorado as distributed by MLS GRID #7440987 Report a problem REcolorado as distributed by MLS GRID #7440987 Report a problem | ||
| 10/17/2026 | Listing removed | $6,500$2/sqft |
Source: Zillow Rentals Report a problem | ||
| 8/30/2026 | Listed for rent | $6,500+62.5%$2/sqft |
Source: Zillow Rentals Report a problem | ||
| 2/28/2021 | Listing removed | -- |
Source: Owner Report a problem | ||
| 4/29/2020 | Listing removed | $4,000$1/sqft |
Source: Owner Report a problem | ||
| 4/4/2020 | Listed for rent | $4,000$1/sqft |
Source: Owner Report a problem | ||
| 4/1/2019 | Sold | $1,150,000$409/sqft |
Source: Public Record Report a problem | ||
| 2/4/2019 | Pending sale | $1,150,000$409/sqft |
Source: LIV Sotheby's International Realty #1720974 Report a problem | ||
| 8/17/2018 | Listed for sale | $1,150,000+900%$409/sqft |
Source: LIV Sotheby's International Realty #1720974 Report a problem | ||
| 5/9/2014 | Sold | $115,000$41/sqft |
Source: Public Record Report a problem | ||
Public tax history
| Year | Property taxes | Tax assessment |
|---|---|---|
| 2025 | $5,233 +2.1% | $88,140 +40.1% |
| 2024 | $5,125 -26.6% | $62,890 -5% |
| 2023 | $6,980 +3.3% | $66,200 -20.8% |
| 2022 | $6,759 +34.2% | $83,570 -3.8% |
| 2021 | $5,036 +2.7% | $86,880 +34.9% |
| 2020 | $4,902 | $64,400 -0.7% |
| 2019 | -- | $64,850 -5.9% |
| 2018 | $5,608 -59.6% | $68,920 -57.8% |
| 2017 | $13,888 +196.5% | $163,130 +200% |
| 2016 | $4,684 +24.4% | $54,380 |
| 2015 | $3,765 0% | $54,380 +20% |
| 2014 | $3,766 | $45,330 |
Find assessor info on the county website
Monthly payment
Est. payment
Payment breakdown
Explore the cost of this home by adjusting the details. Changes won't be saved.Climate risks
Neighborhood: Five Points
Nearby schools
Schools provided by the listing agent
- Elementary: Gilpin
- Middle: Whittier E-8
- High: Manual
- District: Denver 1
Source: REcolorado as distributed by MLS GRID. This data may not be complete. We recommend contacting the local school district to confirm school assignments for this home.
Similar homes
- $--4 bd2 ba2.1k sqft4410 Quieto Ct, Denver, CO 80211Auction
 Auction.com 2
 - $900,0003 bd4 ba2.2k sqft3842 Quivas Street, Denver, CO 80211For Sale
 MLS ID #2255326, Jeffrey Plous, Hatch Realty, LLC. REcolorado as distributed by MLS GRID
 - $1,250,0004 bd5 ba3.2k sqft4251 Navajo Street, Denver, CO 80211For Sale
 MLS ID #5880299, Stuart Crowell, LIV Sotheby's International Realty. REcolorado as distributed by MLS GRID
 - $1,375,0002 bd2 ba2k sqft1801 Wynkoop Street #608, Denver, CO 80202For Sale
 MLS ID #2707629, Coleen Sanders, Compass - Denver. REcolorado as distributed by MLS GRID
 - $1,450,0003 bd3 ba2.9k sqft3320 Navajo Street, Denver, CO 80211For SaleMLS ID #3158806, Ross Blahnik, Compass - Denver. REcolorado as distributed by MLS GRID
- $1,470,0005 bd5 ba4.1k sqft3548 Lipan Street, Denver, CO 80211For SaleMLS ID #2296055, Alexandria Reed, Compass - Denver. REcolorado as distributed by MLS GRID
- $1,495,0005 bd6 ba3.3k sqft3948 N Navajo Street, Denver, CO 80211New ConstructionMLS ID #8329344, Elise LoSasso, The Agency - Denver. REcolorado as distributed by MLS GRID
- $989,0003 bd4 ba2.5k sqft2831 N Gaylord Street, Denver, CO 80205For SaleMLS ID #4244704, Josefina Escalante, Escalante Real Estate. REcolorado as distributed by MLS GRID
- $1,050,0003 bd4 ba2.4k sqft3855 Jason Street, Denver, CO 80211For SaleMLS ID #3049954, Allison & Tiffany | AT Home, West and Main Homes Inc. REcolorado as distributed by MLS GRID
- $825,0004 bd2 ba2.5k sqft2336 N High Street, Denver, CO 80205For SaleMLS ID #8400778, Allison Rankin, Compass - Denver. REcolorado as distributed by MLS GRID
- $678,0003 bd2 ba1.7k sqft2741 Champa Street, Denver, CO 80205For SaleMLS ID #3104624, Anne Pielage, Coldwell Banker Realty 28. REcolorado as distributed by MLS GRID
- $1,340,0004 bd5 ba3.2k sqft3526 Mariposa Street, Denver, CO 80211For SaleMLS ID #3210623, Trevor Okamoto, Thrive Real Estate Group. REcolorado as distributed by MLS GRID
- $1,150,0004 bd4 ba2.7k sqft3501 Navajo Street, Denver, CO 80211For SaleMLS ID #4759394, Trelora Realty Team, Trelora Realty, Inc.. REcolorado as distributed by MLS GRID
- $994,9994 bd5 ba3.1k sqft3829 Osage Street, Denver, CO 80211For SaleMLS ID #6887755, Jim Loveridge, Serhant Colorado LLC. REcolorado as distributed by MLS GRID
- $975,0004 bd3 ba2.3k sqft4145 Pecos St, Denver, CO 80211For Sale
 MLS ID #3191826, Aimee Fletcher CLHMS GRI , Exp Realty LLC. elevateMLS
 - $660,0004 bd2 ba1.8k sqft3328 N Race Street, Denver, CO 80205For SaleMLS ID #7723077, Ryan Conover, Madison & Company Properties. REcolorado as distributed by MLS GRID
- $850,0003 bd4 ba2k sqft3735 Kalamath St #2, Denver, CO 80211For Sale
 MLS ID #1070931, Samantha Heyer, milehimodern - Boulder. IRES as distributed by MLS GRID
 - $949,0003 bd3 ba2.3k sqft2521 Lawrence Street, Denver, CO 80205For SaleMLS ID #6446181, Cameron Racine, Berkshire Hathaway HomeServices RE of the Rockies. REcolorado as distributed by MLS GRID
- $925,0003 bd3 ba1.9k sqftCITY VIEW 12, Denver, CO 80211New ConstructionMLS ID #2232073, Dennis Boedewig, RE/MAX Professionals. REcolorado as distributed by MLS GRID
- $840,0002 bd2 ba1.4k sqft2525 Curtis Street, Denver, CO 80205For SaleMLS ID #1593331, John Hayden, Kentwood Real Estate City Properties. REcolorado as distributed by MLS GRID
