Welcome to this exceptionally maintained and updated family home in the coveted Erin Mills community. With nearly 3,200 square feet of total finished living space (2216 sq.ft. above grade), this 3+1 bedroom home is larger than most in it's category. Anchored by an oversized updated kitchen (2018) with Cambria stone counters, a large central island and new cabinets with abundant storage. Open to both the living and dining rooms for the perfect flow for daily life and entertaining. A large family room on the second floor with a wood burning fireplace and new hickory engineered hardwood floors (2026). Up the stairs, you will find 3 spacious bedrooms. The nearly 300 square foot primary bedroom has an ensuite with a walk-in glass shower complete with granite counters. Bedrooms 2 and 3 are also spacious with brand new carpet (2026). The basement is completely finished with an additional room that offers the flexibility of a home office or another bedroom. Additionally, the basement has a large recreation room that is built for the ultimate home theatre setup. The backyard widens at the rear with an excellent depth; it comes complete with an oversized deck and a 12 x 24 above ground pool (2021), while still maintaining lots of green and garden space. The garage is insulated, as is the aluminum garage door. 4 car driveway parking with no sidewalk. Location offers incredible convenience for all aspects of life; close to top-rated schools, parks, nature and bike trails, major highways (403, 407,QEW) and shopping of all kinds. Visit www.3525bertrand.ca for more info
For sale
C$1,220,000
3525 Bertrand Rd, Mississauga, ON L5L 4G8
4beds
4baths
Single Family Residence
Built in ----
4,235 Square Feet Lot
$-- Zestimate®
C$--/sqft
C$-- HOA
What's special
Large central islandWood burning fireplaceOversized deck
- 1 day |
- 22 |
- 0 |
Zillow last checked:
Listing updated:
Listed by:
RIGHT AT HOME REALTY INC.
Source: TRREB,MLS®#: W13562416 Originating MLS®#: Toronto Regional Real Estate Board
Originating MLS®#: Toronto Regional Real Estate BoardFacts & features
Interior
Bedrooms & bathrooms
- Bedrooms: 4
- Bathrooms: 4
Family room
- Level: Second
- Dimensions: 5.11 x 4.98
Heating
- Forced Air, Gas
Cooling
- Central Air
Features
- Other
- Basement: Finished
- Has fireplace: Yes
Interior area
- Living area range: 2000-2500 null
Video & virtual tour
Property
Parking
- Total spaces: 5.5
- Parking features: Garage
- Has garage: Yes
Features
- Stories: 2
- Has private pool: Yes
- Pool features: Above Ground
Lot
- Size: 4,235 Square Feet
Details
- Parcel number: 134050277
Construction
Type & style
- Home type: SingleFamily
- Property subtype: Single Family Residence
Materials
- Brick
- Foundation: Concrete
- Roof: Asphalt Shingle
Utilities & green energy
- Sewer: Sewer
Community & HOA
Location
- Region: Mississauga
Financial & listing details
- Annual tax amount: C$7,865
- Date on market: 7/14/2026
RIGHT AT HOME REALTY INC.
RIGHT AT HOME REALTY INC.
By pressing Contact Agent, you agree that the real estate professional identified above may call/text you about your search, which may involve use of automated means and pre-recorded/artificial voices. You don't need to consent as a condition of buying any property, goods, or services. Message/data rates may apply. You also agree to our Terms of Use. Zillow does not endorse any real estate professionals. We may share information about your recent and future site activity with your agent to help them understand what you're looking for in a home.
Price history
Price history is unavailable.
Public tax history
Tax history is unavailable.
Climate risks
Neighborhood: Erin Mills
Nearby schools
GreatSchools rating
No schools nearby
We couldn't find any schools near this home.
- C$2,0001 bd1 ba-- sqft3561 Bertrand Rd, Mississauga, ON L5L4G8For Rent

- C$--2 bd2 ba900 sqft3471 Drummond Rd #2, Mississauga, ON L5L4H6Off Market

- C$1,118,8883 bd3 ba-- sqft3453 Bertrand Rd, Mississauga, ON L5L4G6For Sale

- C$---- bd-- ba-- sqft3523 Chartrand Cres, Mississauga, ON L5L4E3Off Market
- C$1,199,0004 bd3 ba-- sqft4024 Rushton Cres, Mississauga, ON L5L4H7For Sale
- C$1,399,0004 bd4 ba-- sqft3945 Renfrew Cres, Mississauga, ON L5L4J6For Sale
- C$1,060,0003 bd4 ba-- sqft3377 Hargrove Rd, Mississauga, ON L5L4E6For Sale
- C$1,199,0003 bd3 ba-- sqft3390 Chartrand Cres, Mississauga, ON L5L4C4For Sale
Similar homes
- C$1,349,9005 bd4 ba2.1k sqft3346 Chartrand Cres, Mississauga, ON L5L 4C5For Sale
 MLS ID #40845080, Justin Jeffery, Salesperson, Royal Lepage Real Estate Associates. ITSO
 - C$1,100,0004 bd3 ba-- sqft3260 Bethune Rd, Mississauga, ON L5L 4P8For Sale
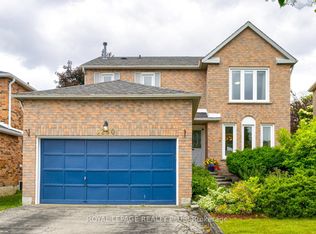 MLS ID #W13555750, ROYAL LEPAGE REALTY PLUS. TRREB
 - C$1,118,8883 bd3 ba-- sqft3453 Bertrand Rd, Mississauga, ON L5L 4G6For SaleMLS ID #W13561016, ROYAL LEPAGE MEADOWTOWNE REALTY. TRREB
- C$1,219,0004 bd2 ba-- sqft2485 Council Ring Rd, Mississauga, ON L5L 1E8For Sale
 MLS ID #W13569406, RE/MAX REALTY SPECIALISTS INC.. TRREB
 - C$1,060,0003 bd4 ba-- sqft3377 Hargrove Rd, Mississauga, ON L5L 4E6For SaleMLS ID #W13554420, RE/MAX IMPERIAL REALTY INC.. TRREB
- C$1,160,0004 bd2 ba-- sqft2565 Windjammer Rd, Mississauga, ON L5L 1H7For SaleMLS ID #W13569470, RE/MAX ABOUTOWNE REALTY CORP.. TRREB
- C$1,199,0003 bd3 ba-- sqft3390 Chartrand Cres, Mississauga, ON L5L 4C4For SaleMLS ID #W13536810, ROYAL LEPAGE REAL ESTATE SERVICES LTD.. TRREB
- C$1,199,0004 bd3 ba-- sqft4024 Rushton Cres, Mississauga, ON L5L 4H7For SaleMLS ID #W13431472, ROYAL LEPAGE REAL ESTATE SERVICES LTD.. TRREB
- C$1,699,0004 bd4 ba3.7k sqft3686 Saint Laurent Ct, Mississauga, ON L5L 4T1For SaleMLS ID #40836713, Jennifer Bourikas, Broker, Century 21 Miller Real Estate Ltd.. ITSO
- C$1,280,0004 bd3 ba-- sqft3364 Ingram Rd, Mississauga, ON L5L 4N4For SaleMLS ID #W13462456, ROYAL LEPAGE REAL ESTATE SERVICES LTD.. TRREB
- C$1,100,0004 bd3 ba-- sqft2755 Lindholm Cres, Mississauga, ON L5M 4S1For SaleMLS ID #W13561140, BETTER HOMES AND GARDENS REAL ESTATE SIGNATURE SERVICE. TRREB
- C$1,249,0005 bd3 ba-- sqft2464 Council Ring Rd, Mississauga, ON L5L 1E6For SaleMLS ID #W13527426, SAM MCDADI REAL ESTATE INC.. TRREB
- C$1,099,0004 bd3 ba-- sqft5294 Roadside Way, Mississauga, ON L5M 0H9For SaleMLS ID #W13564518, RIGHT AT HOME REALTY INC.. TRREB
- C$949,0005 bd3 ba-- sqft2663 Hortense Rd, Mississauga, ON L5L 1V6For SaleMLS ID #W13557460, HOUSESIGMA INC.. TRREB
- C$1,399,0004 bd4 ba-- sqft3945 Renfrew Cres, Mississauga, ON L5L 4J6For SaleMLS ID #W13041864, SUPERSTARS REALTY LTD.. TRREB
- C$1,098,9004 bd3 ba-- sqft4199 Gayling Gdns, Mississauga, ON L5L 1Z8For SaleMLS ID #W13515028, RE/MAX PROFESSIONALS INC.. TRREB
- C$1,179,9004 bd3 ba-- sqft2643 Spruce Needle Dr, Mississauga, ON L5L 1M8For SaleMLS ID #W13456310, Trafalgar Real Estate Services Inc., Brokerage. TRREB
- C$1,468,0004 bd3 ba-- sqft1527 Varelas Pass, Oakville, ON L6H 3S2For SaleMLS ID #W13570228, ROYAL LEPAGE REAL ESTATE SERVICES LTD.. TRREB
- C$1,399,9005 bd4 ba-- sqft4174 Rossland Cres, Mississauga, ON L5L 4B5For SaleMLS ID #W13420322, DROHAN, RANDY . TRREB
- C$1,399,0005 bd4 ba-- sqft4345 Romfield Cres, Mississauga, ON L5M 4L4For SaleMLS ID #W13544692, RIGHT AT HOME REALTY INC.. TRREB
