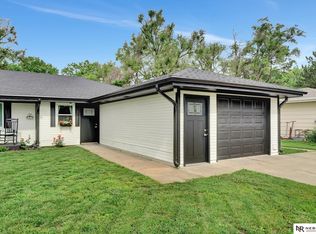
If you've been looking for something truly move-in ready, this is it. This zero-entry townhouse offers just over 1,050 sq. ft. of completely remodeled living space, with a bright, modern kitchen featuring new cabinetry, solid-surface countertops, stainless appliances, tile backsplash and a large island. New flooring, paint, fixtures and an updated bath carry the renovation throughout the home. The big-ticket items have been handled too: roof and exterior paint approximately 1.5 years old, plus new windows, exterior doors and water heater in 2024. Outside, you'll find an attached garage, driveway parking for two full-size trucks, a side patio, private back deck and a generously sized backyard with a huge storage shed. No projects. No updating. Just move in and enjoy it.
Pending
$249,900
3525 N 1st St, Lincoln, NE 68521
2beds
1,056sqft
Townhouse
Built in 1994
9,147 Square Feet Lot
$246,300 Zestimate®
$237/sqft
$-- HOA
What's special
Side patioAttached garageHuge storage shedGenerously sized backyardZero-entry townhousePrivate back deckUpdated bath
- 53 days
- 35
- 0
Likely to sell faster than
Zillow last checked:
Listing updated:
Listed by:
Randy Ralston 402-560-5387,
Nebraska Realty
Source: GPRMLS,MLS#: 22623344
Facts & features
Interior
Bedrooms & bathrooms
- Bedrooms: 2
- Bathrooms: 1
- Full bathrooms: 1
- Main level bathrooms: 1
Primary bedroom
- Features: Wall/Wall Carpeting
- Level: Main
- Area: 144
- Dimensions: 12 x 12
Bedroom 2
- Features: Wall/Wall Carpeting
- Level: Main
- Area: 144
- Dimensions: 12 x 12
Kitchen
- Features: Vinyl Floor, Engineered Wood
- Level: Main
- Area: 225
- Dimensions: 15 x 15
Living room
- Features: Engineered Wood
- Level: Main
- Area: 270
- Dimensions: 15 x 18
Heating
- Natural Gas, Forced Air
Cooling
- Central Air
Appliances
- Included: Range, Oven, Refrigerator, Washer, Dishwasher, Dryer, Disposal, Microwave
- Laundry: Engineered Wood
Features
- Zero Step Entry
- Flooring: Carpet
- Has basement: No
- Has fireplace: No
Interior area
- Total structure area: 1,056
- Total interior livable area: 1,056 sqft
- Finished area above ground: 1,056
- Finished area below ground: 0
Property
Parking
- Total spaces: 1
- Parking features: Garage - Attached
- Attached garage spaces: 1
Features
- Patio & porch: Patio, Deck
- Exterior features: Zero Step Entry
- Fencing: Partial,Vinyl
Lot
- Size: 9,147 Square Feet
- Dimensions: 140 x 65
- Features: Up to 1/4 Acre., City Lot, Public Sidewalk, Curb Cut, Level, Paved
Details
- Additional structures: Shed(s)
- Parcel number: 1110400008000
Construction
Type & style
- Home type: Townhouse
- Architectural style: Ranch
- Property subtype: Townhouse
- Attached to another structure: Yes
Materials
- Wood Siding
- Foundation: Concrete Perimeter
- Roof: Composition
Condition
- Not New and NOT a Model
- New construction: No
- Year built: 1994
Utilities & green energy
- Sewer: Public Sewer
- Water: Public
- Utilities for property: Cable Available, Electricity Available, Natural Gas Available, Water Available, Sewer Available, Storm Sewer, Fiber Optic
Community & HOA
Community
- Subdivision: TH--N.W. TERRITORIES
HOA
- Has HOA: No
Location
- Region: Lincoln
Financial & listing details
- Price per square foot: $237/sqft
- Tax assessed value: $156,000
- Annual tax amount: $2,004
- Date on market: 8/14/2026
- Listing terms: VA Loan,FHA,Cash
- Ownership: Fee Simple
- Electric utility on property: Yes
- Road surface type: Paved
Estimated market value
$246,300
$234,000 - $259,000
$1,313/mo
Price history
| Date | Event | Price |
|---|---|---|
| 8/22/2026 | Pending sale | $249,900$237/sqft |
Source:  GPRMLS #22623344 Report a problem GPRMLS #22623344 Report a problem | ||
| 8/14/2026 | Listed for sale | $249,900+80.4%$237/sqft |
Source: GPRMLS #22623344 Report a problem | ||
| 8/31/2022 | Sold | $138,500-2.5%$131/sqft |
Source: GPRMLS #22215772 Report a problem | ||
| 7/20/2022 | Pending sale | $142,000$134/sqft |
Source: GPRMLS #22215772 Report a problem | ||
| 7/6/2022 | Listed for sale | $142,000+67.1%$134/sqft |
Source: GPRMLS #22215772 Report a problem | ||
| 3/24/2021 | Listing removed | -- |
Source: Owner Report a problem | ||
| 1/29/2016 | Listing removed | $85,000$80/sqft |
Source: Owner Report a problem | ||
| 10/31/2015 | Listed for sale | $85,000$80/sqft |
Source: Owner Report a problem | ||
Public tax history
| Year | Property taxes | Tax assessment |
|---|---|---|
| 2025 | $2,005 +37.7% | $156,000 +48.1% |
| 2024 | $1,455 -17.5% | $105,300 |
| 2023 | $1,765 -26.6% | $105,300 -12.9% |
| 2022 | $2,404 -0.2% | $120,900 |
| 2021 | $2,410 +12.6% | $120,900 +7.9% |
| 2020 | $2,140 -5.2% | $112,000 |
| 2019 | $2,257 +24.9% | $112,000 +24.3% |
| 2018 | $1,807 +4.5% | $90,100 |
| 2017 | $1,729 +30.2% | $90,100 +32.1% |
| 2016 | $1,328 | $68,200 |
| 2015 | $1,328 +0.7% | $68,200 -7% |
| 2014 | $1,319 -7.5% | $73,300 |
| 2013 | $1,426 | $73,300 |
| 2012 | -- | $73,300 -8.7% |
| 2011 | -- | $80,300 |
| 2010 | -- | $80,300 |
| 2009 | -- | $80,300 -6.5% |
| 2008 | -- | $85,924 |
| 2007 | -- | $85,924 |
| 2006 | -- | $85,924 |
| 2005 | $1,043 -49.4% | -- |
| 2004 | $2,059 | -- |
| 2003 | $2,059 -10.4% | -- |
| 2002 | $2,299 +1% | -- |
| 2001 | $2,277 -2.4% | -- |
| 2000 | $2,333 | -- |
Find assessor info on the county website
Monthly payment
Est. payment
Payment breakdown
Explore the cost of this home by adjusting the details. Changes won't be saved.Climate risks
Neighborhood: 68521
Nearby schools
Schools provided by the listing agent
- Elementary: Belmont
- Middle: Goodrich
- High: Lincoln North Star
- District: Lincoln Public Schools
Source: GPRMLS. This data may not be complete. We recommend contacting the local school district to confirm school assignments for this home.
Similar homes
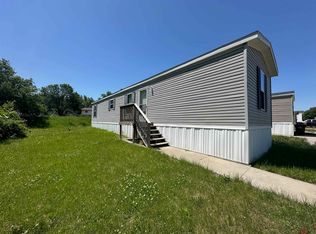
- $250,0002 bd2 ba1.2k sqft430 Laramie Trl, Lincoln, NE 68521For Sale
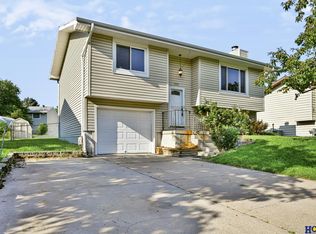
 MLS ID #22624694, Megan Ourada, HOME Real Estate. GPRMLS
 - $250,0002 bd2 ba1.2k sqft2232 Marigold Cir, Lincoln, NE 68521For Sale
 MLS ID #22627113, Lisa Haupt, BHHS Ambassador Real Estate. GPRMLS
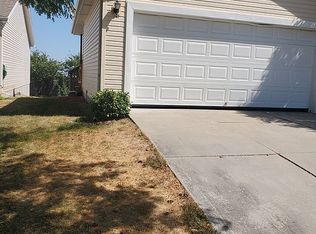
 - $259,0002 bd2 ba1.1k sqft5554 N 26th Pl, Lincoln, NE 68521For Sale By Owner
- $259,0002 bd2 ba1k sqft5550 N 26th Pl, Lincoln, NE 68521For Sale By Owner

- $279,0003 bd2 ba1.4k sqft3321 NW 2nd St, Lincoln, NE 68521For SaleMLS ID #22622410, Emma Gonzales, Capitol Realty. GPRMLS
- $225,0003 bd1 ba1.2k sqft3800 N 11th St, Lincoln, NE 68521For SaleMLS ID #22623805, Andrea Marzullo-Lane, BHHS Ambassador Real Estate. GPRMLS
- $259,5003 bd2 ba1.5k sqft1238 Furnas Ave, Lincoln, NE 68521For SaleMLS ID #22626733, Joe Millard, Red Door Realty. GPRMLS
- $270,0003 bd2 ba1.3k sqft6141 NW Gary St, Lincoln, NE 68521For SaleMLS ID #22627560, James Austin, HOME Real Estate. GPRMLS
- $160,0002 bd1 ba1.1k sqft5419 Enterprise Dr, Lincoln, NE 68521For SaleMLS ID #22628670, Jonie Sturek, Better Homes and Gardens R.E.. GPRMLS
- $269,9003 bd2 ba1.2k sqft5410 Fremont St, Lincoln, NE 68504For SaleMLS ID #22628607, Joe Kubick, SimpliCity Real Estate. GPRMLS
- $199,5002 bd1 ba1k sqft5527 Enterprise Dr, Lincoln, NE 68521For SaleMLS ID #22621720, Michael Poskochil, Woods Bros Realty. GPRMLS
- $249,9004 bd3 ba1.3k sqft710 S 30th St, Lincoln, NE 68510For SaleMLS ID #22628568, Brandon Roseberry, SimpliCity Real Estate. GPRMLS
- $255,0003 bd2 ba1.4k sqft2401 NW 50th St, Lincoln, NE 68524For SaleMLS ID #22626932, Bryan Trost, BancWise Realty. GPRMLS
- $269,0003 bd2 ba990 sqft848 Barker Ln, Lincoln, NE 68521For SaleMLS ID #22625296, Amanda Morrow, NP Dodge RE Sales Inc Lincoln. GPRMLS
- $274,9003 bd2 ba1.3k sqft601 S 40th St, Lincoln, NE 68510For SaleMLS ID #22628840, Jenna Norris, SimpliCity Real Estate. GPRMLS
- $249,9003 bd2 ba1.5k sqft5042 Holdrege St, Lincoln, NE 68504For SaleMLS ID #22626231, Joe Kubick, SimpliCity Real Estate. GPRMLS
- $240,0002 bd2 ba1k sqft5306 W Cleveland Ave, Lincoln, NE 68524For SaleMLS ID #22625746, Jessica Cammarano, REMAX Concepts. GPRMLS
- $190,0003 bd1 ba816 sqft1030 Hartley St, Lincoln, NE 68521For SaleMLS ID #22625943, Bob Benak, BHHS Ambassador Real Estate. GPRMLS
- $255,0003 bd2 ba1.3k sqft1840 SW 22nd St, Lincoln, NE 68522For SaleMLS ID #22625945, Carla Waldbaum, HOME Real Estate. GPRMLS
