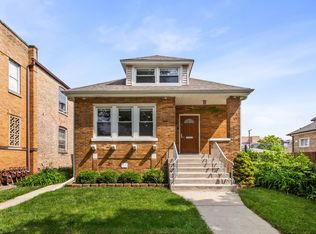
Beautifully updated tri-level home offering over three levels of finished living space and a highly desirable floor plan! Renovated in 2019, the main level features hardwood floors throughout, a spacious living room with a soaring cathedral ceiling, a formal dining room, and an updated eat-in kitchen with oak cabinetry, granite countertops, and stainless steel appliances. The lower level is perfect for entertaining or multi-generational living, featuring a large family room with a cozy fireplace, sliding glass doors leading to the backyard, a bedroom, and a full bath. Upstairs, the spacious primary suite offers a private bath and walk-in closet, along with two additional generously sized bedrooms and a second full bath. The unfinished sub-basement provides exceptional storage space and endless potential for future expansion. Complete with a nice backyard and an oversized 2 1/2-car garage, this move-in-ready home offers the space, updates, and versatility today's buyers are looking for!
Active
$589,900
3525 N Pioneer Ave, Chicago, IL 60634
4beds
2,268sqft
:
Get pre-qualified$4,443/mo
Single Family Residence
Built in 2002
3,720 Square Feet Lot
$587,000 Zestimate®
$260/sqft
$-- HOA
What's special
Formal dining roomHardwood floors throughoutNice backyard
- 17 days |
- 693 |
- 37 |
Likely to sell faster than
Zillow last checked:
Listing updated:
Listed by:
Izzy Corona, ABR,PSA,SRS 630-299-6981,
Premiere Realty Group Inc
Source: MRED as distributed by MLS GRID,MLS#: 12698951
Facts & features
Interior
Bedrooms & bathrooms
- Bedrooms: 4
- Bathrooms: 3
- Full bathrooms: 3
Rooms
- Room types: No additional rooms
Primary bedroom
- Features: Flooring (Laminate), Window Treatments (All), Bathroom (Full)
- Level: Second
- Area: 165 Square Feet
- Dimensions: 15X11
Bedroom 2
- Features: Flooring (Laminate), Window Treatments (All)
- Level: Second
- Area: 156 Square Feet
- Dimensions: 13X12
Bedroom 3
- Features: Flooring (Laminate), Window Treatments (All)
- Level: Second
- Area: 144 Square Feet
- Dimensions: 12X12
Bedroom 4
- Features: Flooring (Laminate), Window Treatments (All)
- Level: Lower
- Area: 168 Square Feet
- Dimensions: 14X12
Dining room
- Features: Flooring (Hardwood), Window Treatments (All)
- Level: Main
- Area: 132 Square Feet
- Dimensions: 12X11
Family room
- Features: Flooring (Laminate), Window Treatments (All)
- Level: Lower
- Area: 414 Square Feet
- Dimensions: 23X18
Kitchen
- Features: Kitchen (Eating Area-Table Space), Flooring (Hardwood), Window Treatments (All)
- Level: Main
- Area: 144 Square Feet
- Dimensions: 12X12
Laundry
- Level: Basement
- Area: 660 Square Feet
- Dimensions: 22X30
Living room
- Features: Flooring (Hardwood), Window Treatments (All)
- Level: Main
- Area: 299 Square Feet
- Dimensions: 23X13
Heating
- Natural Gas, Forced Air
Cooling
- Central Air
Appliances
- Included: Range, Microwave, Dishwasher, Refrigerator, Washer, Dryer, Disposal
Features
- Cathedral Ceiling(s)
- Flooring: Hardwood
- Basement: Unfinished,Sub-Basement,Partial
- Number of fireplaces: 1
- Fireplace features: Gas Log, Family Room
Interior area
- Total structure area: 0
- Total interior livable area: 2,268 sqft
Property
Parking
- Total spaces: 2
- Parking features: Yes, Garage Owned, Detached, Garage
- Garage spaces: 2
Accessibility
- Accessibility features: No Disability Access
Features
- Levels: Tri-Level
- Stories: 1.5
- Fencing: Fenced
Lot
- Size: 3,720 Square Feet
- Dimensions: 30 X 125
Details
- Parcel number: 12234040180000
- Special conditions: None
Construction
Type & style
- Home type: SingleFamily
- Property subtype: Single Family Residence
Materials
- Vinyl Siding, Brick
- Roof: Asphalt
Condition
- New construction: No
- Year built: 2002
- Major remodel year: 2019
Utilities & green energy
- Electric: Circuit Breakers
- Sewer: Public Sewer
- Water: Lake Michigan
Community & HOA
HOA
- Services included: None
Location
- Region: Chicago
Financial & listing details
- Price per square foot: $260/sqft
- Tax assessed value: $500,000
- Annual tax amount: $7,112
- Date on market: 7/8/2026
- Ownership: Fee Simple
Estimated market value
$587,000
$558,000 - $616,000
$3,587/mo
Price history
| Date | Event | Price |
|---|---|---|
| 7/8/2026 | Listed for sale | $589,900+52.4%$260/sqft |
Source:  MRED as distributed by MLS GRID #12698951 Report a problem MRED as distributed by MLS GRID #12698951 Report a problem | ||
| 8/21/2019 | Sold | $387,000-3.2%$171/sqft |
Source: MRED as distributed by MLS GRID #10369937 Report a problem | ||
| 7/22/2019 | Pending sale | $399,900$176/sqft |
Source: RE/MAX Vision 212 #10369937 Report a problem | ||
| 6/6/2019 | Price change | $399,900-1.3%$176/sqft |
Source: RE/MAX Vision 212 #10369937 Report a problem | ||
| 5/7/2019 | Price change | $405,000-2.4%$179/sqft |
Source: RE/MAX Vision 212 #10369937 Report a problem | ||
| 9/20/2018 | Listed for sale | $415,000-3.3%$183/sqft |
Source: RE/MAX Vision 212 #10089264 Report a problem | ||
| 5/18/2018 | Listing removed | $429,000$189/sqft |
Source: CENTURY 21 Grande Realty, Ltd #09798024 Report a problem | ||
| 11/9/2017 | Price change | $429,000-2.3%$189/sqft |
Source: CENTURY 21 Grande Realty, Ltd #09798024 Report a problem | ||
| 10/6/2017 | Listed for sale | $439,000-9.1%$194/sqft |
Source: CENTURY 21 Grande Realty, Ltd #09798024 Report a problem | ||
| 9/14/2006 | Sold | $483,000+21.1%$213/sqft |
Source: Public Record Report a problem | ||
| 10/31/2002 | Sold | $399,000+232.5%$176/sqft |
Source: Public Record Report a problem | ||
| 8/6/2001 | Sold | $120,000+200%$53/sqft |
Source: Public Record Report a problem | ||
| 1/17/1997 | Sold | $40,000$18/sqft |
Source: Public Record Report a problem | ||
Public tax history
| Year | Property taxes | Tax assessment |
|---|---|---|
| 2024 | $9,387 +32% | $50,000 +35.1% |
| 2023 | $7,112 +2.9% | $37,003 |
| 2022 | $6,911 +2% | $37,003 |
| 2021 | $6,775 -1.1% | $37,003 +9.4% |
| 2020 | $6,850 +8.4% | $33,834 -10% |
| 2019 | $6,317 +43.4% | $37,594 |
| 2018 | $4,405 -6.6% | $37,594 +21% |
| 2017 | $4,717 -6.9% | $31,059 |
| 2016 | $5,067 +4% | $31,059 |
| 2015 | $4,870 -5.6% | $31,059 -3.5% |
| 2014 | $5,158 -7.5% | $32,183 -8.5% |
| 2013 | $5,578 +0.6% | $35,154 |
| 2012 | $5,545 -27.6% | $35,154 -33.2% |
| 2011 | $7,659 +1% | $52,614 |
| 2010 | $7,581 +6.8% | $52,614 |
| 2009 | $7,100 +14.8% | $52,614 +2.9% |
| 2008 | $6,183 +6.7% | $51,126 |
| 2007 | $5,793 +15% | $51,126 |
| 2006 | $5,037 +80.5% | $51,126 +199.6% |
| 2005 | $2,791 +1% | $17,065 |
| 2004 | $2,763 +2.2% | $17,065 |
| 2003 | $2,703 +16.2% | $17,065 +32% |
| 2002 | $2,325 +22.9% | $12,929 |
| 2001 | $1,892 +3.5% | $12,929 |
| 2000 | $1,828 +0% | $12,929 +12.4% |
| 1999 | $1,828 | $11,499 |
Find assessor info on the county website
Monthly payment
Est. payment
Payment breakdown
Explore the cost of this home by adjusting the details. Changes won't be saved.Climate risks
Neighborhood: Belmont Terrace
Nearby schools
GreatSchools rating
- 8/10Canty Elementary SchoolGrades: PK-8Distance: 0.3 mi
- 1/10Steinmetz Academic Centre High SchoolGrades: 9-12Distance: 2.5 mi
Schools provided by the listing agent
- Elementary: Canty Elementary School
- Middle: Canty Elementary School
- District: 299
Source: MRED as distributed by MLS GRID. This data may not be complete. We recommend contacting the local school district to confirm school assignments for this home.
- $375,0003 bd1 ba1.1k sqft3527 N Pioneer Ave, Chicago, IL 60634Off Market
- $340,0003 bd2 ba1.1k sqft3523 N Pioneer Ave, Chicago, IL 60634Sold
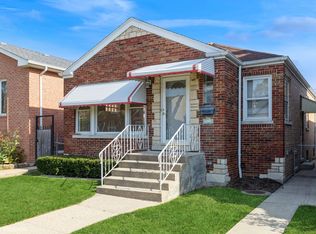
- $431,2004 bd3 ba725 sqft3517 N Pioneer Ave, Chicago, IL 60634Off Market
- $250,0004 bd2 ba1.7k sqft3531 N Pioneer Ave, Chicago, IL 60634Sold
- $317,6002 bd1 ba1.3k sqft3533 N Pioneer Ave, Chicago, IL 60634Off Market
- $393,9003 bd1 ba1.3k sqft3515 N Pioneer Ave, Chicago, IL 60634Off Market
- $299,0003 bd1 ba1.7k sqft3535 N Pioneer Ave, Chicago, IL 60634Off Market
- $470,0004 bd2 ba1.3k sqft3513 N Pioneer Ave, Chicago, IL 60634Off Market
A local agent can set up tours, give advice and negotiate with sellers.
Similar homes
- $599,9004 bd2 ba3k sqft3312 N New England Ave, Chicago, IL 60634Active
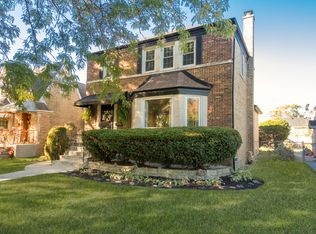 MLS ID #12700516, April Kibler, Coldwell Banker Realty. MRED as distributed by MLS GRID
 - $439,0003 bd2 ba3.2k sqft3349 N Osage Ave, Chicago, IL 60634New
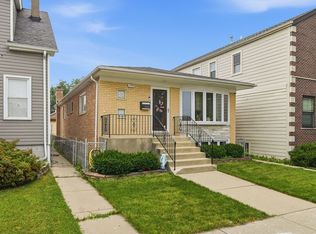 MLS ID #12670782, Greg Cirone, xr realty. MRED as distributed by MLS GRID
 - $539,0004 bd3 ba2.5k sqft2923 N New England Ave, Chicago, IL 60634Active
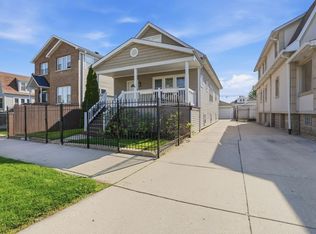 MLS ID #12646246, Victor Senteno, Senteno Real Estate LLC. MRED as distributed by MLS GRID
 - $629,0004 bd3 ba2k sqft5654 W Cornelia Ave, Chicago, IL 60634Active
 MLS ID #12676714, Timothy Mertzlufft, Berkshire Hathaway HomeServices Chicago. MRED as distributed by MLS GRID
 - $625,0005 bd3 ba2.2k sqft5230 N McVicker Ave, Chicago, IL 60630ActiveMLS ID #12680589, Chuck Saldana, Baird & Warner. MRED as distributed by MLS GRID
- $612,0004 bd3 ba2.8k sqft1843 N 75th Ave, Elmwood Park, IL 60707ActiveMLS ID #12686333, Mallory Slesser, RENE, Baird & Warner. MRED as distributed by MLS GRID
- $650,0004 bd2 ba1.2k sqft1901 Newton Ave, Park Ridge, IL 60068ActiveMLS ID #12684513, Dave Blum, Baird & Warner. MRED as distributed by MLS GRID
- $569,0003 bd2 ba2.1k sqft707 Glenshire Rd, Glenview, IL 60025NewMLS ID #12713722, Anne DuBray, Coldwell Banker Realty. MRED as distributed by MLS GRID
- $659,0004 bd2 ba1.6k sqft5810 N East Circle Ave, Chicago, IL 60631Price ChangeMLS ID #12696724, Daniel Pyne, Pyne Properties, LLC. MRED as distributed by MLS GRID
- $625,0003 bd3 ba2.7k sqft6365 N Mobile Ave, Chicago, IL 60646ActiveMLS ID #12681343, Cesar Juarez, Redfin Corporation. MRED as distributed by MLS GRID
- $779,9004 bd4 ba3.2k sqft3755 N Odell Ave N, Chicago, IL 60634NewMLS ID #12714933, Justyna Czechura, arhome realty. MRED as distributed by MLS GRID
- $649,0004 bd3 ba1.8k sqft224 N Highland Ave, Elmhurst, IL 60126NewMLS ID #12712484, Paul Mancini, @properties Christie's International Real Estate. MRED as distributed by MLS GRID
- $569,0006 bd4 ba3k sqft2436 Grove Ave, Berwyn, IL 60402NewMLS ID #12712292, Victor H Tierrafria, RE/MAX Premier. MRED as distributed by MLS GRID
- $625,0004 bd4 ba2.5k sqft456 Arbor Ln, Wood Dale, IL 60191ActiveMLS ID #12672199, Jildiz Amirakul, HomeSmart Connect LLC. MRED as distributed by MLS GRID
- $464,9005 bd2 ba2.8k sqft2901 N 76th Ct, Elmwood Park, IL 60707ActiveMLS ID #12687475, Nayeli Vidana, Realty of America, LLC. MRED as distributed by MLS GRID
- $480,0003 bd3 ba2.1k sqft1910 N 74th Ave, Elmwood Park, IL 60707ActiveMLS ID #12706880, Diana Nufio, You Properties LLC. MRED as distributed by MLS GRID
- $489,9004 bd3 ba1.8k sqft16W661 White Pine Rd, Bensenville, IL 60106ActiveMLS ID #12700843, Susan Nagel, ABR,GRI, L.W. Reedy Real Estate. MRED as distributed by MLS GRID
- $639,9003 bd2 ba1.4k sqft15W621 Diversey Ave, Elmhurst, IL 60126ActiveMLS ID #12699030, Tim Schiller, @properties Christie's International Real Estate. MRED as distributed by MLS GRID
- $499,9004 bd2 ba1.9k sqft5109 N Oneida Ave, Norridge, IL 60706ActiveMLS ID #12654662, Slawek Rachmaciej, Exit Realty Redefined. MRED as distributed by MLS GRID
- $550,0004 bd2 ba1.7k sqft5601 S Sayre Ave, Chicago, IL 60638ActiveMLS ID #12672621, Jorge Armand Luna, Luna Realty Group. MRED as distributed by MLS GRID
