Back on the market due to no fault of the seller! Experience the ultimate in lakefront living with this beautifully updated 3-bedroom, 2.5-bath retreat. Step through the welcoming front door into a spacious, open kitchen, dining, and living area with stunning views of the lush backyard and water from every angle. Relax on the screened-in porch while taking in the serenity of nature and the lake. The vibrant backyard features azaleas, rhododendrons, rose bushes, crepe myrtle, dogwoods, and more. The expansive walkout basement offers plenty of additional space with lake views, perfect for any use. Nearly every surface of this home, inside and out, has been updated, improved, or repaired. Situated on a deepwater cove this move-in ready home is waiting for you—schedule your showing today!
Pending
$785,000
3526 Pinehaven Dr, New London, NC 28127
3beds
2,358sqft
:
Get pre-qualified$4,626/mo
Stick/Site Built, Residential, Single Family Residence
Built in 2004
0.18 Acres Lot
$-- Zestimate®
$--/sqft
$10/mo HOA
What's special
Screened-in porch
- 43 days |
- 571 |
- 20 |
Zillow last checked:
Listing updated:
Listed by:
Barbara Sechrist 336-414-4104,
Yadkin Valley Real Estate
Source: Triad MLS,MLS#: 1225969
Facts & features
Interior
Bedrooms & bathrooms
- Bedrooms: 3
- Bathrooms: 3
- Full bathrooms: 2
- 1/2 bathrooms: 1
- Main level bathrooms: 1
Primary bedroom
- Level: Main
Primary bedroom
- Level: Second
Bedroom 3
- Level: Second
Dining room
- Level: Main
Enclosed porch
- Level: Main
Kitchen
- Level: Main
Laundry
- Level: Main
Living room
- Level: Main
Recreation room
- Level: Basement
Workshop
- Level: Basement
Heating
- Heat Pump, Electric
Cooling
- Central Air, Heat Pump
Appliances
- Included: Microwave, Dishwasher, Disposal, Free-Standing Range, Electric Water Heater
- Laundry: Dryer Connection, Main Level, Washer Hookup
Features
- Ceiling Fan(s), Dead Bolt(s), Solid Surface Counter
- Flooring: Vinyl
- Doors: Insulated Doors, Storm Door(s)
- Windows: Insulated Windows
- Basement: Partially Finished, Basement
- Attic: Access Only
- Has fireplace: No
Interior area
- Total structure area: 2,394
- Total interior livable area: 2,358 sqft
- Finished area above ground: 1,458
- Finished area below ground: 900
Property
Parking
- Parking features: Driveway, No Garage
- Has uncovered spaces: Yes
Features
- Levels: Two
- Stories: 2
- Patio & porch: Porch
- Exterior features: Lighting, Garden
- Pool features: None
- Fencing: Fenced,Partial
- Has view: Yes
- View description: Water
- Has water view: Yes
- Water view: Water
- Waterfront features: Lake Front
Lot
- Size: 0.18 Acres
- Dimensions: 50 x 133
- Features: Dead End
Details
- Additional structures: Storage
- Parcel number: 02019B0001039000
- Zoning: RA1
- Special conditions: Owner Sale
Construction
Type & style
- Home type: SingleFamily
- Property subtype: Stick/Site Built, Residential, Single Family Residence
Materials
- Vinyl Siding
Condition
- Year built: 2004
Utilities & green energy
- Sewer: Public Sewer
- Water: Public
Community & HOA
Community
- Security: Security System, Smoke Detector(s)
- Subdivision: Pinehaven Estates
HOA
- Has HOA: No
- HOA fee: $125 annually
Location
- Region: New London
Financial & listing details
- Tax assessed value: $582,810
- Annual tax amount: $2,414
- Date on market: 6/27/2026
- Cumulative days on market: 21 days
- Listing agreement: Exclusive Right To Sell
- Listing terms: Cash,Conventional,1031 Exchange,FHA,USDA Loan,VA Loan
Estimated market value
Not available
Estimated sales range
Not available
Not available
Price history
| Date | Event | Price |
|---|---|---|
| 7/17/2026 | Pending sale | $785,000$333/sqft |
Source:  Canopy MLS as distributed by MLS GRID #4397481 Report a problem Canopy MLS as distributed by MLS GRID #4397481 Report a problem | ||
| 7/7/2026 | Listed for sale | $785,000 |
Source:  Triad MLS #1225969 Report a problem Triad MLS #1225969 Report a problem | ||
| 6/30/2026 | Pending sale | $785,000$333/sqft |
Source: Canopy MLS as distributed by MLS GRID #4397481 Report a problem | ||
| 6/27/2026 | Listed for sale | $785,000+88.7%$333/sqft |
Source: Canopy MLS as distributed by MLS GRID #4397481 Report a problem | ||
| 8/14/2017 | Sold | $416,000-15.1%$176/sqft |
Source: Public Record Report a problem | ||
| 7/29/2015 | Listing removed | $489,900$208/sqft |
Source: Becky Rice Realty #3078079 Report a problem | ||
| 5/7/2015 | Listed for sale | $489,900-10.8%$208/sqft |
Source: Becky Rice Realty #3078079 Report a problem | ||
| 10/16/2014 | Listing removed | $549,000$233/sqft |
Source: Badin Lake Realty, LLC #2188654 Report a problem | ||
| 10/27/2013 | Listed for sale | $549,000$233/sqft |
Source: Badin Lake Realty, LLC #2188654 Report a problem | ||
Public tax history
| Year | Property taxes | Tax assessment |
|---|---|---|
| 2026 | -- | $411,890 |
| 2025 | $2,451 -1.4% | $411,890 -1.4% |
| 2024 | $2,484 +0.8% | $417,540 +0.8% |
| 2023 | $2,465 | $414,350 |
| 2022 | $2,465 | $414,350 |
| 2021 | $2,465 +16.2% | $414,350 +16.2% |
| 2020 | $2,121 | $356,500 |
| 2019 | -- | $356,500 |
| 2018 | $2,069 | $356,500 +0.1% |
| 2017 | $2,069 | $356,060 +0.9% |
| 2016 | $2,069 | $353,000 |
| 2015 | $2,069 +28.1% | $353,000 +31.1% |
| 2014 | $1,615 | $269,200 |
| 2013 | -- | $269,200 |
| 2012 | -- | $269,200 |
| 2011 | -- | $269,200 |
| 2010 | -- | -- |
| 2009 | -- | -- |
| 2008 | -- | -- |
| 2007 | -- | -- |
| 2006 | -- | -- |
| 2005 | -- | -- |
Find assessor info on the county website
Monthly payment
Est. payment
Payment breakdown
Explore the cost of this home by adjusting the details. Changes won't be saved.Climate risks
Neighborhood: 28127
Nearby schools
GreatSchools rating
- 6/10Denton ElementaryGrades: PK-5Distance: 8.7 mi
- 4/10South Davidson HighGrades: 6-12Distance: 11.6 mi
- $483,7003 bd3 ba1.1k sqft3528 Pinehaven Dr, New London, NC 28127Off Market
- $509,7004 bd2 ba1k sqft3524 Pinehaven Dr, New London, NC 28127Off Market
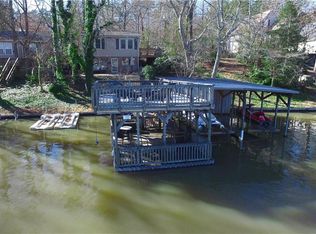
- $576,0003 bd2 ba1.2k sqft3530 Pinehaven Dr, New London, NC 28127Sold
- $492,5003 bd1 ba900 sqft3520 Pinehaven Dr, New London, NC 28127Off Market
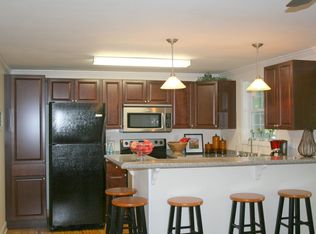
- $456,6002 bd1 ba-- sqft3540 Pinehaven Dr, Badin Lake, NC 28127Off Market
- $127,2001 bd1 ba880 sqft3525 Pinehaven Dr, New London, NC 28127Off Market
- $923,0107,405 sqft3534 Pinehaven Dr, New London, NC 28127Off Market
- $450,7005 bd2 ba1k sqft3518 Pinehaven Dr, New London, NC 28127Off Market
A local agent can set up tours, give advice and negotiate with sellers.
A local lender can help you make sure your offer is ready when you are.
Similar homes
- $674,9003 bd2 ba2k sqft3496 Pinehaven Dr, New London, NC 28127For Sale
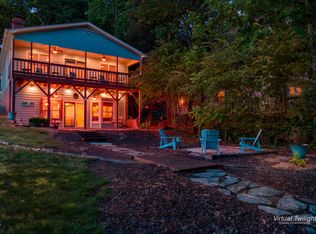
 MLS ID #10167014, Brandy Alexander. Doorify MLS
 - $749,5003 bd4 ba3.1k sqft173 Yadkin Falls Rd, New London, NC 28127For Sale

 MLS ID #1225555, Adam Huffine. Triad MLS
 - $889,0005 bd3 ba3k sqft634 Pinehaven Dr #Penthouse 74, New London, NC 28127For Sale
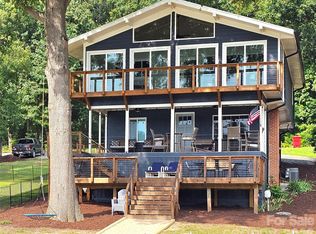
 MLS ID #4411174, Barbara Sechrist, Yadkin Valley Real Estate, Inc. Canopy MLS as distributed by MLS GRID
 - $749,5003 bd4 ba3.1k sqft173 Yadkin Fls, New London, NC 28127For Sale
 MLS ID #10176099, Adam Chauncey Huffine. Doorify MLS
 - $610,0004 bd4 ba2.8k sqft205 Piney Grove Point, New London, NC 28127For SaleMLS ID #1229551, Robert Brady. Triad MLS
- $699,0003 bd2 ba1.6k sqft734 Pinehaven Dr, New London, NC 28127For SaleMLS ID #4403775, Barbara Sechrist, Yadkin Valley Real Estate, Inc. Canopy MLS as distributed by MLS GRID
- $674,9003 bd2 ba1.7k sqft42640 Moonshine Dr, New London, NC 28127For SaleMLS ID #4380413, Mark Walters, Home Realty and Mortgage LLC. Canopy MLS as distributed by MLS GRID
- $595,0003 bd2 ba2.1k sqft444 Millingport Ln, New London, NC 28127For SaleMLS ID #1220392, Robert Brady. Triad MLS
- $550,0003 bd3 ba2.5k sqft108 Candor Oaks, New London, NC 28127For SaleMLS ID #1204055, Arlene Rouse. Triad MLS
- $1,090,0004 bd2 ba2.1k sqft117 Sunrise Point, New London, NC 28127For SaleMLS ID #4306382, Eric Rice, Becki Rice Realty. Canopy MLS as distributed by MLS GRID
- $899,9833 bd3 ba2.4k sqft6350 Roscoe Rd, Denton, NC 27239For SaleMLS ID #1224407, Faith Bryant. Triad MLS
- $395,0004 bd3 ba1.8k sqft231 Badin View Dr, New London, NC 28127For SaleMLS ID #1146246, Debbie Coley. Triad MLS
- $725,0004 bd3 ba3.2k sqft540 Waters Rd, Salisbury, NC 28146For SaleMLS ID #1229582, Matt Hamm. Triad MLS
- $435,0004 bd3 ba2.3k sqft34438 Springdale Dr, New London, NC 28127For SaleMLS ID #4372060, Erika Cruz Bonilla, Coldwell Banker Realty. Canopy MLS as distributed by MLS GRID
- $799,0003 bd2 ba2.2k sqft3120 Poole Rd, Salisbury, NC 28146For SaleMLS ID #4378011, Melek "Mel" Mabe, Helen Adams Realty. Canopy MLS as distributed by MLS GRID
- $739,9003 bd3 ba2.2k sqft10461 Linwood Southmont Rd, Lexington, NC 27292For SaleMLS ID #1211242, Sandy Walker. Triad MLS
- $900,0003 bd3 ba2.5k sqft851 Holloway Church Rd, Lexington, NC 27292For SaleMLS ID #1224648, Joshua Tackett. Triad MLS
- $659,9003 bd3 ba2.3k sqft710 Riverwood Dr, Lexington, NC 27292For SaleMLS ID #1217393, Chris Amburn. Triad MLS
- $925,0004 bd3 ba2.7k sqft16342 Indian Mound Rd, Norwood, NC 28128For Sale By Owner
- $739,9004 bd5 ba3.1k sqft2502 Wedge Pl, Asheboro, NC 27205For SaleMLS ID #1215816, David Malin. Triad MLS
