Welcome home to this well-maintained 3-bedroom, 2-bath ranch featuring a desirable open floor plan. This home offers comfortable, easy living with spacious gathering areas that flow seamlessly from the living room to the kitchen.
The bright kitchen is equipped with stainless steel appliances and provides plenty of workspace and storage, making it ideal for everyday living and entertaining. A convenient full bath with first-floor laundry adds functionality, while the private primary suite features its own full bath.
The full basement provides abundant storage, quality mechanical systems, including a high-efficiency furnace and central air conditioning (2018). A backup generator offers added peace of mind.
Outside offers a large front deck, doublewide blacktop driveway and 1.5-car attached garage, providing convenient parking and extra storage space. Also a spacious covered porch overlooks the private rear yard and is complimented with sliding glass doors for easy kitchen access.
If you're looking for the ease of ranch-style living with thoughtful updates and dependable systems, this move-in-ready home is one you won't want to miss!
Public OPEN HOUSE SATURDAY 9/19 11AM - 1PM. Offers will be reviewed Monday, 9/21 at 1 PM.
Active
$259,900
3527 Lockport Olcott Rd, Newfane, NY 14108
3beds
1,232sqft
Single Family Residence
Built in 1990
0.54 Acres Lot
$-- Zestimate®
$211/sqft
$-- HOA
What's special
Desirable open floor planStainless steel appliancesLarge front deckDoublewide blacktop drivewayBright kitchen
- 1 day
- 571
- 63
Zillow last checked:
Listing updated:
Listed by:
HUNT Real Estate ERA 716-434-6266,
Louis J Faery 716-434-6266
Source: NYSAMLSs,MLS#: B1714866 Originating MLS: Buffalo
Originating MLS: BuffaloFacts & features
Interior
Bedrooms & bathrooms
- Bedrooms: 3
- Bathrooms: 2
- Full bathrooms: 2
- Main level bathrooms: 2
- Main level bedrooms: 3
Heating
- Gas, Forced Air, Hot Water
Cooling
- Central Air
Appliances
- Included: Dryer, Dishwasher, Electric Oven, Electric Range, Free-Standing Range, Disposal, Gas Water Heater, Microwave, Oven, Refrigerator, Washer
- Laundry: In Basement, Main Level
Features
- Breakfast Bar, Ceiling Fan(s), Eat-in Kitchen, Separate/Formal Living Room, Sliding Glass Door(s), Main Level Primary
- Flooring: Laminate, Varies, Vinyl
- Doors: Sliding Doors
- Windows: Thermal Windows
- Basement: Full,Sump Pump
- Has fireplace: No
Interior area
- Total structure area: 1,232
- Total interior livable area: 1,232 sqft
Video & virtual tour
Property
Parking
- Total spaces: 1.5
- Parking features: Attached, Garage, Driveway, Garage Door Opener
- Attached garage spaces: 1.5
Features
- Levels: One
- Stories: 1
- Patio & porch: Covered, Deck, Porch
- Exterior features: Blacktop Driveway, Deck
Lot
- Size: 0.54 Acres
- Dimensions: 125 x 189
- Features: Rectangular, Rectangular Lot
Details
- Additional structures: Shed(s), Storage
- Parcel number: 2928000670010001048000
- Special conditions: Standard
- Other equipment: Generator
Construction
Type & style
- Home type: SingleFamily
- Architectural style: Ranch
- Property subtype: Single Family Residence
Materials
- Vinyl Siding, Copper Plumbing
- Foundation: Poured
- Roof: Asphalt,Architectural,Shingle
Condition
- Resale
- Year built: 1990
Utilities & green energy
- Electric: Circuit Breakers
- Sewer: Connected
- Water: Connected, Public
- Utilities for property: Cable Available, Electricity Connected, High Speed Internet Available, Sewer Connected, Water Connected
Community & HOA
Location
- Region: Newfane
Financial & listing details
- Price per square foot: $211/sqft
- Tax assessed value: $99,800
- Annual tax amount: $5,112
- Date on market: 9/15/2026
- Listing terms: Cash,Conventional,FHA,VA Loan
Estimated market value
Not available
Estimated sales range
Not available
Not available
Price history
| Date | Event | Price |
|---|---|---|
| 9/15/2026 | Listed for sale | $259,900$211/sqft |
Source:  NYSAMLSs #B1714866 Report a problem NYSAMLSs #B1714866 Report a problem | ||
Public tax history
Tax history is unavailable.
Monthly payment
Climate risks
Neighborhood: 14108
Nearby schools
Schools provided by the listing agent
- District: Newfane
Source: NYSAMLSs. This data may not be complete. We recommend contacting the local school district to confirm school assignments for this home.
- $288,7003 bd2 ba1.2k sqft3527 Lockport Olcott Rd, Lockport, NY 14094Off Market
- $215,0002 bd2 ba1.3k sqft3520 Lockport Olcott Rd, Lockport, NY 14094For Sale

- $289,3004 bd2 ba1.8k sqft3517 Lockport Olcott Rd, Lockport, NY 14094Off Market
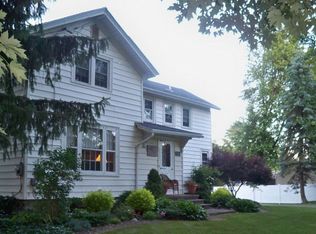
- $---- bd-- ba-- sqft3530 Lockport Olcott Rd, Lockport, NY 14094Off Market
Similar homes
- $245,0004 bd1 ba1.4k sqft4914 Shadigee Rd, Newfane, NY 14108For Sale
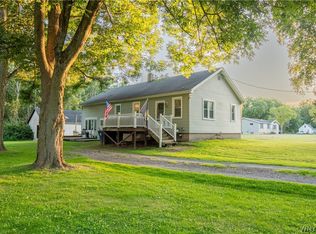
 MLS ID #B1714418, Aaron Reichert, Listing by: Deal Realty, Inc.. NYSAMLSs
 - $264,9003 bd1 ba1.4k sqft6593 Royal Pkwy S, Lockport, NY 14094For Sale
 MLS ID #B1715201, Adrianna Redman, Listing by: Howard Hanna WNY Inc.. NYSAMLSs
 - $215,0002 bd2 ba1.3k sqft3520 Lockport Olcott Rd, Lockport, NY 14094For SaleMLS ID #B1707540, Tammie Scibilia, Listing by: Howard Hanna WNY Inc.. NYSAMLSs
- $175,0003 bd1 ba1.2k sqft2849 Main St, Newfane, NY 14108For Sale
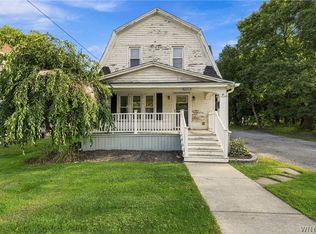 MLS ID #B1714516, Malissa Roedel, Listing by: HUNT Real Estate ERA. NYSAMLSs
 - $259,9003 bd2 ba1.4k sqft6575 Royal Pkwy S, Lockport, NY 14094For SaleMLS ID #B1713573, Cheryl A Vance, Listing by: HUNT Real Estate ERA. NYSAMLSs
- $179,9003 bd1 ba864 sqft6188 Keller Ave, Newfane, NY 14108For SaleMLS ID #R1714308, Anthony M. Wynn, Listing by: Peter Snell REALTORS. NYSAMLSs
- $265,0003 bd2 ba1.5k sqft4429 Lake Ave, Lockport, NY 14094For SaleMLS ID #B1697185, Deborah A Carpenter, Listing by: Berkshire Hathaway Homeservices Zambito Realtors. NYSAMLSs
- $270,0003 bd2 ba1.2k sqft7278 Knoll Dr, North Tonawanda, NY 14120For SaleMLS ID #B1714342, Edward J McDermid lll, Listing by: Gurney Becker & Bourne. NYSAMLSs
- $325,0003 bd2 ba1.1k sqft6720 Minnick Rd, Lockport, NY 14094For SaleMLS ID #B1714525, Dianne B Seiler, Listing by: MJ Peterson Real Estate Inc.. NYSAMLSs
- $279,9004 bd2 ba1.6k sqft3979 Ridgelea Dr, Lockport, NY 14094For SaleMLS ID #B1682331, Betty L Harris, Listing by: WNY Metro Town Center Realty Inc.. NYSAMLSs
- $300,0002 bd1 ba1.2k sqft6615 S Transit Rd, Lockport, NY 14094For SaleMLS ID #B1714255, Sandra M Golonka, Listing by: Howard Hanna WNY Inc.. NYSAMLSs
- $140,0003 bd2 ba1.4k sqft6214 Bayview Sta, Newfane, NY 14108For SaleMLS ID #B1714845, Brooke Banker, Listing by: Berkshire Hathaway Homeservices Zambito Realtors. NYSAMLSs
- $209,0004 bd1 ba1k sqft27 Hyde Park, Lockport, NY 14094For SaleMLS ID #B1714225, Jason Buzak, Listing by: HUNT Real Estate ERA. NYSAMLSs
- $259,9003 bd2 ba1.4k sqft3727 Wilson Youngstown Rd #1, Wilson, NY 14172For SaleMLS ID #B1708828, AnnMarie Turello, Listing by: Howard Hanna WNY Inc.. NYSAMLSs
- $249,9004 bd2 ba1.6k sqft8418 Chestnut Ridge Rd, Gasport, NY 14067For SaleMLS ID #B1711728, Aaron J Stanley, Listing by: green home revolution LLC. NYSAMLSs
- $335,0003 bd2 ba1.3k sqft101 Park Lane Cir, Lockport, NY 14094For SaleMLS ID #S1710773, David D. Godfrey Jack, Listing by: Howard Hanna Real Estate. NYSAMLSs
