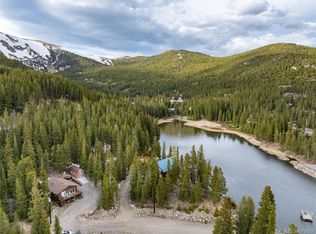
Waterfront property in St Marys is hard to find, but here is the exception! This charming log home sits right next to Silver Creek and is just two doors down from Lake Quivira. Listen to the creek from nearly every window. This outstanding home has been lightly lived in as a mountain getaway and has not been available for over 20 years. The main level has a wonderful open floor plan with a vaulted great room, dining area, space for a study, kitchen, and a main level bedroom that makes living easy. Gleaming hardwood floors grace most of the upper level and add to the rustic mountain charm of the original cabin and living room addition. The main level bedroom has a private bathroom and loft for a hidden play, sleeping, or storage area. The lower level is spacious with a family room, bunk room, two good-sized bedrooms, a full bathroom and exterior access to the back deck and creek. The waterfront area is so relaxing and tranquil. This home has baseboard heat throughout, and is also supplemented by a lower level pellet stove and a main level wood stove and gas burner. Flexible heat sources allow for affordable options. All this and just steps to all the recreation the area has to offer. Drop a line in the lake and bring home dinner, or stroll over to the glacier trail and take in the mountain beauty. This one is special!
Accepting backups
$740,000
353 Brook Drive, Idaho Springs, CO 80452
3beds
2,726sqft
:
Get pre-qualified$4,529/mo
Single Family Residence
Built in 1981
0.65 Acres Lot
$715,200 Zestimate®
$271/sqft
$5/mo HOA
What's special
- 29 days |
- 2,478 |
- 262 |
Zillow last checked:
Listing updated:
Listed by:
David Hanna 303-475-3141 davidmhanna1@aol.com,
Coldwell Banker Realty 28
Source: REcolorado as distributed by MLS GRID,MLS#: 8534420
Facts & features
Interior
Bedrooms & bathrooms
- Bedrooms: 3
- Bathrooms: 2
- Full bathrooms: 2
- Main level bathrooms: 1
- Main level bedrooms: 1
Bedroom
- Description: En Suite Main Level Primary Bedroom
- Features: Primary Suite
- Level: Main
Bedroom
- Level: Basement
Bedroom
- Level: Basement
Bathroom
- Description: Main Level Bathroom Accessed Through Bedroom
- Features: En Suite Bathroom, Primary Suite
- Level: Main
Bathroom
- Level: Basement
Bonus room
- Description: Small Study / Home Office Off Dining Area
- Level: Main
Bonus room
- Description: Extra Space Off Family Room Used As Bunkroom
- Level: Basement
Dining room
- Description: Dining Area Off Kitchen / Open, Vaulted
- Level: Main
Family room
- Description: Spacious Family Room With Exterior Door
- Level: Basement
Kitchen
- Description: Kitchen Open To Dining / Living Rooms
- Level: Main
Living room
- Description: Light Filled / Wall Of Windows, Hardwood Floors
- Level: Main
Loft
- Description: Loft / Play Area / Above Primary Bedroom
- Level: Main
Utility room
- Description: Utility Room With Storage Shelves And Laundry
- Level: Basement
Heating
- Baseboard, Electric, Pellet Stove, Propane, Wood Stove
Cooling
- None
Appliances
- Included: Dishwasher, Dryer, Microwave, Oven, Refrigerator, Trash Compactor, Washer
Features
- Ceiling Fan(s)
- Windows: Double Pane Windows, Skylight(s), Window Coverings
- Basement: Exterior Entry,Finished,Full,Walk-Out Access
- Number of fireplaces: 3
- Fireplace features: Gas, Pellet Stove, Wood Burning Stove
Interior area
- Total structure area: 2,726
- Total interior livable area: 2,726 sqft
- Finished area above ground: 2,006
- Finished area below ground: 720
Video & virtual tour
Property
Parking
- Total spaces: 4
- Details: Off Street Spaces: 4
Features
- Levels: One
- Stories: 1
- Has view: Yes
- View description: Mountain(s), Water
- Has water view: Yes
- Water view: Water
- Waterfront features: River Front, Stream
Lot
- Size: 0.65 Acres
- Features: Level, Many Trees, Sloped
Details
- Parcel number: 170735304005
- Zoning: R-1
- Special conditions: Standard
Construction
Type & style
- Home type: SingleFamily
- Architectural style: Mountain Contemporary
- Property subtype: Single Family Residence
Materials
- Cedar, Log
- Foundation: Concrete Perimeter
- Roof: Metal
Condition
- Year built: 1981
Utilities & green energy
- Sewer: Public Sewer
- Water: Public
- Utilities for property: Electricity Connected, Propane
Community & HOA
Community
- Security: Carbon Monoxide Detector(s), Smoke Detector(s)
- Subdivision: St Marys / Winterland
HOA
- Has HOA: Yes
- HOA fee: $60 annually
- HOA name: St Marys Glacier Property Owners Association
- HOA phone: 303-941-1859
Location
- Region: Idaho Springs
Financial & listing details
- Price per square foot: $271/sqft
- Tax assessed value: $391,300
- Annual tax amount: $3,477
- Date on market: 6/28/2026
- Listing terms: Cash,Conventional
- Exclusions: Some Seller's Personal Property. See Uploaded Document In Docs Section Of The Mls.
- Ownership: Corporation/Trust
- Electric utility on property: Yes
- Road surface type: Dirt
Estimated market value
$715,200
$679,000 - $751,000
$3,092/mo
Price history
| Date | Event | Price |
|---|---|---|
| 7/13/2026 | Pending sale | $740,000$271/sqft |
Source:  REcolorado as distributed by MLS GRID #8534420 Report a problem REcolorado as distributed by MLS GRID #8534420 Report a problem | ||
| 6/27/2026 | Listed for sale | $740,000+179.8%$271/sqft |
Source: REcolorado as distributed by MLS GRID #8534420 Report a problem | ||
| 9/13/2005 | Sold | $264,500$97/sqft |
Source: Public Record Report a problem | ||
Public tax history
| Year | Property taxes | Tax assessment |
|---|---|---|
| 2024 | $2,534 +9.8% | $26,210 -10.1% |
| 2023 | $2,308 -1% | $29,170 +22.8% |
| 2022 | $2,331 | $23,760 -2.8% |
| 2021 | -- | $24,440 +12.6% |
| 2020 | $1,977 +0.3% | $21,710 |
| 2019 | $1,972 | $21,710 +18.5% |
| 2018 | $1,972 +21.2% | $18,320 |
| 2017 | $1,627 | $18,320 +5.4% |
| 2016 | -- | $17,380 |
| 2015 | -- | $17,380 +27.3% |
| 2014 | -- | $13,650 |
| 2013 | -- | $13,650 -10.8% |
| 2012 | -- | $15,310 |
| 2011 | -- | $15,310 -21% |
| 2010 | -- | $19,370 |
| 2009 | $1,593 | $19,370 |
Find assessor info on the county website
Monthly payment
Est. payment
Payment breakdown
Explore the cost of this home by adjusting the details. Changes won't be saved.Climate risks
Neighborhood: 80452
Getting around
1 / 100
Car-DependentNearby schools
GreatSchools rating
- NACarlson Elementary SchoolGrades: PK-6Distance: 8.7 mi
- 2/10Clear Creek Middle SchoolGrades: 7-8Distance: 14.8 mi
- 4/10Clear Creek High SchoolGrades: 9-12Distance: 14.8 mi
Schools provided by the listing agent
- Elementary: Carlson
- Middle: Clear Creek
- High: Clear Creek
- District: Clear Creek RE-1
Source: REcolorado as distributed by MLS GRID. This data may not be complete. We recommend contacting the local school district to confirm school assignments for this home.
- $552,4003 bd2 ba1.3k sqft403 Brook Dr, Idaho Springs, CO 80452Off Market
- $48,0000.33 Acres265 Brook Dr, Idaho Springs, CO 80452Sold

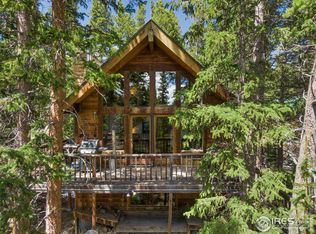
- $604,5002 bd2 ba1.5k sqft119 Brook Dr, Idaho Springs, CO 80452Off Market
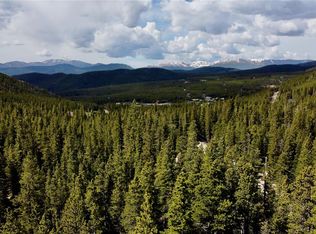
- $65,0000.59 Acres0 Brook Dr LOT 30-31, Idaho Springs, CO 80452Lot/Land
- $599,6003 bd2 ba1.8k sqft78 Brook Dr, Idaho Springs, CO 80452Off Market
- $17,5800.35 Acres404 Lake Rd, Idaho Springs, CO 80452Off Market
- $742,0003 bd3 ba1.6k sqft270 Lake Rd, Idaho Springs, CO 80452Off Market
- $33,2200.294 Acres408 Lake Rd, Idaho Springs, CO 80452Off Market
A local agent can set up tours, give advice and negotiate with sellers.
Similar homes
- $618,0003 bd2 ba1.8k sqft218 Brook Dr, Idaho Springs, CO 80452For Sale

 MLS ID #1060056, Ryan Magnus, C3 Real Estate Solutions, LLC. IRES as distributed by MLS GRID
 - $919,9004 bd2 ba2.2k sqft401 Lake Road, Idaho Springs, CO 80452For Sale
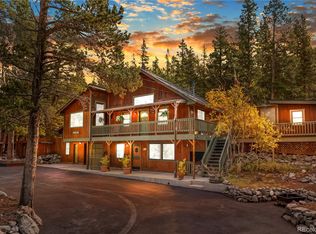
 MLS ID #7060078, Mariya Oleynikova, HomeSmart Realty. REcolorado as distributed by MLS GRID
 - $925,0003 bd3 ba3.2k sqft696 Brook Drive, Idaho Springs, CO 80452For Sale
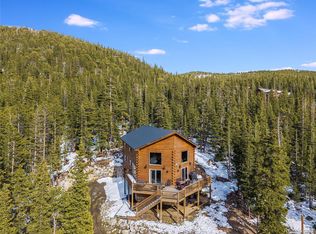 MLS ID #7900232, Debbra Abeyta, Keller Williams Integrity Real Estate LLC. REcolorado as distributed by MLS GRID
 - $540,0003 bd2 ba1.6k sqft159 Lake Road, Idaho Springs, CO 80452For Sale
 MLS ID #5044081, Debbra Abeyta, Keller Williams Integrity Real Estate LLC. REcolorado as distributed by MLS GRID
 - $554,0002 bd2 ba1.7k sqft38 Brook Drive, Idaho Springs, CO 80452For SaleMLS ID #9195406, Andrew Vascassenno, eXp Realty, LLC. REcolorado as distributed by MLS GRID
- $699,0003 bd3 ba1.8k sqft1419 Little Bear Creek Road, Idaho Springs, CO 80452For SaleMLS ID #1674131, Sandra Pennell, Keller Williams Foothills Realty. REcolorado as distributed by MLS GRID
- $450,0003 bd1 ba1.4k sqft201 Silver Creek Road, Idaho Springs, CO 80452For SaleMLS ID #4985902, EMPOWERHOME Team, Keller Williams DTC. REcolorado as distributed by MLS GRID
- $725,0003 bd3 ba2.2k sqft1221 Hughesville Rd, Black Hawk, CO 80422For SaleMLS ID #1062082, Laura King, Compass - Boulder. IRES as distributed by MLS GRID
- $750,0002 bd3 ba1.4k sqft2547 Mill Creek Road, Dumont, CO 80452For SaleMLS ID #2675211, Randi Bevington, JPAR Modern Real Estate. REcolorado as distributed by MLS GRID
- $845,0004 bd3 ba2.6k sqft4825 Colorado 103, Idaho Springs, CO 80452For SaleMLS ID #3648968, Carissa Sargent, RE/MAX of Cherry Creek. REcolorado as distributed by MLS GRID
- $775,0003 bd3 ba2.6k sqft26 Howe Ct, Black Hawk, CO 80422For Sale
 MLS ID #4645994, Erika Roberg, Coldwell Banker Realty. elevateMLS
 - $524,0002 bd2 ba1.5k sqft153 Nebraska Drive, Idaho Springs, CO 80452For SaleMLS ID #1858338, Cameron Corken, Corken + Company Real Estate Group, LLC. REcolorado as distributed by MLS GRID
- $750,0003 bd3 ba2k sqft988 Elk Valley Drive, Evergreen, CO 80439For SaleMLS ID #9675080, JJ Alexander, Coldwell Banker Realty 24. REcolorado as distributed by MLS GRID
- $775,0004 bd3 ba2.9k sqft67 Aspen Lane, Black Hawk, CO 80422For SaleMLS ID #3056697, Michael Drabousky, Coldwell Banker Global Luxury Denver. REcolorado as distributed by MLS GRID
- $795,0003 bd2 ba1.8k sqft1064 Apex Valley Road, Black Hawk, CO 80422For SaleMLS ID #4794983, Tracy Molleur, Compass - Denver. REcolorado as distributed by MLS GRID
- $515,0002 bd1 ba1.3k sqft827 Mine Road, Idaho Springs, CO 80452For SaleMLS ID #8718354, Debbra Abeyta, Keller Williams Integrity Real Estate LLC. REcolorado as distributed by MLS GRID
- $670,0004 bd2 ba1.9k sqft260 Pine Drive, Idaho Springs, CO 80452For SaleMLS ID #7430931, Matthew King, Kentwood Boulder Valley. REcolorado as distributed by MLS GRID
- $699,0004 bd3 ba3.1k sqft206 Pinon Circle, Black Hawk, CO 80422For SaleMLS ID #9580273, Tony Thorpe, Crocker Realty, LLC. REcolorado as distributed by MLS GRID
- $819,0003 bd3 ba3k sqft208 Howe Ct, Black Hawk, CO 80422For SaleMLS ID #1060092, Felix Luck, Compass-Denver. IRES as distributed by MLS GRID
- $735,0003 bd3 ba1.9k sqft848 Aspen Drive, Evergreen, CO 80439For SaleMLS ID #1822630, Kathryn Lake, HomeSmart Realty. REcolorado as distributed by MLS GRID
