THIS IS A LOVLEY, (UPDATED A COUPLE YEARS AGO) 2 BED 2 BATH 1ST FLOOR UNIT. (INSIDE PICS COMING SOON) NO STAIRS HERE & LOCATION MAKE THIS A MUST SEE! EXTRA VISITOR PARKING NEXT TO THIS UNIT. THIS UNIT IS ACROSS THE STREET FROM THE POOL & CLUBHOUSE. UPDATED KITCHEN WITH 42 INCH CABINETS, STAINLESS APPLIANCES, GRANITE COUNTER TOPS AND AN EATING AREA LARGE ENOUGH FOR TABLE AND CHAIRS. 2 UPDATED BATHS, FLOORING, WINDOWS, DOORS. EXTREMELY WELL CARED FOR. EXTRA LONG 1 CAR GARAGE WITH STORAGE SPACE & YOUR OWN UTILITY/LAUNDRY ROOM WITH WASHER AND GAS DRYER IN THE UNIT TOO! 2 SEPERATE SLIDERS OPEN TO THE PATIO. 0NE FROM THE KITCHEN AND THE 2ND FROM THE LIVING ROOM. QUICK CLOSE POSSIBLE. *SHOWINGS START TUESDAY 7-28-2026
Active
$285,000
353 Lambert Dr Unit D1, Schaumburg, IL 60193
2beds
--sqft
:
Get pre-qualified$2,516/mo
Condominium, Single Family Residence
Built in 1978
-- sqft lot
$-- Zestimate®
$--/sqft
$351/mo HOA
What's special
Stainless appliancesGranite counter tops
- --
- on Zillow |
- 411
- views |
- 32
- saves |
Likely to sell faster than
Zillow last checked:
Listing updated:
Listed by:
Denise Hammett (847)630-9190,
Century 21 Integra
Source: MRED as distributed by MLS GRID,MLS#: 12698219
Facts & features
Interior
Bedrooms & bathrooms
- Bedrooms: 2
- Bathrooms: 2
- Full bathrooms: 2
Rooms
- Room types: No additional rooms
Primary bedroom
- Features: Flooring (Carpet), Bathroom (Full)
- Level: Main
- Area: 176 Square Feet
- Dimensions: 16X11
Bedroom 2
- Features: Flooring (Carpet)
- Level: Main
- Area: 100 Square Feet
- Dimensions: 10X10
Dining room
- Features: Flooring (Carpet)
- Level: Main
- Area: 72 Square Feet
- Dimensions: 9X8
Kitchen
- Features: Kitchen (Eating Area-Table Space), Flooring (Other)
- Level: Main
- Area: 140 Square Feet
- Dimensions: 14X10
Living room
- Features: Flooring (Carpet)
- Level: Main
- Area: 208 Square Feet
- Dimensions: 16X13
Heating
- Natural Gas
Cooling
- Central Air
Appliances
- Included: Range, Microwave, Dishwasher, Refrigerator, Washer, Dryer, Disposal
- Laundry: Main Level, Washer Hookup, Gas Dryer Hookup, In Unit
Features
- 1st Floor Bedroom, 1st Floor Full Bath, Storage, Walk-In Closet(s), Dining Combo, Granite Counters
- Flooring: Laminate, Carpet
- Windows: Screens
- Basement: None
- Common walls with other units/homes: End Unit
Interior area
- Total structure area: 0
Property
Parking
- Total spaces: 1
- Parking features: Asphalt, Garage Door Opener, Yes, Garage Owned, Attached, Garage
- Attached garage spaces: 1
- Has uncovered spaces: Yes
Accessibility
- Accessibility features: No Disability Access
Features
- Patio & porch: Patio
Details
- Parcel number: 07224020451127
- Special conditions: None
Construction
Type & style
- Home type: Condo
- Property subtype: Condominium, Single Family Residence
Materials
- Vinyl Siding, Brick
- Foundation: Concrete Perimeter
- Roof: Asphalt
Condition
- New construction: No
- Year built: 1978
Utilities & green energy
- Sewer: Public Sewer
- Water: Lake Michigan
Community & HOA
Community
- Security: Security System, Carbon Monoxide Detector(s)
- Subdivision: Lexington Village
HOA
- Has HOA: Yes
- Amenities included: Park, Party Room, Pool, Security Door Lock(s), School Bus
- Services included: Parking, Insurance, Security, Clubhouse, Pool, Exterior Maintenance, Lawn Care, Snow Removal
- HOA fee: $351 monthly
Location
- Region: Schaumburg
Financial & listing details
- Tax assessed value: $176,490
- Annual tax amount: $3,582
- Date on market: 7/24/2026
- Ownership: Condo
Estimated market value
Not available
Estimated sales range
Not available
Not available
Price history
| Date | Event | Price |
|---|---|---|
| 6/27/2007 | Sold | $192,000 |
Source:  MRED as distributed by MLS GRID #06406336 Report a problem MRED as distributed by MLS GRID #06406336 Report a problem | ||
Public tax history
| Year | Property taxes | Tax assessment |
|---|---|---|
| 2024 | $3,410 +228.4% | $17,649 +0% |
| 2023 | $1,038 0% | $17,648 |
| 2022 | $1,039 -8% | $17,648 +13.5% |
| 2021 | $1,129 +9.2% | $15,553 |
| 2020 | $1,033 +0.5% | $15,553 -9.9% |
| 2019 | $1,028 -10.8% | $17,271 +43.3% |
| 2018 | $1,153 +3.4% | $12,055 |
| 2017 | $1,115 -34.2% | $12,055 |
| 2016 | $1,693 -12.1% | $12,055 +10% |
| 2015 | $1,926 +3.3% | $10,962 |
| 2014 | $1,865 +41.4% | $10,962 |
| 2013 | $1,319 -46% | $10,962 -19% |
| 2012 | $2,445 -4.6% | $13,535 |
| 2011 | $2,562 -4.2% | $13,535 |
| 2010 | $2,673 -5.7% | $13,535 -19.4% |
| 2009 | $2,836 +17.7% | $16,784 -4% |
| 2008 | $2,409 -23.7% | $17,483 |
| 2007 | $3,158 +38.5% | $17,483 +11.9% |
| 2006 | $2,280 +9.1% | $15,629 |
| 2005 | $2,090 +4.6% | $15,629 |
| 2004 | $1,998 +0.1% | $15,629 +29.3% |
| 2003 | $1,995 +4.8% | $12,089 |
| 2002 | $1,904 +17.4% | $12,089 |
| 2001 | $1,621 -17.7% | $12,089 +17.6% |
| 2000 | $1,970 +24.5% | $10,280 |
| 1999 | $1,583 | $10,280 |
Find assessor info on the county website
Monthly payment
Est. payment
Payment breakdown
Explore the cost of this home by adjusting the details. Changes won't be saved.Climate risks
Neighborhood: 60193
Nearby schools
GreatSchools rating
- 9/10Michael Collins Elementary SchoolGrades: K-6Distance: 0.5 mi
- 7/10Robert Frost Junior High SchoolGrades: 7-8Distance: 1.6 mi
- 10/10J B Conant High SchoolGrades: 9-12Distance: 0.9 mi
Schools provided by the listing agent
- Elementary: Michael Collins Elementary Schoo
- Middle: Robert Frost Junior High School
- High: J B Conant High School
- District: 54
Source: MRED as distributed by MLS GRID. This data may not be complete. We recommend contacting the local school district to confirm school assignments for this home.
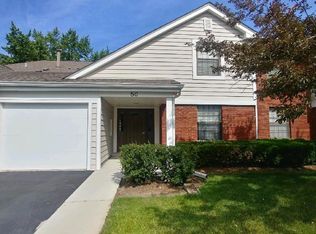
- $291,6002 bd2 ba543k sqft50 Lambert Dr UNIT D1, Schaumburg, IL 60193Off Market
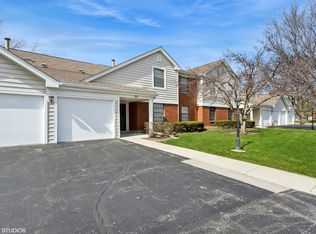
- $248,0002 bd2 ba1.1k sqft50 Lambert Dr UNIT D2, Schaumburg, IL 60193Sold
- $292,9002 bd-- ba543k sqft50 Lambert Dr UNIT B1, Schaumburg, IL 60193Off Market
- $292,9002 bd-- ba543k sqft50 Lambert Dr UNIT B2, Schaumburg, IL 60193Off Market
- $232,9002 bd1 ba1.1k sqft48 Lambert Dr UNIT C1, Schaumburg, IL 60193Off Market
- $248,0002 bd1 ba1k sqft48 Lambert Dr UNIT C2, Schaumburg, IL 60193Off Market
- $315,2002 bd2 ba543k sqft48 Lambert Dr UNIT D1, Schaumburg, IL 60193Off Market
- $274,8002 bd2 ba1.2k sqft48 Lambert Dr UNIT D2, Schaumburg, IL 60193Off Market
- $320,6002 bd2 ba543k sqft270 Kings Mill Ct UNIT A1, Schaumburg, IL 60193Off Market
A local agent can set up tours, give advice and negotiate with sellers.
A local lender can help you make sure your offer is ready when you are.
Similar homes
- $274,9003 bd2 ba1.2k sqft1232 Plum Tree Ct APT A1, Schaumburg, IL 60193Active
 MLS ID #12700954, Elizabeth Czech, CSC,SFR, RE/MAX Suburban. MRED as distributed by MLS GRID
 - $229,9002 bd2 ba1.1k sqft635 Limerick Ln APT 1A, Schaumburg, IL 60193Price Change
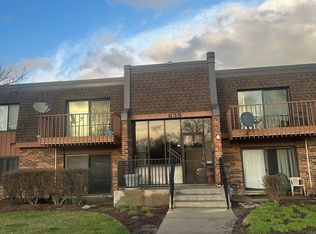 MLS ID #12672412, Bhupendra Patel, Hometown Real Estate Group LLC. MRED as distributed by MLS GRID
 - $268,0002 bd2 ba1k sqft1688 Queensbury Cir #0, Hoffman Estates, IL 60169New
 MLS ID #12716008, Rubeena Siddiqui, ARNI Realty Incorporated. MRED as distributed by MLS GRID
 - $--2 bd2 ba1.7k sqft50 N Bokelman St APT 537, Roselle, IL 60172Auction
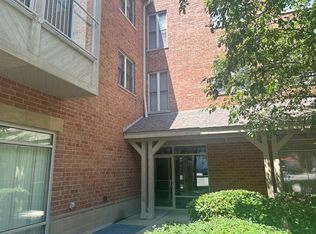 Auction.com 2
 - $325,0003 bd2 ba1k sqft2460 S Benton St, Palatine, IL 60067NewMLS ID #12714779, Frank Gaines, Baird & Warner Fox Valley - Geneva. MRED as distributed by MLS GRID
- $279,0002 bd2 ba1k sqft815 Leicester Rd APT 214A, Elk Grove Village, IL 60007ActiveMLS ID #12710503, Joyce Calubaquib, ARNI Realty Incorporated. MRED as distributed by MLS GRID
- $--3 bd2 ba1.3k sqft2106 Stanley Ct, Schaumburg, IL 60194AuctionAuction.com 2
- $280,0002 bd2 ba1.1k sqft270 Butternut Ln, Streamwood, IL 60107ActiveMLS ID #12694351, Paula Schatz, Realty Executives Premier Illinois. MRED as distributed by MLS GRID
- $289,9002 bd2 ba1k sqft987 South St, Elgin, IL 60123ActiveMLS ID #12715630, Jon Johnson, Berkshire Hathaway HomeServices Starck Real Estate. MRED as distributed by MLS GRID
- $--2 bd2 ba1.4k sqft3S022 Timber Dr, Warrenville, IL 60555AuctionAuction.com 2
- $315,0002 bd2 ba1.2k sqft1621 Glengarry Ct #1621, Algonquin, IL 60102NewMLS ID #12720271, Matthew Mosur, Inspire Realty Group LLC. MRED as distributed by MLS GRID
- $--3 bd2 ba1.1k sqft528 Westgate Ter, Streamwood, IL 60107AuctionXome
- $--3 bd2 ba1.9k sqft666 Anderson Dr, Lake In The Hills, IL 60156AuctionAuction.com 2
- $260,0002 bd2 ba-- sqft1907 W Golf Rd APT 1B, Mount Prospect, IL 60056Re-activatedMLS ID #12674817, Halina Okowinski, Real People Realty. MRED as distributed by MLS GRID
- $--3 bd2 ba930 sqft832 Sumac Dr, Streamwood, IL 60107AuctionAuction.com 2
- $245,0002 bd2 ba950 sqft910 W Alleghany Dr APT 2B, Arlington Heights, IL 60004ActiveMLS ID #12714472, Shanty Younan, Shanty Younan. MRED as distributed by MLS GRID
- $275,0002 bd2 ba1.2k sqft9375 Landings Ln Unit 504, Des Plaines, IL 60016ActiveMLS ID #12707365, Monica Serafin, Baird & Warner. MRED as distributed by MLS GRID
- $278,0002 bd2 ba1k sqft964 Harvest Cir Unit 964, Buffalo Grove, IL 60089Price ChangeMLS ID #12705334, Flora Top, @properties Christie's International Real Estate. MRED as distributed by MLS GRID
- $256,0002 bd1 ba972 sqft1231 Geneva Ln, Lake Zurich, IL 60047NewMLS ID #12719715, Dennis Rusin, Cornerstone Realty, Inc.. MRED as distributed by MLS GRID
- $--3 bd3 ba2.3k sqft5643 Cambridge Way, Hanover Park, IL 60133AuctionAuction.com 2
