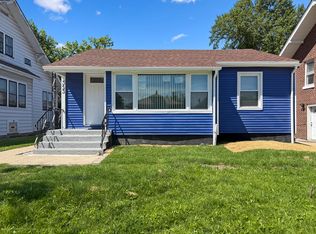
Beautifully Updated 3-Bedroom Brick Ranch - Move-In Ready! Welcome home to this beautifully updated 3-bedroom brick ranch offering modern upgrades and timeless charm. Hardwood floors flow throughout the home, while the kitchen features elegant ceramic tile, granite countertops, and stainless steel appliances-perfect for everyday living and entertaining. The spacious primary suite includes a private en-suite bathroom, providing comfort and privacy. Major recent improvements give you peace of mind, including a new tear-off roof (2026), new furnace, central air conditioning with new condenser, new hot water tank, updated plumbing, updated electrical, and new ceiling fans. The garage is also beening updated with a new roof, making it as functional as it is attractive. Step outside to enjoy the large backyard with a spacious deck-ideal for summer barbecues, family gatherings, or simply relaxing. A 2.5-car garage offers plenty of room for parking, storage, or a workshop. With quality updates throughout and nothing left to do but move in, this home is ready for its next owner. Schedule your private showing today-this one won't last!
Contingent
$185,000
353 W Hickory St, Chicago Heights, IL 60411
3beds
--sqft
Single Family Residence
Built in 1960
3,125 Square Feet Lot
$184,000 Zestimate®
$--/sqft
$-- HOA
What's special
Granite countertopsStainless steel appliancesNew ceiling fansPrivate en-suite bathroomSpacious primary suiteNew tear-off roof
- 51 days
- 38
- 3
Likely to sell faster than
Zillow last checked:
Listing updated:
Listed by:
Jermane Cheatham, GRI 708-917-6640,
Jason Mitchell Real Estate IL,
Anthony Crudup 773-946-9910,
Jason Mitchell Real Estate IL
Source: MRED as distributed by MLS GRID,MLS#: 12720091
Facts & features
Interior
Bedrooms & bathrooms
- Bedrooms: 3
- Bathrooms: 2
- Full bathrooms: 1
- 1/2 bathrooms: 1
Rooms
- Room types: No additional rooms
Primary bedroom
- Features: Flooring (Hardwood), Bathroom (Half)
- Level: Main
- Area: 168 Square Feet
- Dimensions: 12X14
Bedroom 2
- Features: Flooring (Hardwood)
- Level: Main
- Area: 144 Square Feet
- Dimensions: 12X12
Bedroom 3
- Features: Flooring (Hardwood)
- Level: Main
- Area: 120 Square Feet
- Dimensions: 12X10
Kitchen
- Features: Kitchen (Eating Area-Breakfast Bar), Flooring (Vinyl)
- Level: Main
- Area: 168 Square Feet
- Dimensions: 12X14
Living room
- Features: Flooring (Hardwood)
- Level: Main
- Area: 240 Square Feet
- Dimensions: 15X16
Heating
- Natural Gas
Cooling
- Central Air
Appliances
- Included: Range, Dishwasher, Refrigerator, Stainless Steel Appliance(s)
Features
- Basement: Unfinished,Full
- Attic: Unfinished
Interior area
- Total structure area: 0
Property
Parking
- Total spaces: 2
- Parking features: Concrete, Yes, Detached, Garage
- Garage spaces: 2
Accessibility
- Accessibility features: No Disability Access
Features
- Stories: 1
- Patio & porch: Deck
- Fencing: Fenced
Lot
- Size: 3,125 Square Feet
- Dimensions: 25 X 125
Details
- Parcel number: 32194230530000
- Special conditions: None
- Other equipment: Ceiling Fan(s), Sump Pump
Construction
Type & style
- Home type: SingleFamily
- Architectural style: Ranch
- Property subtype: Single Family Residence
Materials
- Brick
- Foundation: Concrete Perimeter
- Roof: Asphalt
Condition
- New construction: No
- Year built: 1960
- Major remodel year: 2016
Details
- Builder model: RANCH
Utilities & green energy
- Electric: 200+ Amp Service
- Sewer: Public Sewer
- Water: Public
Community & HOA
Community
- Features: Park, Sidewalks, Street Lights, Street Paved
HOA
- Services included: None
Location
- Region: Chicago Heights
Financial & listing details
- Annual tax amount: $5,504
- Date on market: 7/31/2026
- Ownership: Fee Simple
Estimated market value
$184,000
$175,000 - $193,000
$2,190/mo
Price history
| Date | Event | Price |
|---|---|---|
| 8/13/2026 | Contingent | $185,000 |
Source:  MRED as distributed by MLS GRID #12720091 Report a problem MRED as distributed by MLS GRID #12720091 Report a problem | ||
| 7/31/2026 | Listed for sale | $185,000-5.1% |
Source: MRED as distributed by MLS GRID #12720091 Report a problem | ||
| 5/20/2026 | Listing removed | $195,000 |
Source: MRED as distributed by MLS GRID #12604612 Report a problem | ||
| 4/29/2026 | Price change | $195,000-4.9% |
Source: MRED as distributed by MLS GRID #12604612 Report a problem | ||
| 4/16/2026 | Price change | $205,000-4.7% |
Source: MRED as distributed by MLS GRID #12604612 Report a problem | ||
| 3/30/2026 | Listed for sale | $215,000 |
Source: MRED as distributed by MLS GRID #12604612 Report a problem | ||
Public tax history
Tax history is unavailable.
Monthly payment
Est. payment
Payment breakdown
Explore the cost of this home by adjusting the details. Changes won't be saved.Climate risks
Neighborhood: 60411
Nearby schools
Schools provided by the listing agent
- District: 170
Source: MRED as distributed by MLS GRID. This data may not be complete. We recommend contacting the local school district to confirm school assignments for this home.
- $137,7003 bd1 ba999 sqft353 Hickory St, Chicago Heights, IL 60411Off Market
- $109,0003 bd1 ba1.2k sqft357 Hickory St, Chicago Heights, IL 60411Off Market
- $110,6003 bd1 ba999 sqft349 Hickory St, Chicago Heights, IL 60411Off Market
- $158,4004 bd2 ba900 sqft361 Hickory St, Chicago Heights, IL 60411Off Market
Similar homes
- $187,5003 bd2 ba1.3k sqft353 W 15th Pl, Chicago Heights, IL 60411New
 MLS ID #12764339, Hadi Fallah, Fairview Realty Group Ltd.. MRED as distributed by MLS GRID
 - $169,9004 bd1 ba1.2k sqft1947 Beacon Blvd, Chicago Heights, IL 60411Active
 MLS ID #12747843, Christina Barbaro, Keller Williams Preferred Rlty. MRED as distributed by MLS GRID
 - $--4 bd2 ba1.9k sqft148 Blackhawk Dr, Park Forest, IL 60466Auction
 Auction.com 2
 - $175,0003 bd2 ba1.2k sqft347 Minocqua St, Park Forest, IL 60466Active
 MLS ID #12752431, Rafael Alvarado, Shield Real Estate. MRED as distributed by MLS GRID
