Stunning Fully Renovated Home with Modern Finishes and Charming Curb Appeal
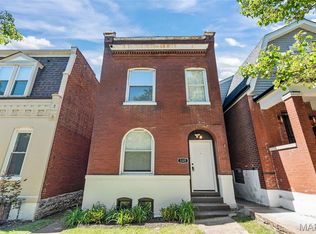
This beautifully updated home blends modern upgrades with eye-catching character from the moment you arrive. The freshly painted exterior, welcoming front porch with accent lighting, and new privacy fencing create incredible curb appeal, making this home truly stand out.
Inside, you’ll find all-new LVP flooring, fresh paint, and crisp, clean finishes throughout. Large windows—complete with stylish awnings—fill the home with natural light while offering energy efficiency thanks to brand-new windows installed throughout.
The home has been renovated from top to bottom, featuring:
New roof
New HVAC system
New energy-efficient windows
New LVP flooring
Fresh interior and exterior paint
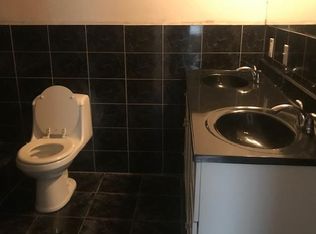
New bathrooms with modern fixtures
Updated lighting and ceiling fans
New front porch and new back deck
New privacy fence
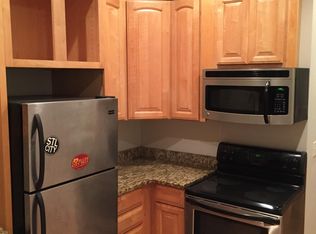
The kitchen is a true highlight, outfitted with brand-new appliances, including a smart refrigerator with interactive screen and a 5-burner gas stove, perfect for cooking and entertaining with ease.
The spacious rooms offer warmth and charm, enhanced by dark trim accents that add depth and style.
With every major component replaced or upgraded, this home offers the perfect blend of durability, convenience, and comfort—100% move-in ready and designed to impress.
Pending
Listed by: Exit Elite Realty • Lisa D Fannin
Price cut: $6K (5/29)
$239,000
3530 Missouri Ave, Saint Louis, MO 63118
3beds
1,686sqft
:
Get pre-qualified$1,578/mo
Single Family Residence
Built in 1909
3,101 Square Feet Lot
$-- Zestimate®
$142/sqft
$-- HOA
What's special
New privacy fencingNew front porchNew back deckModern finishesFresh paintNew roofCrisp clean finishes throughout
- 236 days |
- 140 |
- 4 |
Zillow last checked:
Listing updated:
Listed by:
Lisa D Fannin 314-620-6553,
Exit Elite Realty
Source: MARIS,MLS#: 25062893 Originating MLS: Southern Gateway Association of REALTORS
Originating MLS: Southern Gateway Association of REALTORSFacts & features
Interior
Bedrooms & bathrooms
- Bedrooms: 3
- Bathrooms: 2
- Full bathrooms: 2
- Main level bathrooms: 1
Heating
- Forced Air, Natural Gas
Cooling
- Central Air, Electric
Appliances
- Included: Stainless Steel Appliance(s), Dishwasher, Disposal, Ice Maker, Microwave, Free-Standing Gas Oven, Free-Standing Gas Range, ENERGY STAR Qualified Refrigerator
Features
- Flooring: Luxury Vinyl
- Doors: Panel Door(s), Pocket Door(s)
- Basement: Unfinished
- Has fireplace: No
- Fireplace features: Decorative
Interior area
- Total structure area: 1,686
- Total interior livable area: 1,686 sqft
- Finished area above ground: 1,686
- Finished area below ground: 0
Property
Parking
- Total spaces: 2
- Parking features: Alley Access
Features
- Levels: Two
- Exterior features: Entry Steps/Stairs, Private Entrance, Private Yard, Rain Gutters
- Fencing: Privacy,Wood
Lot
- Size: 3,101 Square Feet
- Features: Level
Details
- Parcel number: 15560000400
- Special conditions: Standard
Construction
Type & style
- Home type: SingleFamily
- Architectural style: Traditional
- Property subtype: Single Family Residence
Materials
- Brick
- Foundation: Block
- Roof: Flat
Condition
- Year built: 1909
Utilities & green energy
- Electric: 220 Volts, Ameren
- Sewer: Public Sewer
- Water: Public
- Utilities for property: Cable Available, Electricity Connected, Natural Gas Connected
Community & HOA
Community
- Security: Smoke Detector(s)
- Subdivision: Kaysers Add
HOA
- Has HOA: No
Location
- Region: Saint Louis
Financial & listing details
- Price per square foot: $142/sqft
- Tax assessed value: $21,690
- Annual tax amount: $825
- Date on market: 11/15/2025
- Cumulative days on market: 237 days
- Listing terms: Cash,Conventional
- Electric utility on property: Yes
Estimated market value
Not available
Estimated sales range
Not available
Not available
Price history
| Date | Event | Price |
|---|---|---|
| 6/28/2026 | Pending sale | $239,000$142/sqft |
Source:  MARIS #25062893 Report a problem MARIS #25062893 Report a problem | ||
| 5/29/2026 | Price change | $239,000-2.4%$142/sqft |
Source: MARIS #25062893 Report a problem | ||
| 4/10/2026 | Price change | $245,000-3.9%$145/sqft |
Source: MARIS #25062893 Report a problem | ||
| 3/3/2026 | Price change | $255,000-3.8%$151/sqft |
Source: MARIS #25062893 Report a problem | ||
| 1/7/2026 | Price change | $265,000-3.6%$157/sqft |
Source: MARIS #25062893 Report a problem | ||
| 11/15/2025 | Listed for sale | $275,000$163/sqft |
Source: MARIS #25062893 Report a problem | ||
| 4/17/2025 | Sold | -- |
Source: Public Record Report a problem | ||
| 12/10/2024 | Sold | -- |
Source: Public Record Report a problem | ||
Public tax history
| Year | Property taxes | Tax assessment |
|---|---|---|
| 2025 | $1,804 +118.7% | $21,690 +127.8% |
| 2024 | $825 +5% | $9,520 |
| 2023 | $786 +1.2% | $9,520 +5.2% |
| 2022 | $776 +0.1% | $9,050 |
| 2021 | $775 +7% | $9,050 +6.1% |
| 2020 | $724 | $8,530 |
| 2019 | $724 | $8,530 +5% |
| 2018 | $724 +1.9% | $8,120 +0.1% |
| 2017 | $711 +0.4% | $8,110 |
| 2016 | $708 +10% | $8,110 -0.1% |
| 2015 | $644 +2.7% | $8,120 |
| 2014 | $626 | $8,120 +2.9% |
| 2013 | $626 | $7,890 -24.1% |
| 2012 | -- | $10,390 |
| 2011 | -- | $10,390 |
| 2010 | -- | $10,390 -17.9% |
| 2009 | $869 +55% | $12,650 |
| 2008 | $561 | $12,650 -11.6% |
| 2007 | $561 | $14,310 |
| 2006 | $561 +1% | $14,310 +87.8% |
| 2005 | $555 +6.9% | $7,620 +13.2% |
| 2004 | $519 +2.9% | $6,730 |
| 2003 | $505 +3.5% | $6,730 +6.3% |
| 2002 | $488 | $6,330 |
| 2001 | -- | $6,330 +39.4% |
| 2000 | -- | $4,540 |
Find assessor info on the county website
Monthly payment
Est. payment
Payment breakdown
Explore the cost of this home by adjusting the details. Changes won't be saved.Climate risks
Neighborhood: Marine Villa
Nearby schools
GreatSchools rating
- 2/10Monroe Elementary SchoolGrades: PK-6Distance: 0.2 mi
- 4/10Carnahan MiddleGrades: 6-8Distance: 0.7 mi
- 1/10Roosevelt High SchoolGrades: 9-12Distance: 1 mi
Schools provided by the listing agent
- Elementary: Sigel Elem. Comm. Ed. Center
- Middle: Long Middle Community Ed. Center
- High: Roosevelt High
Source: MARIS. This data may not be complete. We recommend contacting the local school district to confirm school assignments for this home.
- $21,850-- bd1 ba1.6k sqft3532 Missouri Ave, Saint Louis, MO 63118Off Market
- $147,100-- bd1 ba1.7k sqft3524-3526 Missouri Ave, Saint Louis, MO 63118Off Market
- $14,2201 bd1 ba909 sqft3534 Missouri Ave, Saint Louis, MO 63118Off Market
- $217,7003 bd2 ba1.9k sqft3522 Missouri Ave, Saint Louis, MO 63118Off Market
- $191,7002 bd3 ba1.8k sqft3520 Missouri Ave, Saint Louis, MO 63118Off Market
- $223,8003 bd2 ba1.2k sqft3535 Missouri Ave, Saint Louis, MO 63118Off Market
- $8,860-- bd1 ba1.1k sqft3516 Missouri Ave, Saint Louis, MO 63118Off Market
- $263,6003 bd3 ba2.7k sqft3531 Illinois Ave, Saint Louis, MO 63118Off Market
A local agent can set up tours, give advice and negotiate with sellers.
A local lender can help you make sure your offer is ready when you are.
Similar homes
- $219,9003 bd2 ba1.9k sqft3443 Keokuk St, Saint Louis, MO 63118For Sale
 MLS ID #26042119, Cody R Shannon, Mac Realty Group. MARIS
 - $269,9003 bd3 ba1.9k sqft3223 Utah St, Saint Louis, MO 63118For Sale
 MLS ID #26038394, Wade W Weistreich, Keller Williams Chesterfield. MARIS
 - $219,9004 bd2 ba2k sqft3662 Minnesota Ave, Saint Louis, MO 63118For Sale
 MLS ID #26027968, Paul Wood, STL Buy & Sell, LLC. MARIS
 - $264,9003 bd3 ba1.9k sqft3325 Minnesota Ave, Saint Louis, MO 63118For Sale
 MLS ID #26017742, Chrisy Smith, Realty Executives of St. Louis. MARIS
 - $220,0003 bd2 ba1.6k sqft3414 Cherokee St, Saint Louis, MO 63118For SaleMLS ID #26020780, Cody R Shannon, Mac Realty Group. MARIS
- $249,9005 bd2 ba2k sqft3440 Potomac St, Saint Louis, MO 63118For SaleMLS ID #26021437, Antione T Lawrence, Ascend Real Estate Advisors. MARIS
- $221,9003 bd2 ba1.9k sqft2913 Gasconade St, Saint Louis, MO 63118For SaleMLS ID #26012248, Angela M Kittner-Brosseau, Keller Williams Realty St. Louis. MARIS
- $194,9003 bd2 ba2.2k sqft3820 Iowa Ave, Saint Louis, MO 63118For SaleMLS ID #26037892, Alex A Adank, Intersection Real Estate. MARIS
- $350,0003 bd3 ba2.1k sqft3302 Ohio Ave, Saint Louis, MO 63118For SaleMLS ID #26047174, Tara L Hacker, Garcia Properties. MARIS
- $248,8003 bd3 ba2k sqft4224 California Ave, Saint Louis, MO 63111For SaleMLS ID #26036487, JaMeila D Moore, Realty One Group Trifecta. MARIS
- $274,8883 bd4 ba2.1k sqft3706 Iowa Ave, Saint Louis, MO 63118For SaleMLS ID #26020455, Julia C Mittelstadt, Coldwell Banker Realty - Gundaker. MARIS
- $269,0004 bd2 ba1.9k sqft1911 Lynch St, Saint Louis, MO 63118For SaleMLS ID #26018370, Angi R Dunham, RedKey Realty Leaders. MARIS
- $230,0003 bd2 ba1.5k sqft4739 Hummel Ave, Saint Louis, MO 63116For SaleMLS ID #26032245, Aaron Mueller, Compass Realty Group. MARIS
- $225,0002 bd2 ba1.5k sqft4405 Alaska Ave, Saint Louis, MO 63111For SaleMLS ID #26035142, Jolonda J Hibbler, DRG - Delhougne Realty Group. MARIS
- $350,0003 bd3 ba2.1k sqft3332 Wisconsin Ave, Saint Louis, MO 63118For SaleMLS ID #26028658, Lauren M Risley, Keller Williams Realty St. Louis. MARIS
- $325,0006 bd2 ba2.2k sqft2628 Oregon Ave, Saint Louis, MO 63118For SaleMLS ID #26031292, Warren Popp, Heritage Properties Realty LLC. MARIS
- $230,0004 bd2 ba1k sqft4319 Eichelberger St, Saint Louis, MO 63116For SaleMLS ID #26039923, Tamara N Finder, Keller Williams Realty St. Louis. MARIS
- $250,0003 bd2 ba950 sqft4716 Milentz Ave, Saint Louis, MO 63116For SaleMLS ID #26039421, Joe G Warmbrodt, Garcia Properties. MARIS
- $189,9004 bd2 ba2.4k sqft3630 Iowa Ave, Saint Louis, MO 63118For SaleMLS ID #26036212, Paul D Melchior, DRG - Delhougne Realty Group. MARIS
- $335,0004 bd3 ba2k sqft1810 Utah St, Saint Louis, MO 63118For SaleMLS ID #26041629, Joe Geary, Nettwork Global. MARIS
