Welcome to this beautifully maintained ranch home in the highly sought after Francis Howell School District! From the moment you arrive, you'll appreciate the inviting curb appeal, fresh landscaping, and oversized two car garage. Step inside to a bright and open floor plan featuring a vaulted great room with a cozy wood burning fireplace, creating the perfect space to relax or entertain. The spacious kitchen offers a center island, tile backsplash, abundant cabinetry, and opens seamlessly to the breakfast room filled with natural light.
The vaulted primary suite is a private retreat with a walk in closet and an en suite bath. Two additional bedrooms, a second full bath, and a convenient main floor laundry room complete the main level.
The finished lower level provides endless possibilities with a massive recreation area, wet bar or kitchenette hookups, a third full bath, and a bonus sleeping room or home office, making it ideal for guests, hobbies, or additional living space.
Recent updates offer added peace of mind, including a newer HVAC system, air conditioner, furnace, water heater, recessed lighting, ceiling fans, and refreshed landscaping. Enjoy the fenced backyard featuring two patios perfect for relaxing or entertaining outdoors. Conveniently located near shopping, restaurants, parks, and major highways, this move in ready home is one you won't want to miss!
Pending
Listed by: Sukhera Realty • Saad M Sukhera
$370,000
3531 Chervil Dr, Saint Charles, MO 63303
3beds
2,524sqft
:
Get pre-qualified$2,433/mo
Single Family Residence
Built in 2001
10,018 Square Feet Lot
$377,800 Zestimate®
$147/sqft
$17/mo HOA
What's special
Cozy wood burning fireplaceFenced backyardPrivate retreatOversized two car garageSpacious kitchenVaulted primary suiteWalk in closet
- 38 days |
- 60 |
- 2 |
Likely to sell faster than
Zillow last checked:
Listing updated:
Listed by:
Saad M Sukhera 636-999-9991,
Sukhera Realty
Source: MARIS,MLS#: 26040845 Originating MLS: St. Louis Association of REALTORS
Originating MLS: St. Louis Association of REALTORSFacts & features
Interior
Bedrooms & bathrooms
- Bedrooms: 3
- Bathrooms: 3
- Full bathrooms: 3
- Main level bathrooms: 2
- Main level bedrooms: 3
Primary bedroom
- Features: Floor Covering: Carpeting
- Level: Main
- Area: 192
- Dimensions: 16x12
Bedroom 2
- Features: Floor Covering: Carpeting
- Level: Main
- Area: 150
- Dimensions: 15x10
Bedroom 3
- Features: Floor Covering: Carpeting
- Level: Main
- Area: 120
- Dimensions: 12x10
Bonus room
- Features: Floor Covering: Carpeting
- Level: Basement
- Area: 168
- Dimensions: 14x12
Breakfast room
- Features: Floor Covering: Wood
- Level: Main
- Area: 180
- Dimensions: 18x10
Great room
- Features: Floor Covering: Carpeting
- Level: Main
- Area: 285
- Dimensions: 19x15
Kitchen
- Features: Floor Covering: Wood
- Level: Main
- Area: 182
- Dimensions: 14x13
Laundry
- Features: Floor Covering: Ceramic Tile
- Level: Main
- Area: 60
- Dimensions: 12x5
Recreation room
- Features: Floor Covering: Carpeting
- Level: Basement
- Area: 391
- Dimensions: 23x17
Recreation room
- Features: Floor Covering: Carpeting
- Level: Basement
- Area: 234
- Dimensions: 18x13
Heating
- Forced Air, Natural Gas, Zoned
Cooling
- Ceiling Fan(s), Central Air, ENERGY STAR Qualified Equipment, Zoned
Appliances
- Included: ENERGY STAR Qualified Appliances, Stainless Steel Appliance(s), ENERGY STAR Qualified Dishwasher, Disposal, Microwave, Gas Oven, Gas Range, Refrigerator, Vented Exhaust Fan, ENERGY STAR Qualified Water Heater
- Laundry: Main Level
Features
- Built-in Features, Ceiling Fan(s), Dining/Living Room Combo, Open Floorplan, Recessed Lighting, Smart Thermostat, Vaulted Ceiling(s), Walk-In Closet(s)
- Flooring: Carpet, Hardwood
- Doors: Atrium Door(s), Panel Door(s), Sliding Doors
- Windows: Screens, Window Treatments
- Basement: Finished,Full,Sleeping Area
- Number of fireplaces: 1
- Fireplace features: Gas Log, Great Room
Interior area
- Total structure area: 2,524
- Total interior livable area: 2,524 sqft
- Finished area above ground: 1,524
- Finished area below ground: 1,000
Property
Parking
- Total spaces: 2
- Parking features: Attached, Garage, Garage Faces Front
- Garage spaces: 2
Features
- Levels: One
- Exterior features: Balcony
Lot
- Size: 10,018 Square Feet
- Features: Back Yard, Some Trees
Details
- Parcel number: 300158715000006.0000000
- Special conditions: Standard
Construction
Type & style
- Home type: SingleFamily
- Architectural style: Ranch
- Property subtype: Single Family Residence
Materials
- Brick Veneer, Vinyl Siding
- Roof: Architectural Shingle
Condition
- Year built: 2001
Utilities & green energy
- Electric: 220 Volts, Ameren
- Sewer: Public Sewer
- Water: Public
- Utilities for property: Electricity Connected, Natural Gas Connected, Sewer Connected, Water Connected
Community & HOA
Community
- Subdivision: Providence Park
HOA
- Has HOA: Yes
- Amenities included: Common Ground
- Services included: None
- HOA fee: $200 annually
- HOA name: Providence Park
Location
- Region: Saint Charles
Financial & listing details
- Price per square foot: $147/sqft
- Tax assessed value: $323,812
- Annual tax amount: $3,696
- Date on market: 6/26/2026
- Cumulative days on market: 38 days
- Listing terms: Cash,Conventional,FHA
- Electric utility on property: Yes
Estimated market value
$377,800
$359,000 - $397,000
$2,823/mo
Price history
| Date | Event | Price |
|---|---|---|
| 6/30/2026 | Pending sale | $370,000$147/sqft |
Source:  MARIS #26040845 Report a problem MARIS #26040845 Report a problem | ||
| 6/26/2026 | Listed for sale | $370,000+12.8%$147/sqft |
Source: MARIS #26040845 Report a problem | ||
| 10/13/2022 | Sold | -- |
Source: MARIS #22045413 Report a problem | ||
| 8/30/2022 | Pending sale | $328,000$130/sqft |
Source: MARIS #22045413 Report a problem | ||
| 8/25/2022 | Price change | $328,000-1.2%$130/sqft |
Source: MARIS #22045413 Report a problem | ||
| 8/11/2022 | Price change | $332,000-1.8%$132/sqft |
Source: MARIS #22045413 Report a problem | ||
| 7/28/2022 | Price change | $338,000-5.3%$134/sqft |
Source: MARIS #22045413 Report a problem | ||
| 7/13/2022 | Listed for sale | $357,000+48.8%$141/sqft |
Source: MARIS #22045413 Report a problem | ||
| 3/21/2018 | Sold | -- |
Source: MARIS #18006246 Report a problem | ||
| 2/6/2018 | Pending sale | $239,900$95/sqft |
Source: Coldwell Banker Gundaker - St Charles County #18006246 Report a problem | ||
| 2/2/2018 | Listed for sale | $239,900$95/sqft |
Source: Coldwell Banker Gundaker - St Charles County #18006246 Report a problem | ||
Public tax history
| Year | Property taxes | Tax assessment |
|---|---|---|
| 2025 | $3,696 +6.6% | $61,524 +9.8% |
| 2024 | $3,468 +0.1% | $56,015 |
| 2023 | $3,464 +11.4% | $56,015 +20.3% |
| 2022 | $3,110 | $46,562 |
| 2021 | -- | $46,562 +4.8% |
| 2020 | -- | $44,439 |
| 2019 | $2,888 | $44,439 +9.9% |
| 2018 | $2,888 +0.5% | $40,447 |
| 2017 | $2,873 +14.2% | $40,447 +14% |
| 2016 | $2,516 +1.3% | $35,481 |
| 2015 | $2,482 -1.8% | $35,481 +1.3% |
| 2014 | $2,528 | $35,023 |
| 2013 | -- | $35,023 -8% |
| 2012 | -- | $38,070 -4.3% |
| 2011 | -- | $39,760 |
| 2010 | -- | $39,760 |
| 2009 | -- | $39,760 -6% |
| 2008 | -- | $42,300 -77.6% |
| 2007 | -- | $188,470 |
| 2006 | -- | $188,470 |
| 2005 | -- | $188,470 +17.5% |
| 2004 | -- | $160,400 |
| 2003 | -- | $160,400 |
| 2002 | -- | -- |
Find assessor info on the county website
Monthly payment
Est. payment
Payment breakdown
Explore the cost of this home by adjusting the details. Changes won't be saved.Climate risks
Neighborhood: 63303
Nearby schools
GreatSchools rating
- 6/10Becky-David Elementary SchoolGrades: PK-5Distance: 0.5 mi
- 9/10Barnwell Middle SchoolGrades: 6-8Distance: 0.5 mi
- 8/10Francis Howell North High SchoolGrades: 9-12Distance: 1.5 mi
Schools provided by the listing agent
- Elementary: Becky-David Elem.
- Middle: Francis Howell Middle
- High: Francis Howell Central High
Source: MARIS. This data may not be complete. We recommend contacting the local school district to confirm school assignments for this home.
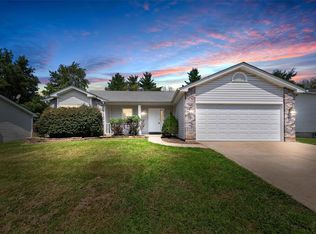
- $--3 bd2 ba1.6k sqft3527 Chervil Dr, Saint Charles, MO 63303Sold
- $433,3004 bd3 ba2.3k sqft3535 Chervil Dr, Saint Charles, MO 63303Off Market
- $436,8004 bd2 ba2.5k sqft3586 Westport Dr, Saint Charles, MO 63303Off Market
- $349,0003 bd2 ba1.5k sqft3523 Chervil Dr, Saint Charles, MO 63303Off Market
- $413,7004 bd2 ba2.2k sqft3588 Westport Dr, Saint Charles, MO 63303Off Market
- $361,4003 bd2 ba1.5k sqft3539 Chervil Dr, Saint Charles, MO 63303Off Market
- $482,5004 bd3 ba2.7k sqft3584 Westport Dr, Saint Charles, MO 63303Off Market
- $392,2004 bd3 ba2.1k sqft3532 Chervil Dr, Saint Charles, MO 63303Off Market
A local agent can set up tours, give advice and negotiate with sellers.
Similar homes
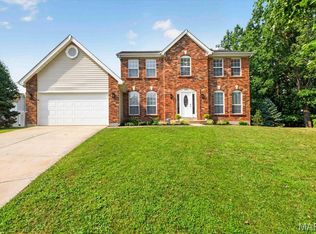
- $499,9004 bd4 ba2.6k sqft1339 Magnolia Manor Ct, Saint Charles, MO 63303For Sale
 MLS ID #26046957, Brittany N Peterson, Worth Clark Realty. MARIS
 - $418,9003 bd3 ba2.3k sqft4529 Briargate Dr, Saint Charles, MO 63304For Sale
 MLS ID #26041526, Mike L Sides, Keller Williams Realty West. MARIS
 - $379,9002 bd3 ba2.5k sqft1708 Moss Rock Dr, Saint Charles, MO 63303For Sale
 MLS ID #26032567, Peter Lu, EXP Realty, LLC. MARIS
 - $330,0002 bd3 ba2.7k sqft1317 Pine Bluff Dr, Saint Charles, MO 63304For Sale
 MLS ID #26036673, Robin O Spraggins, Keller Williams Realty West. MARIS
 - $455,0003 bd3 ba2.4k sqft216 Woodland Place Ct, Saint Charles, MO 63303For SaleMLS ID #26012256, Tammy L McAllister, Berkshire Hathaway HomeServices Select Properties. MARIS
- $349,9003 bd2 ba1.2k sqft11 Laurelwood Dr, Saint Peters, MO 63376For SaleMLS ID #26048158, Kearstin N Reasor, EXP Realty, LLC. MARIS
- $399,0004 bd3 ba2.1k sqft537 Sgt Pepper Dr, Saint Peters, MO 63376For SaleMLS ID #26045363, Derek M Grier, Realty One Group Dominion. MARIS
- $269,9003 bd3 ba1.8k sqft14 Loris Ln, Saint Charles, MO 63303For SaleMLS ID #26029847, Andrew R Jolley, Avenue Real Estate Group. MARIS
- $375,0003 bd3 ba2k sqft947 Oakfield Dr, Ballwin, MO 63021For SaleMLS ID #26033344, Ann C Cordeal, Berkshire Hathaway HomeServices Select Properties. MARIS
- $475,0003 bd2 ba2.3k sqft206 Partinico Pl, Saint Peters, MO 63376For SaleMLS ID #26023666, Deanna Eberts, Keller Williams Realty West. MARIS
- $399,0004 bd3 ba2k sqft423 Ancestry Dr, Saint Peters, MO 63376For SaleMLS ID #26046728, Patti M Hayes, Berkshire Hathaway HomeServices Select Properties. MARIS
- $410,0003 bd3 ba2.9k sqft1465 Washingtons Crossing Dr, O'Fallon, MO 63366For SaleMLS ID #26030390, Megan L Baker, DRG - Delhougne Realty Group. MARIS
- $497,4004 bd3 ba3k sqft1422 Cobblestone Dr, Saint Charles, MO 63304For SaleMLS ID #25043873, Eric Schmidt, Coldwell Banker Realty - Gundaker. MARIS
- $330,0003 bd3 ba2.4k sqft51 Huntgate Dr #9A, Saint Peters, MO 63376For SaleBHHS broker feed
- $310,0003 bd3 ba1.8k sqft12127 Josephine Marie Dr, Maryland Heights, MO 63043For SaleMLS ID #26042375, Kim A Anderson, Berkshire Hathaway HomeServices Select Properties. MARIS
- $415,0003 bd3 ba1.8k sqft13211 Windygate Ln, Saint Louis, MO 63146For SaleMLS ID #26048005, Sean White, Epique Realty. MARIS
- $440,0004 bd4 ba3.4k sqft15 Delegate Cir, O'Fallon, MO 63368For SaleMLS ID #26049179, Tim Antrobus, Keller Williams Chesterfield. MARIS
- $349,9002 bd2 ba2k sqft3016 Devilla Trl #23A, Saint Charles, MO 63301For SaleMLS ID #26030187, Tracy L Modde, BHHS Select Properties. MARIS
- $400,0004 bd3 ba2.5k sqft10 Amber Wave Ct, O'Fallon, MO 63366For SaleMLS ID #26042418, Kelli D Gorla, DRG - Delhougne Realty Group. MARIS
- $372,4003 bd3 ba2.1k sqft1347 Harting Dr, Florissant, MO 63031For SaleMLS ID #26023210, Gary Le'Roi Newton, Properties by G. Le' Roi LLC. MARIS
