North-facing, fully renovated home with stunning Bay Area views and access to top-rated Stonebrae Elementary!
Pending
$1,498,000
3531 La Mesa Dr, Hayward, CA 94542
5beds
2,552sqft
:
Get pre-qualified$9,791/mo
Single Family Residence, Residential
Built in 1976
7,273 Square Feet Lot
$1,527,800 Zestimate®
$587/sqft
$-- HOA
What's special
- 34 days |
- 981 |
- 35 |
Zillow last checked:
Listing updated:
Listed by:
Sohrab Sangha 02054386 510-258-6373,
Kismet Real Estate 510-258-6373
Source: MLSListings Inc,MLS#: ML82053376
Facts & features
Interior
Bedrooms & bathrooms
- Bedrooms: 5
- Bathrooms: 3
- Full bathrooms: 3
Bedroom
- Features: GroundFloorBedroom, WalkinCloset
Bathroom
- Features: UpdatedBaths
Dining room
- Features: DiningArea, DiningAreainLivingRoom, Other
Family room
- Features: KitchenFamilyRoomCombo, SeparateFamilyRoom
Kitchen
- Features: Countertop_Other, Other, Pantry
Heating
- Central Forced Air
Cooling
- Central Air
Appliances
- Included: Gas Cooktop, Dishwasher, Disposal, Microwave, Other, Refrigerator
- Laundry: Other
Features
- High Ceilings
- Flooring: Other
- Number of fireplaces: 1
- Fireplace features: Living Room
Interior area
- Total structure area: 2,552
- Total interior livable area: 2,552 sqft
Property
Parking
- Total spaces: 3
- Parking features: Attached
- Attached garage spaces: 3
Features
- Stories: 2
- Patio & porch: Balcony/Patio
- Exterior features: Back Yard, Fenced
- Fencing: Other
- Has view: Yes
- View description: Other
Lot
- Size: 7,273 Square Feet
- Features: Other
Details
- Parcel number: 081D1904099
- Zoning: Residential
- Special conditions: Standard
Construction
Type & style
- Home type: SingleFamily
- Architectural style: Other
- Property subtype: Single Family Residence, Residential
Materials
- Other
- Foundation: Slab
- Roof: Tile
Condition
- New construction: No
- Year built: 1976
Utilities & green energy
- Gas: IndividualGasMeters, Other, PublicUtilities
- Sewer: Public Sewer
- Water: Other, Public
- Utilities for property: Other, Public Utilities, Water Public
Community & HOA
Location
- Region: Hayward
Financial & listing details
- Price per square foot: $587/sqft
- Tax assessed value: $659,394
- Date on market: 7/7/2026
- Listing agreement: ExclusiveAgency
- Listing terms: FHA, VALoan, CashorConventionalLoan, Other
Estimated market value
$1,527,800
$1.45M - $1.60M
$5,102/mo
Price history
| Date | Event | Price |
|---|---|---|
| 7/23/2026 | Pending sale | $1,498,000$587/sqft |
Source:  MLSListings Inc #ML82053376 Report a problem MLSListings Inc #ML82053376 Report a problem | ||
| 7/8/2026 | Listed for sale | $1,498,000$587/sqft |
Source: MLSListings Inc #ML82053376 Report a problem | ||
| 7/1/2026 | Listing removed | $1,498,000$587/sqft |
Source:  Bay East AOR #41138206 Report a problem Bay East AOR #41138206 Report a problem | ||
| 6/12/2026 | Listed for sale | $1,498,000+32.6%$587/sqft |
Source: Bay East AOR #41138206 Report a problem | ||
| 1/21/2026 | Sold | $1,130,000+115.2%$443/sqft |
Source: Public Record Report a problem | ||
| 9/21/2022 | Listing removed | -- |
Source: Zillow Rental Manager Report a problem | ||
| 8/21/2022 | Listed for rent | $5,000$2/sqft |
Source: Zillow Rental Manager Report a problem | ||
| 1/2/2012 | Listing removed | $525,000$206/sqft |
Source: Exit Advanced Realty Report a problem | ||
| 10/19/2011 | Listed for sale | $525,000$206/sqft |
Source: EXIT ADVANCED REALTY #40506826 Report a problem | ||
| 10/10/2011 | Sold | $525,000$206/sqft |
Source: Bay East AOR #40506826 Report a problem | ||
| 8/1/2011 | Price change | $525,000+50%$206/sqft |
Source: Exit Advanced Realty #40506826 Report a problem | ||
| 6/18/2011 | Price change | $350,000-36.4%$137/sqft |
Source: Exit Advanced Realty #40506826 Report a problem | ||
| 2/5/2011 | Price change | $550,000-8.3%$216/sqft |
Source: Exit Advanced Realty #40506826 Report a problem | ||
| 12/22/2010 | Price change | -- |
Source: EXIT ADVANCED REALTY #40506826 Report a problem | ||
| 7/31/2010 | Listed for sale | $600,000$235/sqft |
Source: Coldwell Banker #40370189 Report a problem | ||
| 5/30/2010 | Listing removed | $600,000$235/sqft |
Source: Coldwell Banker Report a problem | ||
| 8/29/2009 | Price change | $600,000-7.7%$235/sqft |
Source: NRT California #40370189 Report a problem | ||
| 11/16/2008 | Price change | $649,900-10.3%$255/sqft |
Source: RealtySoft.com #40370189 Report a problem | ||
| 9/20/2008 | Listed for sale | $724,900$284/sqft |
Source: RealtySoft.com #40370189 Report a problem | ||
Public tax history
| Year | Property taxes | Tax assessment |
|---|---|---|
| 2025 | -- | $659,394 +2% |
| 2024 | $8,033 -58.7% | $646,468 -47.2% |
| 2023 | $19,464 +153.5% | $1,224,000 +97% |
| 2022 | $7,677 +0.8% | $621,368 +2% |
| 2021 | $7,614 +1.1% | $609,188 +1% |
| 2020 | $7,529 -0.8% | $602,946 +2% |
| 2019 | $7,589 +9.2% | $591,128 +2% |
| 2018 | $6,950 | $579,541 +2% |
| 2017 | $6,950 +6% | $568,180 +2% |
| 2016 | $6,558 +2.1% | $557,040 +1.5% |
| 2015 | $6,425 +5.4% | $548,677 +2% |
| 2014 | $6,097 | $537,930 +0.5% |
| 2013 | -- | $535,500 +2% |
| 2012 | -- | $525,000 +281.1% |
| 2011 | -- | $137,769 +0.8% |
| 2010 | -- | $136,740 -0.2% |
| 2009 | -- | $137,065 +2% |
| 2008 | -- | $134,378 +2% |
| 2007 | -- | $131,742 +2% |
| 2006 | -- | $129,160 +2% |
| 2005 | -- | $126,628 +2% |
| 2004 | -- | $124,150 +1.9% |
| 2003 | -- | $121,874 +2% |
| 2002 | -- | $119,485 +2% |
| 2001 | $1,256 | $117,142 |
Find assessor info on the county website
Monthly payment
Est. payment
Payment breakdown
Explore the cost of this home by adjusting the details. Changes won't be saved.Climate risks
Neighborhood: Hayward Highland
Nearby schools
GreatSchools rating
- 8/10Stonebrae Elementary SchoolGrades: K-6Distance: 0.7 mi
- 4/10Bret Harte Middle SchoolGrades: 7-8Distance: 2.8 mi
- 5/10Hayward High SchoolGrades: 9-12Distance: 2.4 mi
Schools provided by the listing agent
- Elementary: StonebraeElementary
- Middle: BretHarteMiddle_2
- High: HaywardHigh
- District: HaywardUnified
Source: MLSListings Inc. This data may not be complete. We recommend contacting the local school district to confirm school assignments for this home.
- $1,240,4004 bd3 ba2.5k sqft27933 El Portal Dr, Hayward, CA 94542Off Market
- $1,083,0004 bd3 ba2.3k sqft3523 La Mesa Dr, Hayward, CA 94542Off Market

- $1,362,2003 bd3 ba2.5k sqft3515 La Mesa Dr, Hayward, CA 94542Off Market
- $1,330,0004 bd3 ba2.5k sqft3528 La Mesa Dr, Hayward, CA 94542Sold
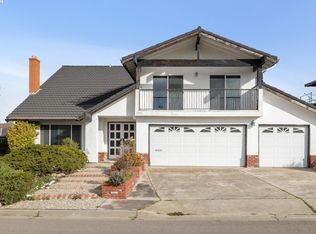
- $1,123,6003 bd2 ba2.2k sqft3536 La Mesa Dr, Hayward, CA 94542Off Market
- $1,172,4004 bd2 ba1.9k sqft3545 La Mesa Dr, Hayward, CA 94542Off Market
- $1,174,3004 bd3 ba2k sqft27937 El Portal Dr, Hayward, CA 94542Off Market
- $1,331,1004 bd3 ba2.9k sqft27949 El Portal Dr, Hayward, CA 94542Off Market
A local agent can set up tours, give advice and negotiate with sellers.
Similar homes
- $1,499,9995 bd3 ba2.4k sqft28016 Whitestone Ct, Hayward, CA 94542For Sale
 MLS ID #41144000, Kerissa Calvo. Bay East AOR
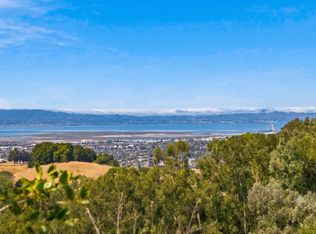
 - $1,988,0003 bd3 ba2.1k sqft28009 Nob Hill Ct, Hayward, CA 94542For Sale
 MLS ID #ML82053776, Nancy Gard. MLSListings Inc
 - $1,699,0005 bd3 ba3.2k sqft2390 Rainbow Ct, Hayward, CA 94542For Sale
 MLS ID #ML82046908, Maria Afzal. MLSListings Inc
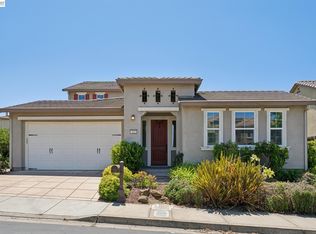
 - $1,928,0004 bd4 ba3.2k sqft123 Benmore Dr, Hayward, CA 94542For Sale
 MLS ID #41143811, Lily Do. Bay East AOR
 - $1,648,0004 bd3 ba2.7k sqft29744 Cantera Dr, Hayward, CA 94544For SaleMLS ID #41143411, Ashley Thornton. Bay East AOR
- $2,079,0005 bd4 ba3.4k sqft130 Benmore Dr, Hayward, CA 94542PendingMLS ID #41139330, Lily Do. Bay East AOR
- $1,470,0004 bd3 ba2.2k sqft23370 Mayar Ct, Hayward, CA 94541New ConstructionMLS ID #ML82052521, NgocAnh Nguyen. MLSListings Inc
- $1,550,0004 bd3 ba1.9k sqft32767 Hilmar St, Union City, CA 94587For SaleMLS ID #41143121, Navi Dhillon. Bay East AOR
- $1,899,0004 bd3 ba2k sqft34499 Salinas Pl, Fremont, CA 94555For SaleMLS ID #41144037, Nida Adil. Bay East AOR
- $1,399,0004 bd3 ba1.5k sqft38341 Moab Dr, Fremont, CA 94536For SaleMLS ID #41144346, Steve Pierce. Bay East AOR
- $1,398,0004 bd3 ba2.5k sqft18832 Cindy Way, Castro Valley, CA 94546For SaleMLS ID #41139134, Sheila Zarekari. CCAR
- $1,499,0004 bd3 ba2.1k sqft55 Rainbow Bridge Way, San Ramon, CA 94582For SaleMLS ID #41140051, Joe Frazzano. Bay East AOR
- $1,750,0005 bd3 ba2.5k sqft36514 Dijon Dr, Newark, CA 94560For SaleMLS ID #41144276, Nicole Causey. Bay East AOR
- $1,588,0004 bd3 ba2k sqft7515 San Sabana Rd, Dublin, CA 94568For SaleMLS ID #41143019, Joe Frazzano. Bay East AOR
- $1,699,0004 bd3 ba1.9k sqft37341 Chinaberry Cmn, Fremont, CA 94536For SaleMLS ID #41143006, Joseph Sabeh Jr. Bay East AOR
- $1,400,0005 bd3 ba1.9k sqft214 Turnstone Dr, Livermore, CA 94551For SaleMLS ID #41143914, Jan Ramsey. CCAR
- $1,598,0005 bd3 ba2.2k sqft508 Amherst Ct, San Ramon, CA 94583For SaleMLS ID #41137788, Paul Zuvella. CCAR
- $1,549,0004 bd2 ba2.1k sqft9567 Alcosta Blvd, San Ramon, CA 94583For SaleMLS ID #226080210, Elizabeth Velasco. MetroList Services of CA
- $1,598,0004 bd3 ba1.6k sqft38475 Jacaranda Dr, Newark, CA 94560For SaleMLS ID #41143453, Bilal Salimi. Bay East AOR
- $1,285,0006 bd3 ba2.6k sqft17208 President Dr, Castro Valley, CA 94546New ConstructionMLS ID #41141838, Richelle Devera. Bay East AOR
Local buyer's agents are ready to help
