Welcome home to this beautifully updated 3-bedroom, 2-bath home offering over 1,800 square feet of comfortable living space! Featuring new flooring and a brand-new roof, this move-in-ready home combines modern updates with exceptional value. The spacious layout provides plenty of room to relax, entertain, or work from home. Located in the highly sought-after Northwest ISD, you’ll enjoy a convenient location, great schools, and an affordable opportunity to own a home that’s ready for its next chapter. Don’t miss this one!
For sale
Price cut: $10K (8/21)
$325,000
3532 Bandera Ranch Rd, Roanoke, TX 76262
3beds
1,802sqft
Single Family Residence
Built in 2002
6,098 Square Feet Lot
$-- Zestimate®
$180/sqft
$-- HOA
What's special
New flooringSpacious layoutBrand-new roof
- 60 days
- 590
- 44
Zillow last checked:
Listing updated:
Listed by:
Heather Bourland 0700169 817-801-3030,
Briggs Freeman Sothebys Intl 817-801-3030,
Quinn Bourland 0849346 817-980-7842,
Briggs Freeman Sothebys Intl
Source: NTREIS,MLS#: 21332893
Facts & features
Interior
Bedrooms & bathrooms
- Bedrooms: 3
- Bathrooms: 2
- Full bathrooms: 2
Primary bedroom
- Features: En Suite Bathroom, Garden Tub/Roman Tub, Separate Shower
- Level: First
- Dimensions: 14 x 15
Primary bedroom
- Features: Walk-In Closet(s)
- Level: First
- Dimensions: 12 x 11
Bedroom
- Features: Walk-In Closet(s)
- Level: First
- Dimensions: 12 x 10
Living room
- Level: First
- Dimensions: 0 x 0
Heating
- Central, Fireplace(s)
Cooling
- Central Air, Ceiling Fan(s)
Appliances
- Included: Dishwasher, Disposal, Microwave
- Laundry: Electric Dryer Hookup, Laundry in Utility Room
Features
- Decorative/Designer Lighting Fixtures, Eat-in Kitchen, Kitchen Island, Open Floorplan, Pantry, Walk-In Closet(s)
- Flooring: Luxury Vinyl Plank
- Windows: Window Coverings
- Has basement: No
- Number of fireplaces: 1
- Fireplace features: Living Room
Interior area
- Total interior livable area: 1,802 sqft
Video & virtual tour
Property
Parking
- Total spaces: 2
- Parking features: Door-Multi
- Attached garage spaces: 2
Features
- Levels: One
- Stories: 1
- Patio & porch: Patio, Covered
- Exterior features: Storage
- Pool features: None, Community
- Fencing: Gate,Privacy,Wood
Lot
- Size: 6,098 Square Feet
- Features: Landscaped, Subdivision, Sprinkler System
- Residential vegetation: Grassed
Details
- Parcel number: 07846843
Construction
Type & style
- Home type: SingleFamily
- Architectural style: Traditional,Detached
- Property subtype: Single Family Residence
Materials
- Brick
- Foundation: Slab
- Roof: Composition
Condition
- Resale
- Year built: 2002
Utilities & green energy
- Sewer: Public Sewer
- Water: Public
- Utilities for property: Electricity Available, Sewer Available, Water Available
Community & HOA
Community
- Features: Playground, Pool, Sidewalks
- Security: Fire Alarm
- Subdivision: Lost Creek Ranch North Add
HOA
- Has HOA: No
Location
- Region: Roanoke
Financial & listing details
- Price per square foot: $180/sqft
- Tax assessed value: $262,000
- Annual tax amount: $5,810
- Date on market: 7/16/2026
- Cumulative days on market: 60 days
- Listing terms: Cash,Conventional,FHA,VA Loan
- Exclusions: none
Estimated market value
Not available
Estimated sales range
Not available
Not available
Price history
| Date | Event | Price |
|---|---|---|
| 8/21/2026 | Price change | $325,000-3%$180/sqft |
Source: NTREIS #21332893 Report a problem | ||
| 7/16/2026 | Listed for sale | $335,000$186/sqft |
Source: NTREIS #21332893 Report a problem | ||
| 10/9/2006 | Sold | -- |
Source: Public Record Report a problem | ||
Public tax history
| Year | Property taxes | Tax assessment |
|---|---|---|
| 2025 | $2,429 -7.2% | $262,000 -5.4% |
| 2024 | $2,616 -1.4% | $277,092 -9.8% |
| 2023 | $2,652 -4.4% | $307,295 +17.4% |
| 2022 | $2,775 +8% | $261,649 +18.9% |
| 2021 | $2,569 +8.4% | $220,090 +7.8% |
| 2020 | $2,369 +10% | $204,228 |
| 2019 | $2,154 +6.8% | $204,228 +23.8% |
| 2018 | $2,017 -51.4% | $165,000 |
| 2017 | $4,153 +5.8% | $165,000 +4.3% |
| 2016 | $3,925 +16.6% | $158,258 +8.6% |
| 2015 | $3,366 | $145,662 +12.9% |
| 2014 | $3,366 | $129,000 +8.1% |
| 2013 | -- | $119,300 +5% |
| 2012 | -- | $113,600 -3.6% |
| 2011 | -- | $117,800 -0.1% |
| 2010 | -- | $117,900 -12.7% |
| 2009 | -- | $135,100 |
| 2008 | -- | $135,100 0% |
| 2007 | -- | $135,162 +7.7% |
| 2006 | -- | $125,485 +1.4% |
| 2005 | -- | $123,788 +0.3% |
| 2004 | -- | $123,428 +1% |
| 2003 | -- | $122,200 +654.3% |
| 2002 | -- | $16,200 |
Find assessor info on the county website
Monthly payment
Est. payment
Payment breakdown
Explore the cost of this home by adjusting the details. Changes won't be saved.Climate risks
Neighborhood: The Ranches
Nearby schools
Schools provided by the listing agent
- Elementary: Hatfield
- Middle: Pike
- High: Northwest
- District: Northwest ISD
Source: NTREIS. This data may not be complete. We recommend contacting the local school district to confirm school assignments for this home.
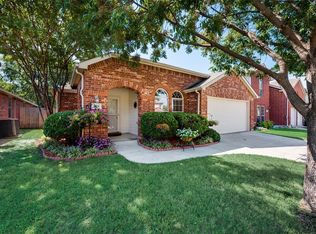
- $297,5003 bd2 ba1.6k sqft3528 Bandera Ranch Rd, Roanoke, TX 76262Off Market
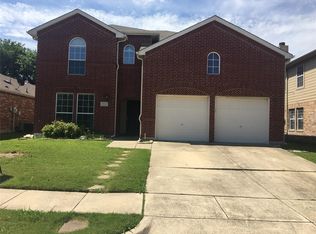
- $353,8003 bd2 ba2.6k sqft3536 Bandera Ranch Rd, Roanoke, TX 76262Off Market
- $357,3004 bd2 ba2.6k sqft3524 Bandera Ranch Rd, Roanoke, TX 76262Off Market
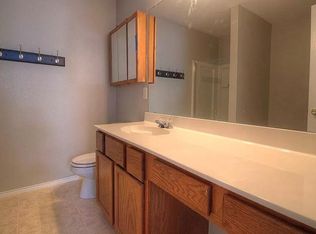
- $311,6003 bd3 ba1.8k sqft3540 Bandera Ranch Rd, Roanoke, TX 76262Off Market
Similar homes
- $340,0003 bd2 ba1.5k sqft13905 Walnut Canyon Ct, Roanoke, TX 76262For SaleMLS ID #21378419, Chad Hulings. NTREIS
- $315,0003 bd2 ba1.6k sqft3612 Silverado Trl, Roanoke, TX 76262For Sale
 MLS ID #21345725, Matt Templeton. NTREIS
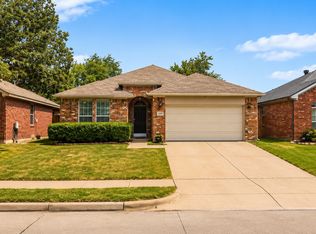
 - $314,0003 bd2 ba1.8k sqft13521 Ponderosa Ranch Rd, Roanoke, TX 76262For Sale
 MLS ID #21342586, Adam Wilson. NTREIS
 - $--3 bd2 ba2.1k sqft1317 Indian Trail Rd, Roanoke, TX 76262AuctionAuction.com 2
