Premium end-unit condo featuring an oversized deck backing to a private tree-lined setting, offering exceptional privacy and beautiful natural views.
The light-filled interior showcases soaring two-story ceilings in the foyer and great room, creating an open and airy atmosphere. The versatile floor plan includes a spacious primary suite with an adjoining sitting room--ideal for a nursery, home office, or fitness area--as well as an additional first-floor study or sitting room.
The luxurious primary bathroom features elegant designer tile finishes. The finished daylight basement adds valuable living space with a large family/recreation room, an additional bedroom, and a full bathroom, plus abundant storage throughout.
Enjoy the benefit of lower township taxes while being just a short walk to shopping, restaurants, and everyday conveniences, with easy access to downtown, campus, and major freeways.
Active contingent
$419,000
3533 Meadow Grove Trl, Ann Arbor, MI 48108
3beds
2,432sqft
:
Get pre-qualified$3,746/mo
Condominium
Built in 1996
-- sqft lot
$419,200 Zestimate®
$172/sqft
$450/mo HOA
What's special
- 29 days |
- 491 |
- 20 |
Zillow last checked:
Listing updated:
Listed by:
Jiyu Yin 734-474-7109,
The Charles Reinhart Company 734-665-0300
Source: MichRIC,MLS#: 26031858
Facts & features
Interior
Bedrooms & bathrooms
- Bedrooms: 3
- Bathrooms: 4
- Full bathrooms: 3
- 1/2 bathrooms: 1
Heating
- Forced Air
Cooling
- Central Air
Appliances
- Included: Cooktop, Dishwasher, Disposal, Dryer, Microwave, Oven, Range, Refrigerator, Washer
- Laundry: In Unit, Lower Level
Features
- Flooring: Carpet, Tile, Wood
- Windows: Window Treatments
- Basement: Daylight
- Number of fireplaces: 1
Interior area
- Total structure area: 1,622
- Total interior livable area: 2,432 sqft
- Finished area below ground: 600
Property
Parking
- Total spaces: 2
- Parking features: Garage Door Opener, Attached
- Garage spaces: 2
Features
- Stories: 2
- Exterior features: Balcony
Details
- Parcel number: L1207415009
- Zoning description: R
Construction
Type & style
- Home type: Condo
- Property subtype: Condominium
Materials
- Vinyl Siding
- Roof: Shingle
Condition
- New construction: No
- Year built: 1996
Utilities & green energy
- Sewer: Public Sewer
- Water: Public
Community & HOA
HOA
- Has HOA: Yes
- Amenities included: End Unit
- Services included: Water, Trash, Snow Removal, Sewer, Maintenance Grounds
- HOA fee: $450 monthly
- HOA phone: 734-769-2344
Location
- Region: Ann Arbor
Financial & listing details
- Price per square foot: $172/sqft
- Tax assessed value: $169,685
- Annual tax amount: $6,712
- Date on market: 7/1/2026
- Listing terms: Cash,Conventional
Estimated market value
$419,200
$398,000 - $440,000
$3,459/mo
Price history
| Date | Event | Price |
|---|---|---|
| 7/7/2026 | Contingent | $419,000$172/sqft |
Source:  MichRIC #26031858 Report a problem MichRIC #26031858 Report a problem | ||
| 7/1/2026 | Listed for sale | $419,000+61.2%$172/sqft |
Source: MichRIC #26031858 Report a problem | ||
| 7/30/2015 | Sold | $260,000$107/sqft |
Source: Public Record Report a problem | ||
| 7/3/2015 | Listed for sale | $260,000+35.4%$107/sqft |
Source: Wright Housing LLC #215069157 Report a problem | ||
| 1/24/2012 | Sold | $192,000+5.5%$79/sqft |
Source: Public Record Report a problem | ||
| 4/28/2008 | Sold | $182,000+11.1%$75/sqft |
Source: Public Record Report a problem | ||
| 6/25/1997 | Sold | $163,875$67/sqft |
Source: Public Record Report a problem | ||
Public tax history
| Year | Property taxes | Tax assessment |
|---|---|---|
| 2025 | $6,557 | $198,617 +5.2% |
| 2024 | -- | $188,857 +11.5% |
| 2023 | -- | $169,400 +9.4% |
| 2022 | -- | $154,800 +1% |
| 2021 | -- | $153,200 +3.5% |
| 2020 | $5,689 | $148,000 +8.6% |
| 2019 | -- | $136,300 +2% |
| 2018 | -- | $133,600 -1.4% |
| 2017 | -- | $135,500 +5% |
| 2016 | -- | $129,100 +31.8% |
| 2015 | -- | $97,936 +3.2% |
| 2014 | -- | $94,876 |
| 2013 | -- | $94,876 +9.7% |
| 2012 | -- | $86,500 +2% |
| 2011 | -- | $84,800 -5.5% |
| 2010 | -- | $89,700 -2% |
| 2009 | -- | $91,500 -12.3% |
| 2008 | -- | $104,300 +4.8% |
| 2007 | -- | $99,560 -17.1% |
| 2005 | -- | $120,100 +3.1% |
| 2004 | -- | $116,500 +2% |
| 2003 | -- | $114,200 +11.2% |
| 2002 | $2,949 +113.7% | $102,700 +10.1% |
| 2001 | $1,380 -0.8% | $93,300 +6% |
| 2000 | $1,391 -10.3% | $88,000 +7.7% |
| 1999 | $1,550 | $81,700 |
Find assessor info on the county website
Monthly payment
Est. payment
Payment breakdown
Explore the cost of this home by adjusting the details. Changes won't be saved.Climate risks
Neighborhood: Oak Meadows
Nearby schools
GreatSchools rating
- NAAnn Arbor Preschool and Family CenterGrades: PK-KDistance: 1.9 mi
- 8/10Tappan Middle SchoolGrades: 6-8Distance: 3.2 mi
- 9/10Pioneer High SchoolGrades: 9-12Distance: 2 mi
Schools provided by the listing agent
- Elementary: Pattengill Elementary School
- Middle: Tappan Middle School
- High: Pioneer High School
Source: MichRIC. This data may not be complete. We recommend contacting the local school district to confirm school assignments for this home.
- $381,1003 bd3 ba1.4k sqft3535 Meadow Grove Trl, Ann Arbor, MI 48108Off Market
- $396,7003 bd3 ba1k sqft3525 Meadow Grove Trl, Ann Arbor, MI 48108Off Market
- $457,0003 bd4 ba2.2k sqft3555 Meadow Grove Trl, Ann Arbor, MI 48108Sold
- $355,0002 bd2 ba1.4k sqft3557 Meadow Grove Trl, Ann Arbor, MI 48108Off Market
- $395,4003 bd3 ba1.1k sqft3523 Meadow Grove Trl, Ann Arbor, MI 48108Off Market
- $444,1003 bd4 ba1.4k sqft3532 Meadow Grove Trl, Ann Arbor, MI 48108Off Market
- $425,5003 bd4 ba1.7k sqft3534 Meadow Grove Trl, Ann Arbor, MI 48108Off Market
- $384,3003 bd3 ba2k sqft3521 Meadow Grove Trl, Ann Arbor, MI 48108Off Market
A local agent can set up tours, give advice and negotiate with sellers.
Similar homes
- $400,0002 bd4 ba2.3k sqft3518 Meadow Grove Trl, Ann Arbor, MI 48108For Sale
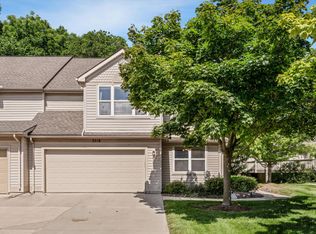
 MLS ID #26033887, Katie Choi, Berkshire Hathaway HomeService. MichRIC
 - $479,9002 bd3 ba1.9k sqft4164 Boulder Pond Dr, Ann Arbor, MI 48108For Sale
 MLS ID #26034520, Gerrit Stukkie, Block Real Estate. MichRIC
 - $415,0003 bd3 ba1.8k sqft2591 W Towne St, Ann Arbor, MI 48103For Sale
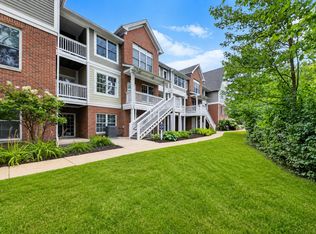 MLS ID #26037695, Sarah Maiga, Maiga Homes. MichRIC
 - $419,0004 bd4 ba2.5k sqft3084 Turnberry Ln, Ann Arbor, MI 48108For Sale
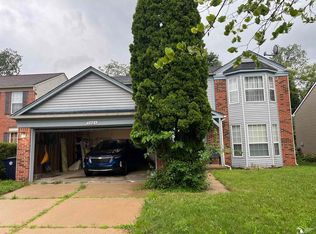
 MLS ID #50184852, Tony Butson, Key Realty One LLC in Monroe. MiRealSource
 - $337,5002 bd3 ba1.4k sqft228 W Oakbrook Dr, Ann Arbor, MI 48103For SaleMLS ID #26037724, Kathleen O'Connor, Trillium Real Estate. MichRIC
- $575,0003 bd2 ba1.7k sqft3986 Arcadia Dr, Ann Arbor, MI 48108For SaleMLS ID #26033367, Lisa Ridha, The Charles Reinhart Company. MichRIC
- $273,0002 bd2 ba1.2k sqft1755 Weatherstone Dr, Ann Arbor, MI 48108For SaleMLS ID #26013469, Zheng Huang, AutoCity Realty LLC. MichRIC
- $429,0002 bd2 ba1.7k sqft511 N Wagner Rd, Ann Arbor, MI 48103For SaleMLS ID #26035456, John Tenza, The Charles Reinhart Company. MichRIC
- $549,9993 bd2 ba2.8k sqft1335 Silo Ridge Dr, Ann Arbor, MI 48108For SaleMLS ID #26004192, Cheryl Clossick, Real Estate One Inc. MichRIC
- $500,0003 bd3 ba2.2k sqft4619 Sycamore Dr, Ypsilanti, MI 48197For SaleMLS ID #26037573, Cynthia Glahn, Real Estate One Inc. MichRIC
- $459,9004 bd3 ba2k sqft6727 Robison Ln, Saline, MI 48176For SaleMLS ID #26037551, Patricia Korican, Korican Real Estate. MichRIC
- $474,0003 bd2 ba1.9k sqft2240 Steeplechase Dr, Ann Arbor, MI 48103For SaleMLS ID #26028547, Jean Wedemeyer, The Charles Reinhart Company. MichRIC
- $417,0004 bd4 ba2k sqft4356 Pine Ridge Ct, Ann Arbor, MI 48105For SaleMLS ID #26010444, Sarah Adams, The Charles Reinhart Company. MichRIC
- $495,0004 bd3 ba2.4k sqft3356 Tacoma Cir, Ann Arbor, MI 48108For SaleMLS ID #26020240, Anne Sloan, The Charles Reinhart Company. MichRIC
- $425,0004 bd4 ba2.6k sqft15 Haverhill Ct, Ann Arbor, MI 48105For SaleMLS ID #26026750, Kirk Glassel, The Charles Reinhart Company. MichRIC
- $500,0003 bd2 ba1.6k sqft1845 Northbrook Dr, Ann Arbor, MI 48103For SaleMLS ID #26034756, Alec Applebaum, Smarte Realty. MichRIC
- $439,0003 bd4 ba1.5k sqft4344 Hillside Dr, Ann Arbor, MI 48105For SaleMLS ID #26015971, Christopher Bergmans, The Charles Reinhart Company. MichRIC
- $440,0004 bd3 ba2.2k sqft1614 South Blvd, Ann Arbor, MI 48104For SaleMLS ID #26030685, Lyla Icaza, The Charles Reinhart Company. MichRIC
- $528,5004 bd3 ba2.8k sqft1538 Scio Ridge Rd, Ann Arbor, MI 48103For SaleMLS ID #50212425, Desert Klein-Kassab, Real Estate One/Max Broock Realtors. MiRealSource
- $360,0002 bd2 ba1.4k sqft1908 Lindsay Ln, Ann Arbor, MI 48104For SaleMLS ID #26028169, Kirk Glassel, The Charles Reinhart Company. MichRIC
