HANSON BUILDERS in KOCH FARM SANCTUARY! Set on a spectacular walkout homesite with wooded and pond views, this thoughtfully designed residence offers 4,760 finished square feet of exceptional spaces for both everyday living and entertaining.
KOCH FARM SANCTUARY offers just 33 exclusive acreage homesites ranging from approximately 1.5 to 3.6 acres. Surrounded by beautiful wetlands, ponds, and picturesque natural views, this unique community offers an incredible setting with an abundance of space and privacy. Many homesites feature serene wetland and pond views, creating a peaceful backdrop for your new home. OPTION FOR OPEN ENROLLMENT IN THE ORONO SCHOOL DISTRICT! An out-of-district bus stop is conveniently located within the neighborhood.
Pending
$2,475,000
3534 William Way, Maple Plain, MN 55359
5beds
4,814sqft
Single Family
Built in 2027
1.64 Acres Lot
$2,380,900 Zestimate®
$514/sqft
$75/mo HOA
What's special
Spectacular walkout homesiteWooded and pond views
- 41 days
- 67
- 0
Zillow last checked:
Listing updated:
Listed by:
Lucas K Hanson 763-360-9942,
Edina Realty, Inc.,
Jenna Pietrzak 763-913-9607
Source: NorthstarMLS as distributed by MLS GRID,MLS#: 7156621
Facts & features
Interior
Bedrooms & bathrooms
- Bedrooms: 5
- Bathrooms: 4
- Full bathrooms: 2
- 3/4 bathrooms: 2
Bedroom
- Level: Upper
- Area: 217.5 Square Feet
- Dimensions: 14.5x15
Bedroom 2
- Level: Upper
- Area: 182 Square Feet
- Dimensions: 14x13
Bedroom 3
- Level: Upper
- Area: 188.5 Square Feet
- Dimensions: 14.5x13
Bedroom 4
- Level: Upper
- Area: 188.5 Square Feet
- Dimensions: 14.5x13
Bedroom 5
- Level: Lower
- Area: 156 Square Feet
- Dimensions: 12x13
Dining room
- Level: Main
- Area: 229.5 Square Feet
- Dimensions: 17x13.5
Family room
- Level: Lower
- Area: 400 Square Feet
- Dimensions: 20x20
Game room
- Level: Lower
- Area: 120 Square Feet
- Dimensions: 12x10
Kitchen
- Level: Main
- Area: 306 Square Feet
- Dimensions: 18x17
Living room
- Level: Main
- Area: 323 Square Feet
- Dimensions: 19x17
Screened porch
- Level: Main
- Area: 289 Square Feet
- Dimensions: 17x17
Heating
- Forced Air
Cooling
- Central Air
Appliances
- Included: Air-To-Air Exchanger, Dishwasher, Disposal, Dryer, Exhaust Fan, Gas Water Heater, Microwave, Range, Refrigerator, Stainless Steel Appliance(s), Washer, Wine Cooler
- Laundry: Electric Dryer Hookup, Lower Level, Laundry Room, Main Level, Sink, Upper Level, Washer Hookup
Features
- Basement: Drain Tiled,Egress Window(s),Finished,Sump Pump,Tile Shower,Walk-Out Access
- Number of fireplaces: 3
- Fireplace features: Family Room, Gas, Living Room, Stone
Interior area
- Total structure area: 5,747
- Total interior livable area: 4,814 sqft
- Finished area above ground: 2,729
- Finished area below ground: 2,085
Property
Parking
- Total spaces: 3
- Parking features: Attached, Asphalt, Floor Drain, Garage Door Opener, Heated Garage, Insulated Garage
- Attached garage spaces: 3
- Has uncovered spaces: Yes
- Details: Garage Dimensions (41x22), Garage Door Height (8), Garage Door Width (16)
Accessibility
- Accessibility features: None
Features
- Levels: Two
- Stories: 2
- Patio & porch: Composite Decking, Deck, Screened
- Pool features: None
- Fencing: None
Lot
- Size: 1.64 Acres
- Dimensions: 163 x 108 x 259 x 233 x 284
- Features: Sod Included in Price, Tree Coverage - Medium
Details
- Foundation area: 2729
- Parcel number: 1111824310006
- Zoning description: Residential-Single Family
Construction
Type & style
- Home type: SingleFamily
- Property subtype: Single Family
Materials
- Roof: Age 8 Years or Less,Asphalt,Pitched
Condition
- New construction: Yes
- Year built: 2027
Details
- Builder name: HANSON BUILDERS INC
Utilities & green energy
- Electric: Circuit Breakers
- Gas: Natural Gas
- Sewer: Private Sewer
- Water: Well
Community & HOA
Community
- Subdivision: KOCH FARM SANCTUARY
HOA
- Has HOA: Yes
- Services included: Professional Mgmt
- HOA fee: $75 monthly
- HOA name: Koch Farm Sanctuary Association
- HOA phone: 952-451-8800
Location
- Region: Maple Plain
Financial & listing details
- Price per square foot: $514/sqft
- Tax assessed value: $300,000
- Annual tax amount: $2,929
- Date on market: 10/7/2026
- Cumulative days on market: 41 days
Estimated market value
$2,380,900
$2.26M - $2.50M
$5,650/mo
Price history
| Date | Event | Price |
|---|---|---|
| 10/27/2026 | Pending sale | $2,475,000$514/sqft |
Source:  NorthstarMLS as distributed by MLS GRID #7156621 Report a problem | ||
| 10/7/2026 | Listed for sale | $2,475,000$514/sqft |
Source: NorthstarMLS as distributed by MLS GRID #7156621 Report a problem | ||
Public tax history
| Year | Property taxes | Tax assessment |
|---|---|---|
| 2026 | $2,930 +51.7% | $300,000 -37.6% |
| 2025 | $1,932 +520.4% | $480,900 +22.7% |
| 2024 | $311 | $391,800 |
Find assessor info on the county website
Monthly payment
Est. payment
Payment breakdown
Explore the cost of this home by adjusting the details. Changes won't be saved.Climate risks
Neighborhood: 55359
Similar homes
- $2,295,0005 bd5 ba5.2k sqft3490 William Way, Independence, MN 55359New Construction
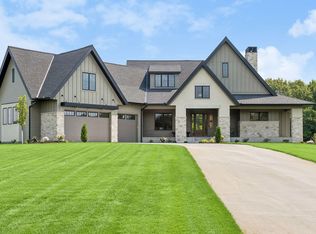
 MLS ID #7115101, Matthew C Johnson, Compass. NorthstarMLS as distributed by MLS GRID
- $2,495,0005 bd5 ba5.6k sqft6200 Town Hall Dr, Loretto, MN 55357New Construction
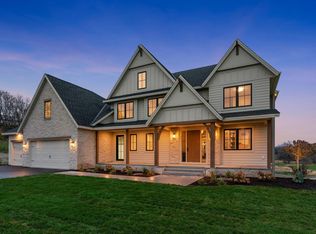 MLS ID #7166373, Kerby & Cristina Real Estate Experts, RE/MAX Results. NorthstarMLS as distributed by MLS GRID
- $2,495,0004 bd3 ba4k sqft6695 McKown Ct, Maple Plain, MN 55359For Sale
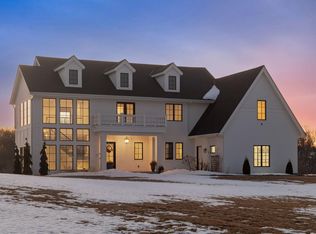 MLS ID #7036191, Janet Otto, Edina Realty, Inc.. NorthstarMLS as distributed by MLS GRID
- $1,795,0005 bd4 ba4.1k sqft3512 William Way, Independence, MN 55359For Sale
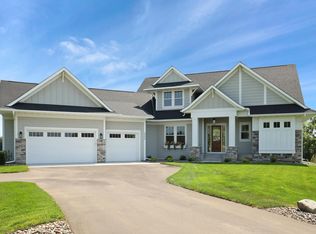 MLS ID #6804867, Matthew C Johnson, Compass. NorthstarMLS as distributed by MLS GRID
- $2,149,0005 bd6 ba6.1k sqft5946 Kochs Xing, Maple Plain, MN 55359New ConstructionMLS ID #7110044, Karen C Wind-Grotting, Windsong Realty. NorthstarMLS as distributed by MLS GRID
- $2,099,0005 bd5 ba5.1k sqft75 Bayside Trl, Maple Plain, MN 55359For SaleMLS ID #7160293, Jennifer Riley, Real Broker, LLC. NorthstarMLS as distributed by MLS GRID
- $2,595,0005 bd5 ba5.8k sqft2073 Bridgevine Ct, Independence, MN 55359New ConstructionMLS ID #7004826, Michael B Steadman, Compass. NorthstarMLS as distributed by MLS GRID
- $2,995,0004 bd4 ba4.9k sqft4972 Bridgevine Way, Independence, MN 55359For SaleMLS ID #7038598, Andrew Spilseth, Compass. NorthstarMLS as distributed by MLS GRID
- $2,995,0004 bd5 ba5.1k sqft2045 Bridgevine Ct, Independence, MN 55359New ConstructionMLS ID #7006293, Blake Edward Swanson, New Haus Real Estate, Inc.. NorthstarMLS as distributed by MLS GRID
- $2,449,9005 bd6 ba6.5k sqft16457 47th Pl N, Plymouth, MN 55446New ConstructionMLS ID #7172457, The Monson and Larson Group, RE/MAX Results. NorthstarMLS as distributed by MLS GRID
- $2,895,0005 bd4 ba4.6k sqft6150 Town Hall Dr, Loretto, MN 55357For SaleMLS ID #7127113, Kerby & Cristina Real Estate Experts, RE/MAX Results. NorthstarMLS as distributed by MLS GRID
- $2,865,0005 bd5 ba4.3k sqft6050 Town Hall Dr, Loretto, MN 55357For SaleMLS ID #7126063, Kerby & Cristina Real Estate Experts, RE/MAX Results. NorthstarMLS as distributed by MLS GRID
- $2,195,0006 bd5 ba6.1k sqft2735 Deer Run Trl E, Long Lake, MN 55356For SaleMLS ID #7125908, Mimi Bendickson, Compass. NorthstarMLS as distributed by MLS GRID
- $1,950,0005 bd6 ba6.5k sqft5965 Xene Ln N, Plymouth, MN 55446For SaleMLS ID #7166751, LeAnn Sather, RE/MAX Consultants. NorthstarMLS as distributed by MLS GRID
- $2,775,0005 bd6 ba4.2k sqft4215 Halstead Bay Ln, Excelsior, MN 55331For SaleMLS ID #7150409, Shawna Joyce, RE/MAX Results. NorthstarMLS as distributed by MLS GRID
- $2,000,0004 bd4 ba5k sqft16510 Black Oaks Cir, Wayzata, MN 55391For SaleMLS ID #7158647, Lezlie Dekko Bork, Edina Realty, Inc.. NorthstarMLS as distributed by MLS GRID
- $3,095,0005 bd5 ba6.5k sqft16307 46th Ct N, Plymouth, MN 55446For SaleMLS ID #7165021, Stickney Real Estate – Kevin Stickney, Coldwell Banker Realty. NorthstarMLS as distributed by MLS GRID
- $2,395,0005 bd6 ba7.1k sqft4425 Brindle Dr, Medina, MN 55340New ConstructionMLS ID #7001173, Lucas K Hanson, Edina Realty, Inc.. NorthstarMLS as distributed by MLS GRID
- $2,475,0003 bd3 ba3.8k sqft2213 Oakland Rd, Minnetonka, MN 55305For SaleMLS ID #7134610, Eric N Zehnder, RE/MAX Results. NorthstarMLS as distributed by MLS GRID
- $2,200,0005 bd5 ba5k sqft7264X Hillsdale Ct, Chanhassen, MN 55317For SaleMLS ID #7168183, Angie Hannan, Pemberton RE. NorthstarMLS as distributed by MLS GRID
