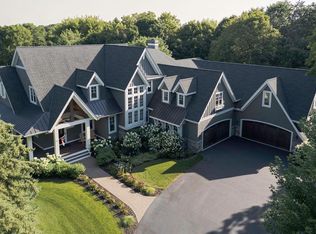
Exceptional to-be-built opportunity by Dingman Custom Homes in Koch Farm Sanctuary! This thoughtfully designed 5-bedroom, 5-bath home offers over 7,200 square feet with an incredible blend of luxury, everyday functionality and entertainment. The open main level features a chef's kitchen with Thermador appliances, spacious great room, private office, flex room, screened porch and a sports lounge overlooking the indoor sport court. Upstairs, the expansive primary suite includes a sitting area, spa-like bath and walk-in closet, along with three additional bedrooms, laundry and loft. The finished walkout lower level is built for entertaining with a golf simulator, wet bar, recreation room, exercise room, additional bedroom and access to the sport court. A 4-car heated garage completes the home. Buyers have the opportunity to customize selections and finishes with Dingman Custom Homes to create a home uniquely their own.
Active
$3,190,000
3541 William Way, Maple Plain, MN 55359
5beds
7,270sqft
Single Family
Built in 2027
2.6 Acres Lot
$-- Zestimate®
$439/sqft
$75/mo HOA
What's special
Screened porchPrivate officeSpacious great roomSpa-like bathExpansive primary suiteFlex roomWalk-in closet
- 4 days
- 124
- 7
Zillow last checked:
Listing updated:
Listed by:
Matthew C Johnson 612-801-7580,
Compass,
Andrew C Johnson 612-867-3739
Source: NorthstarMLS as distributed by MLS GRID,MLS#: 7149492
Facts & features
Interior
Bedrooms & bathrooms
- Bedrooms: 5
- Bathrooms: 5
- Full bathrooms: 2
- 3/4 bathrooms: 2
- 1/2 bathrooms: 1
Bedroom
- Level: Upper
- Area: 851 Square Feet
- Dimensions: 37' x 23'
Bedroom 2
- Level: Upper
- Area: 156 Square Feet
- Dimensions: 12' x 13'
Bedroom 3
- Level: Upper
- Area: 144 Square Feet
- Dimensions: 12' x 12'
Bedroom 4
- Level: Upper
- Area: 187 Square Feet
- Dimensions: 11' x 17'
Bedroom 5
- Level: Lower
- Area: 144 Square Feet
- Dimensions: 12' x 12'
Other
- Level: Lower
- Area: 575 Square Feet
- Dimensions: 23' x 25'
Other
- Level: Lower
- Area: 252 Square Feet
- Dimensions: 14' x 18'
Deck
- Level: Main
- Area: 169 Square Feet
- Dimensions: 13' x 13'
Dining room
- Level: Main
- Area: 143 Square Feet
- Dimensions: 13' x 11'
Exercise room
- Level: Lower
- Area: 180 Square Feet
- Dimensions: 12' x 15'
Family room
- Level: Main
- Area: 208 Square Feet
- Dimensions: 16' x 13'
Flex room
- Level: Main
- Area: 169 Square Feet
- Dimensions: 13' x 13'
Foyer
- Level: Main
- Area: 72 Square Feet
- Dimensions: 8' x 9'
Great room
- Level: Main
- Area: 324 Square Feet
- Dimensions: 18' x 18'
Kitchen
- Level: Main
- Area: 238 Square Feet
- Dimensions: 17' x 14'
Laundry
- Level: Upper
- Area: 90 Square Feet
- Dimensions: 10' x 9'
Loft
- Level: Upper
- Area: 80 Square Feet
- Dimensions: 8' x 10'
Mud room
- Level: Main
- Area: 100 Square Feet
- Dimensions: 10' x 10'
Office
- Level: Main
- Area: 121 Square Feet
- Dimensions: 11' x 11'
Other
- Level: Lower
- Area: 54 Square Feet
- Dimensions: 9' x 6'
Other
- Level: Main
- Area: 240 Square Feet
- Dimensions: 20' x 12'
Recreation room
- Level: Lower
- Area: 289 Square Feet
- Dimensions: 17' x 17'
Screened porch
- Level: Main
- Area: 156 Square Feet
- Dimensions: 12' x 13'
Utility room
- Level: Lower
- Area: 130 Square Feet
- Dimensions: 13' x 10'
Heating
- Forced Air
Cooling
- Central Air
Appliances
- Included: Cooktop, Dishwasher, Dryer, Exhaust Fan, Freezer, Gas Water Heater, Water Filtration System, Microwave, Range, Refrigerator, Washer
- Laundry: Laundry Room, Upper Level
Features
- Basement: Finished,Full,Storage Space,Walk-Out Access
- Number of fireplaces: 3
- Fireplace features: Family Room, Gas, Stone
Interior area
- Total structure area: 7,489
- Total interior livable area: 7,270 sqft
- Finished area above ground: 4,632
- Finished area below ground: 2,638
Property
Parking
- Total spaces: 4
- Parking features: Attached, Electric, Garage Door Opener, Heated Garage, Insulated Garage
- Attached garage spaces: 4
- Has uncovered spaces: Yes
Accessibility
- Accessibility features: None
Features
- Levels: Two
- Stories: 2
- Patio & porch: Composite Decking, Covered, Deck, Front Porch, Porch, Screened
Lot
- Size: 2.6 Acres
Details
- Foundation area: 2857
- Parcel number: 1111824310011
- Zoning description: Residential-Single Family
Construction
Type & style
- Home type: SingleFamily
- Property subtype: Single Family
Materials
- Frame
- Roof: Age 8 Years or Less
Condition
- New construction: No
- Year built: 2027
Details
- Builder name: DINGMAN CUSTOM HOMES
Utilities & green energy
- Gas: Natural Gas
- Sewer: Septic System Compliant - Yes
- Water: Well
Community & HOA
Community
- Subdivision: Koch Farm Santuary
HOA
- Has HOA: Yes
- Services included: Other
- HOA fee: $75 monthly
- HOA name: Koch Farm Sanctuary Association
- HOA phone: 952-451-8800
Location
- Region: Maple Plain
Financial & listing details
- Price per square foot: $439/sqft
- Tax assessed value: $315,000
- Annual tax amount: $3,059
- Date on market: 9/24/2026
Estimated market value
Not available
Estimated sales range
Not available
Not available
Price history
| Date | Event | Price |
|---|---|---|
| 9/24/2026 | Listed for sale | $3,190,000$439/sqft |
Source:  NorthstarMLS as distributed by MLS GRID #7149492 Report a problem NorthstarMLS as distributed by MLS GRID #7149492 Report a problem | ||
Public tax history
| Year | Property taxes | Tax assessment |
|---|---|---|
| 2026 | $3,059 +53.5% | $315,000 -37.5% |
| 2025 | $1,993 +540% | $503,800 +23.2% |
| 2024 | $311 | $408,900 |
Find assessor info on the county website
Monthly payment
Est. payment
Payment breakdown
Explore the cost of this home by adjusting the details. Changes won't be saved.Climate risks
Neighborhood: 55359
Similar homes
- $3,150,0005 bd6 ba7.3k sqft3651 William Way, Independence, MN 55359New Construction

 MLS ID #7033804, Lucas K Hanson, Edina Realty, Inc.. NorthstarMLS as distributed by MLS GRID
 - $2,995,0004 bd4 ba4.9k sqft4972 Bridgevine Way, Independence, MN 55359For Sale
 MLS ID #7038598, Andrew Spilseth, Compass. NorthstarMLS as distributed by MLS GRID
 - $2,295,0005 bd5 ba5.2k sqft3490 William Way, Independence, MN 55359New Construction
 MLS ID #7115101, Matthew C Johnson, Compass. NorthstarMLS as distributed by MLS GRID
 - $2,999,0005 bd6 ba8.3k sqft4565 Bayside Rd, Maple Plain, MN 55359For Sale
 MLS ID #7136859, Debbie McNally, Lakes Sotheby's International. NorthstarMLS as distributed by MLS GRID
 - $1,890,0006 bd5 ba5.7k sqft4704 S Lake Sarah Dr, Maple Plain, MN 55359For SaleMLS ID #7130765, Jeff A Steeves, Edina Realty, Inc.. NorthstarMLS as distributed by MLS GRID
- $2,495,0005 bd7 ba6.6k sqft440 Stubbs Bay Rd, Orono, MN 55356For SaleMLS ID #7144214, Melissa M Olmscheid, Compass. NorthstarMLS as distributed by MLS GRID
- $2,199,0005 bd6 ba6.1k sqft5946 Kochs Xing, Maple Plain, MN 55359New ConstructionMLS ID #7110044, Karen C Wind-Grotting, Windsong Realty. NorthstarMLS as distributed by MLS GRID
- $2,995,0005 bd7 ba7.6k sqft4440 Brindle Dr, Medina, MN 55340New ConstructionMLS ID #7148517, Lucas K Hanson, Edina Realty, Inc.. NorthstarMLS as distributed by MLS GRID
- $2,695,0005 bd5 ba5.6k sqft6611 County Road 6, Maple Plain, MN 55359For SaleMLS ID #7130946, Scott Stabeck, Coldwell Banker Realty. NorthstarMLS as distributed by MLS GRID
- $3,190,0005 bd7 ba8.1k sqft270 N Shore Dr W, Mound, MN 55364For SaleMLS ID #7069289, Angela Richter, Prudden & Company. NorthstarMLS as distributed by MLS GRID
- $2,550,0004 bd3 ba4k sqft6695 McKown Ct, Maple Plain, MN 55359For SaleMLS ID #7036191, Janet Otto, Edina Realty, Inc.. NorthstarMLS as distributed by MLS GRID
- $2,995,0004 bd5 ba5.1k sqft2045 Bridgevine Ct, Independence, MN 55359New ConstructionMLS ID #7006293, Blake Edward Swanson, New Haus Real Estate, Inc.. NorthstarMLS as distributed by MLS GRID
- $1,795,0005 bd4 ba4.1k sqft3512 William Way, Independence, MN 55359For SaleMLS ID #6804867, Matthew C Johnson, Compass. NorthstarMLS as distributed by MLS GRID
- $2,595,0005 bd5 ba5.8k sqft2073 Bridgevine Ct, Independence, MN 55359New ConstructionMLS ID #7004826, Michael B Steadman, Compass. NorthstarMLS as distributed by MLS GRID
- $2,995,0005 bd5 ba5.6k sqft6200 Town Hall Dr, Greenfield, MN 55357New ConstructionMLS ID #7127056, Kerby & Cristina Real Estate Experts, RE/MAX Results. NorthstarMLS as distributed by MLS GRID
- $2,495,0004 bd5 ba6.2k sqft45 Cristofori Cir, Maple Plain, MN 55359For SaleMLS ID #7107558, Kyle H Hunt, Coldwell Banker Realty. NorthstarMLS as distributed by MLS GRID
- $2,695,0004 bd6 ba5.9k sqft235 Hollander Rd, Wayzata, MN 55391For SaleMLS ID #7149420, Mimi Bendickson, Compass. NorthstarMLS as distributed by MLS GRID
- $3,295,0005 bd5 ba6.5k sqft16307 46th Ct N, Plymouth, MN 55446For SaleMLS ID #7120702, Stickney Real Estate – Kevin Stickney, Coldwell Banker Realty. NorthstarMLS as distributed by MLS GRID
- $2,865,0005 bd5 ba4.3k sqft6050 Town Hall Dr, Loretto, MN 55357For SaleMLS ID #7126063, Kerby & Cristina Real Estate Experts, RE/MAX Results. NorthstarMLS as distributed by MLS GRID
- $3,500,0005 bd7 ba6.8k sqft3175 Tuckborough Trl, Long Lake, MN 55356For SaleMLS ID #7030387, Nevin R Raghuveer, RE/MAX Results. NorthstarMLS as distributed by MLS GRID
