A significant price improvement creates an exceptional opportunity to make this beautifully maintained Cleveland Heights home yours. Now offered at a compelling new price and POS compliant, this home pairs the timeless character buyers love with thoughtful updates, generous living spaces, and incredible flexibility. From the inviting covered front porch to the original hardwood floors and classic built-ins, the character is evident from the moment you step inside. The spacious living room is anchored by a fireplace and flows naturally into the formal dining room, creating a warm and welcoming setting for everyday living and entertaining. The updated kitchen features granite countertops, stainless steel appliances, abundant cabinetry, luxury vinyl tile flooring, and a breakfast bar overlooking the dining area. A main-floor bedroom adds valuable flexibility as a guest room, private office, playroom, or den, with a convenient half bath completing the first floor. Upstairs are three additional bedrooms, including a spacious primary with a walk-in closet, along with a full bathroom. The lower level offers a large recreation area, abundant storage, and potential for an additional full bathroom, giving the next owner even more opportunity to make the space their own. Outside, enjoy the covered front porch, detached garage, backyard, and mature trees. All of this is conveniently located near parks, shopping, dining, University Circle, Case Western Reserve University, Cleveland Clinic, and everything that makes Cleveland Heights such a desirable place to call home. With its new price, POS compliance, four bedrooms, flexible living spaces, and classic Cleveland Heights character, this home deserves a fresh look. If you’ve been waiting for the right opportunity, this may be it.
Pending
Price cut: $40K (9/12)
$199,900
3537 E Scarborough Rd, Cleveland Heights, OH 44118
4beds
--sqft
Single Family Residence
Built in 1920
5,201 Square Feet Lot
$-- Zestimate®
$--/sqft
$-- HOA
What's special
Classic built-insDetached garageFour bedroomsFlexible living spacesCovered front porchStainless steel appliancesOriginal hardwood floors
- 74 days
- 787
- 64
Zillow last checked:
Listing updated:
Listed by:
Maria T Pettet 440-567-4498 maria@ihgcle.com,
Keller Williams Elevate
Source: MLS Now,MLS#: 5228053 Originating MLS: Akron Cleveland Association of REALTORS
Originating MLS: Akron Cleveland Association of REALTORSFacts & features
Interior
Bedrooms & bathrooms
- Bedrooms: 4
- Bathrooms: 2
- Full bathrooms: 1
- 1/2 bathrooms: 1
- Main level bathrooms: 1
- Main level bedrooms: 1
Heating
- Forced Air
Cooling
- None
Appliances
- Included: Dishwasher, Range, Refrigerator
Features
- Basement: Unfinished
- Number of fireplaces: 1
Video & virtual tour
Property
Parking
- Total spaces: 1
- Parking features: Detached, Garage
- Garage spaces: 1
Features
- Levels: Three Or More
Lot
- Size: 5,201 Square Feet
Details
- Parcel number: 68714054
- Special conditions: Standard
Construction
Type & style
- Home type: SingleFamily
- Architectural style: Colonial
- Property subtype: Single Family Residence
Materials
- Wood Siding
- Roof: Shingle
Condition
- Year built: 1920
Utilities & green energy
- Sewer: Public Sewer
- Water: Public
Community & HOA
Community
- Subdivision: Cedarbrook
HOA
- Has HOA: No
Location
- Region: Cleveland Heights
Financial & listing details
- Tax assessed value: $213,000
- Annual tax amount: $6,169
- Date on market: 7/23/2026
- Cumulative days on market: 72 days
Estimated market value
Not available
Estimated sales range
Not available
Not available
Price history
| Date | Event | Price |
|---|---|---|
| 9/21/2026 | Pending sale | $199,900 |
Source:  MLS Now #5228053 Report a problem MLS Now #5228053 Report a problem | ||
| 9/12/2026 | Price change | $199,900-16.7% |
Source: MLS Now #5228053 Report a problem | ||
| 8/15/2026 | Price change | $239,900-7.7% |
Source: MLS Now #5228053 Report a problem | ||
| 7/23/2026 | Listed for sale | $259,900+100.2% |
Source: MLS Now #5228053 Report a problem | ||
| 8/8/2001 | Sold | $129,800+28.5% |
Source:  MLS Now #1054056 Report a problem MLS Now #1054056 Report a problem | ||
| 6/12/1998 | Sold | $101,000 |
Source: Public Record Report a problem | ||
Public tax history
| Year | Property taxes | Tax assessment |
|---|---|---|
| 2025 | $6,088 -2.1% | $74,550 |
| 2024 | $6,220 +12.8% | $74,550 +44.3% |
| 2023 | $5,515 +0.5% | $51,660 |
| 2022 | $5,487 +2.1% | $51,660 |
| 2021 | $5,373 +1.3% | $51,660 +12% |
| 2020 | $5,307 +3.5% | $46,130 |
| 2019 | $5,126 +0.7% | $46,130 |
| 2018 | $5,091 -11.7% | $46,130 -5.3% |
| 2017 | $5,767 +5.7% | $48,690 |
| 2016 | $5,456 | $48,690 |
| 2015 | $5,456 +7.9% | $48,690 +8% |
| 2014 | $5,055 +4.3% | $45,090 |
| 2013 | $4,845 +8.4% | $45,090 |
| 2012 | $4,472 +849.3% | $45,090 -7.7% |
| 2011 | $471 -89.3% | $48,870 |
| 2010 | $4,394 +911% | $48,870 |
| 2009 | $435 -90.1% | $48,870 -6% |
| 2008 | $4,391 +3% | $51,980 |
| 2007 | $4,261 +8.1% | $51,980 |
| 2006 | $3,941 +5.8% | $51,980 +14.4% |
| 2005 | $3,726 +0.6% | $45,440 |
| 2004 | $3,703 +11.4% | $45,440 |
| 2003 | $3,323 +18.8% | $45,440 +28.5% |
| 2002 | $2,797 -49.7% | $35,350 |
| 2001 | $5,557 +0.4% | $35,350 |
| 2000 | $5,536 | $35,350 |
Find assessor info on the county website
Monthly payment
Est. payment
Payment breakdown
Explore the cost of this home by adjusting the details. Changes won't be saved.Climate risks
Neighborhood: 44118
Nearby schools
Schools provided by the listing agent
- District: Cleveland Hts-Univer - 1810
Source: MLS Now. This data may not be complete. We recommend contacting the local school district to confirm school assignments for this home.
- $272,5003 bd2 ba1.5k sqft3543 E Scarborough Rd, Cleveland Heights, OH 44118Sold
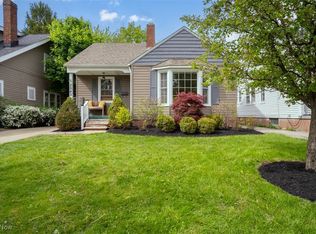
- $191,6003 bd1 ba1.3k sqft3535 E Scarborough Rd, Cleveland Heights, OH 44118Off Market
- $209,6002 bd2 ba1.7k sqft3549 E Scarborough Rd, Cleveland Heights, OH 44118Off Market
- $176,9003 bd1 ba1.3k sqft3533 E Scarborough Rd, Cleveland Heights, OH 44118Off Market
Similar homes
- $224,9003 bd2 ba1.9k sqft2390 Rinard Rd, Cleveland Heights, OH 44118For Sale
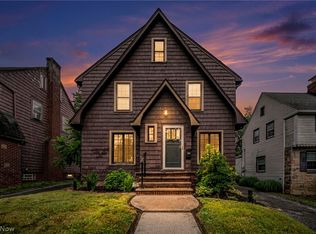 MLS ID #5249414, Victoria Wallis, RE/MAX Crossroads Properties. MLS Now
 - $185,0003 bd2 ba1.8k sqft2012 Marlindale Rd, Cleveland Heights, OH 44118For Sale
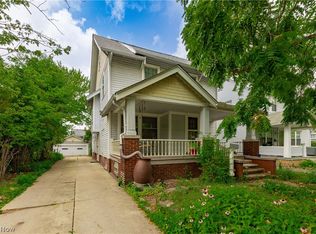 MLS ID #5230893, Megan L Samuels, HomeSmart Real Estate Momentum LLC. MLS Now
 - $220,0005 bd2 ba2k sqft2168 Cottage Grove Dr, Cleveland Heights, OH 44118For Sale
 MLS ID #5213636, Jordan Shoger, Keller Williams Living. MLS Now
 - $289,9004 bd2 ba2.2k sqft2603 Princeton Rd, Cleveland Heights, OH 44118For Sale
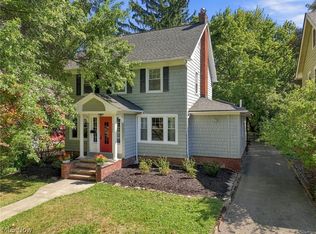 MLS ID #5245404, Anna Lee Rindskopf, RE/MAX Crossroads Properties. MLS Now
