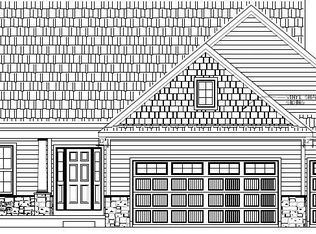
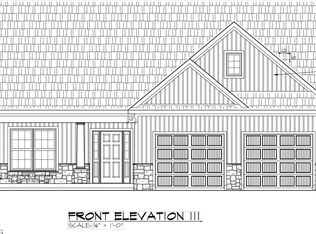
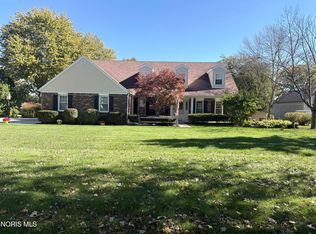
Experience resort-style living in the desirable Stoney Creek community! This beautifully crafted villa offers scenic lake views and lake access for boating, kayaking, canoeing, and more. Enjoy an open-concept main level featuring a spacious kitchen with a large island and quartz countertops, also featured in the baths and laundry room. The upper-level loft adds incredible versatility with an additional bedroom, private office, and full bath - ideal for guests, working from home, or extended stays. Direct access to the attic above the garage provides convenient extra storage. Quality construction includes 2x6 exterior walls and Energy Star efficiency for year-round comfort. HOA amenities include lawn care, snow removal, clubhouse, outdoor pool, and pickleball courts. Enjoy days on the water, afternoons by the pool, and the ease of low-maintenance living. More than a home - It's a lifestyle!
New construction
$726,315
3537 Moonlit Pass, Monclova, OH 43542
4beds
2,539sqft
Single Family Residence
Built in 2025
9,583 Square Feet Lot
$721,200 Zestimate®
$286/sqft
$185/mo HOA
What's special
Large islandPrivate officeUpper-level loftScenic lake viewsAdditional bedroomOpen-concept main levelQuartz countertops
- 48 days
- 300
- 20
Zillow last checked:
Listing updated:
Listed by:
Jeannie Medlin 419-419-9742,
RE/MAX Preferred Associates
Source: NORIS,MLS#: 10014145
Facts & features
Interior
Bedrooms & bathrooms
- Bedrooms: 4
- Bathrooms: 3
- Full bathrooms: 3
Bedroom 2
- Features: Ceiling Fan(s)
- Level: Main
- Dimensions: 11 x 13
Bedroom 3
- Features: Ceiling Fan(s)
- Level: Main
- Dimensions: 10 x 13
Bedroom 4
- Features: Ceiling Fan(s)
- Level: Main
- Dimensions: 16 x 14
Other
- Features: Ceiling Fan(s)
- Level: Main
- Dimensions: 12 x 16
Dining room
- Level: Main
- Dimensions: 8 x 13
Great room
- Features: Ceiling Fan(s)
- Level: Main
- Dimensions: 15 x 16
Kitchen
- Level: Main
- Dimensions: 13 x 14
Laundry
- Level: Main
- Dimensions: 8 x 9
Loft
- Level: Upper
- Dimensions: 12 x 13
Office
- Level: Upper
- Dimensions: 13 x 8
Heating
- ENERGY STAR Qualified Equipment, Forced Air, Natural Gas
Cooling
- Ceiling Fan(s), Central Air, ENERGY STAR Qualified Equipment, HVAC SEER Rating
Appliances
- Included: Dishwasher, ENERGY STAR Qualified Appliances, Microwave, Water Heater, Disposal, Electric Oven, Electric Range, Electric Range Connection, Exhaust Fan, Refrigerator
- Laundry: Electric Dryer Hookup, Main Level, Sink
Features
- Ceiling Fan(s), Double Vanity, Open Floorplan, Pantry, Primary Bathroom, Walk-In Closet(s)
- Flooring: Carpet, Luxury Vinyl
- Doors: Sliding Doors
- Basement: Concrete,Partial,Unfinished
- Number of fireplaces: 1
- Fireplace features: Blower Fan, Gas, Gas Log, Insert, Living Room
- Common walls with other units/homes: No Common Walls
Interior area
- Total structure area: 2,539
- Total interior livable area: 2,539 sqft
Video & virtual tour
Property
Parking
- Total spaces: 3
- Parking features: Attached Garage, Garage Door Opener, Heated Garage
- Garage spaces: 3
Features
- Patio & porch: Rear Patio, Covered Porch, Covered Patio, Front Porch
- Has view: Yes
- View description: See Remarks
- Waterfront features: Lake
Lot
- Size: 9,583 Square Feet
- Dimensions: 75 FF
- Features: Sprinklers In Front, Sprinklers In Rear
Details
- Parcel number: 3820469
- Other equipment: Irrigation Equipment, DC Well Pump
Construction
Type & style
- Home type: SingleFamily
- Architectural style: Craftsman
- Property subtype: Single Family Residence
Materials
- Batts Insulation, Blown-In Insulation, Board & Batten Siding, Stone, Vinyl Siding
- Foundation: Combination
- Roof: Shingle
Condition
- New Construction
- New construction: Yes
- Year built: 2025
Details
- Warranty included: Yes
Utilities & green energy
- Electric: 200+ Amp Service
- Sewer: Public Sewer, Sanitary Sewer
- Water: Public
- Utilities for property: Electricity Connected, Natural Gas Connected, Sewer Connected, Water Connected
Community & HOA
Community
- Features: Curbs, Sidewalks, Street Lights
- Security: Carbon Monoxide Detector(s), Smoke Detector(s)
- Subdivision: Stoney Creek
HOA
- Has HOA: Yes
- Amenities included: Clubhouse, Fitness Center, Pickleball Court(s), Pool, Recreation Room
- Services included: Lawn Care, Snow Removal
- HOA fee: $555 quarterly
Location
- Region: Monclova
Financial & listing details
- Price per square foot: $286/sqft
- Tax assessed value: $85,400
- Annual tax amount: $1,644
- Date on market: 10/1/2026
- Listing terms: Cash,Conventional
- Electric utility on property: Yes
- Road surface type: Asphalt
Estimated market value
$721,200
$685,000 - $757,000
$3,160/mo
Price history
| Date | Event | Price |
|---|---|---|
| 10/1/2026 | Listed for sale | $726,315+384.2%$286/sqft |
Source: NORIS #10014145 Report a problem | ||
| 6/5/2024 | Sold | $150,000$59/sqft |
Source: Public Record Report a problem | ||
Public tax history
| Year | Property taxes | Tax assessment |
|---|---|---|
| 2025 | $1,644 +7% | $29,890 |
| 2024 | $1,537 | $29,890 |
Find assessor info on the county website
Monthly payment
Est. payment
Payment breakdown
Explore the cost of this home by adjusting the details. Changes won't be saved.Climate risks
Neighborhood: 43542
Nearby schools
Schools provided by the listing agent
- Elementary: Monclova
- Middle: Fallen Timbers
- High: Anthony Wayne
Source: NORIS. This data may not be complete. We recommend contacting the local school district to confirm school assignments for this home.
Similar homes
- $679,9003 bd3 ba2.5k sqft8513 Alyssa Way, Monclova, OH 43542New Construction
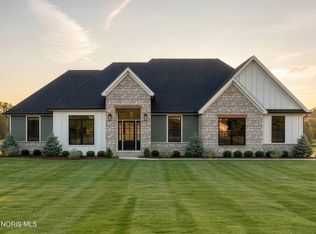 MLS ID #10005638, Douglas Miller, Key Realty LTD. NORIS
- $749,9004 bd3 ba3.1k sqft6405 Abigail Ln, Monclova, OH 43542New Construction
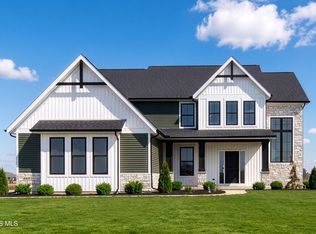 MLS ID #10015538, Douglas Miller, Key Realty LTD. NORIS
- $540,0004 bd3 ba1.9k sqft4925 Black Rd, Monclova, OH 43542For Sale
 MLS ID #10013923, Pedro F. Carrizales, The Danberry Co.. NORIS
- $450,0004 bd3 ba2.7k sqft5305 Maplesburg Dr, Monclova, OH 43542For Sale
 MLS ID #10015368, Andrew Pollock, Serenity Realty LLC. NORIS
