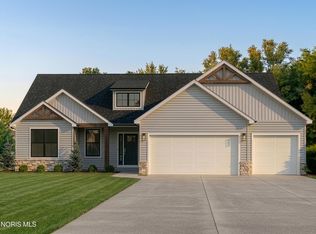
Custom Coronado plan with a 3-car garage. Built to Energy Star standards with elevated custom finishes throughout. For comp purposes only.
Pending
$752,220
3557 Moonlit Pass, Monclova, OH 43542
2beds
2,215sqft
Villa
Built in 2025
-- sqft lot
$-- Zestimate®
$340/sqft
$185/mo HOA
What's special
Elevated custom finishes throughout
- 231 days
- 6
- 0
Zillow last checked:
Listing updated:
Listed by:
Jeannie Medlin 419-419-9742,
RE/MAX Preferred Associates
Source: NORIS,MLS#: 10004254
Facts & features
Interior
Bedrooms & bathrooms
- Bedrooms: 2
- Bathrooms: 2
- Full bathrooms: 2
Bedroom 2
- Level: Main
- Dimensions: 12 x 14
Other
- Level: Main
- Dimensions: 19 x 13
Dining room
- Level: Main
- Dimensions: 13 x 13
Great room
- Features: Ceiling Fan(s), Fireplace
- Level: Main
- Dimensions: 23 x 16
Kitchen
- Features: Kitchen Island, Pantry
- Level: Main
- Dimensions: 21 x 10
Laundry
- Level: Main
- Dimensions: 6 x 8
Other
- Description: Study
- Level: Main
- Dimensions: 13 x 13
Heating
- ENERGY STAR Qualified Equipment, Forced Air, Natural Gas
Cooling
- Ceiling Fan(s), Central Air, Electric, HVAC SEER Rating
Appliances
- Included: Dishwasher, ENERGY STAR Qualified Appliances, Microwave, Water Heater, Disposal, Electric Range, Electric Range Connection
- Laundry: Electric Dryer Hookup, Laundry Closet, Main Level, Washer Hookup
Features
- Ceiling Fan(s), Double Vanity, Entrance Foyer, Open Floorplan, Primary Bathroom, Walk-In Closet(s)
- Flooring: Carpet, Luxury Vinyl
- Doors: ENERGY STAR Qualified Doors, Levered or Graspable Door Handles, Sliding Doors, Wide Doors
- Windows: Double Pane Windows
- Basement: Concrete,Finished,Partial,Sump Pump,Unfinished
- Number of fireplaces: 1
- Fireplace features: Blower Fan, Gas, Living Room
- Common walls with other units/homes: No Common Walls
Interior area
- Total structure area: 2,215
- Total interior livable area: 2,215 sqft
- Finished area below ground: 597
Property
Parking
- Total spaces: 3
- Parking features: Concrete, Attached Garage, Driveway, Garage Door Opener
- Garage spaces: 3
- Has uncovered spaces: Yes
Features
- Levels: One
- Patio & porch: Rear Patio, Covered Porch
- Has view: Yes
- View description: Water
- Has water view: Yes
- Water view: Water
- Waterfront features: Lake
Lot
- Features: Landscaped, Sprinklers In Front, Sprinklers In Rear
Details
- Parcel number: 3820548
Construction
Type & style
- Home type: Condo
- Architectural style: Craftsman
- Property subtype: Villa
Materials
- Shake Siding, Vinyl Siding
- Foundation: Combination, Crawl Space
- Roof: Shingle
Condition
- Under Construction
- New construction: Yes
- Year built: 2025
Utilities & green energy
- Electric: 200+ Amp Service
- Sewer: Public Sewer, Sanitary Sewer
- Water: Public
- Utilities for property: Electricity Connected, Natural Gas Connected, Sewer Connected, Water Connected
Community & HOA
Community
- Security: Carbon Monoxide Detector(s), Smoke Detector(s)
- Subdivision: Stoney Creek
HOA
- Has HOA: Yes
- Amenities included: Clubhouse, Fitness Center, Pickleball Court(s), Pool
- Services included: Lawn Care, Maintenance Grounds, Snow Removal
- HOA fee: $555 quarterly
Location
- Region: Monclova
Financial & listing details
- Price per square foot: $340/sqft
- Date on market: 2/19/2026
- Listing terms: Cash,Conventional
- Electric utility on property: Yes
- Road surface type: Asphalt
Estimated market value
Not available
Estimated sales range
Not available
$2,866/mo
Price history
| Date | Event | Price |
|---|---|---|
| 2/19/2026 | Pending sale | $752,220$340/sqft |
Source: NORIS #10004254 Report a problem | ||
| 2/19/2026 | Listed for sale | $752,220$340/sqft |
Source: NORIS #10004254 Report a problem | ||
Public tax history
Tax history is unavailable.
Monthly payment
Est. payment
Payment breakdown
Explore the cost of this home by adjusting the details. Changes won't be saved.Climate risks
Neighborhood: 43542
Nearby schools
Schools provided by the listing agent
- Elementary: Monclova
- Middle: Fallen Timbers
- High: Anthony Wayne
Source: NORIS. This data may not be complete. We recommend contacting the local school district to confirm school assignments for this home.

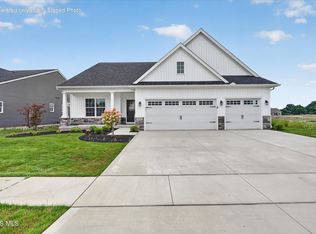
Similar homes
- $679,9003 bd3 ba2.5k sqft8513 Alyssa Way, Monclova, OH 43542New Construction
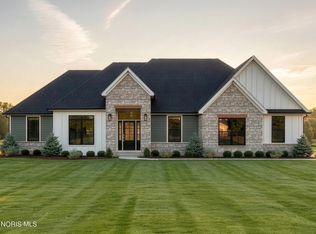 MLS ID #10005638, Douglas Miller, Key Realty LTD. NORIS
 - $593,2754 bd3 ba2.1k sqft3503 Moonlit Pass, Monclova, OH 43542New Construction
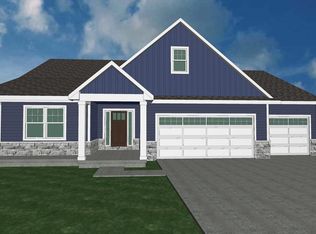 MLS ID #10003543, Carl E. Wise, RE/MAX Executives. NORIS
 - $463,3552 bd2 ba2.1k sqft8425 Artisan, Monclova, OH 43542New Construction
 MLS ID #10007821, Carl E. Wise, RE/MAX Executives. NORIS
 - $549,9003 bd3 ba2.1k sqft7850 Trestle Bend Rd, Monclova, OH 43542New Construction
 MLS ID #10005577, Douglas Miller, Key Realty LTD. NORIS
