Recent Price Adjustment. Welcome Home! To This Beautiful One Level Single Family Detached Home. This Home has 3 Bedrooms, 2 Bathrooms, and one of the Bathrooms is in the Owner's Suite. This Home has an Oversized Attached Garage with above garage storage, Driveway, and is located in a cul-de-sac in the sought after neighborhood of Sentry Woods. This Home is centrally located to parks, schools, shopping, Western Parkway, Route 5 and easily accessible to Washington, D.C., and Andrews Air Force Base. The Family Room and Dining Room have vaulted ceilings, and there is a full Eat-In Kitchen to enjoy. This Home is being Sold In As Is Condition. Seller prefers to use Cardinal Title Group. Please don't miss out on this Home. Thank You for Viewing.
For sale
$405,000
3539 Smokethorn Ct, Waldorf, MD 20602
3beds
1,572sqft
:
Get pre-qualified$2,734/mo
Single Family Residence
Built in 1985
8,138 Square Feet Lot
$399,500 Zestimate®
$258/sqft
$43/mo HOA
What's special
Located in a cul-de-sacOversized attached garageVaulted ceilingsEat-in kitchen
- 497 days |
- 212 |
- 12 |
Zillow last checked:
Listing updated:
Listed by:
Ave' Harris 301-509-0465,
Samson Properties 2407246550
Source: Bright MLS,MLS#: MDCH2040930
Facts & features
Interior
Bedrooms & bathrooms
- Bedrooms: 3
- Bathrooms: 2
- Full bathrooms: 2
- Main level bathrooms: 2
- Main level bedrooms: 3
Basement
- Area: 0
Heating
- Heat Pump, Electric
Cooling
- Central Air, Electric
Appliances
- Included: Electric Water Heater
- Laundry: Main Level
Features
- Has basement: No
- Has fireplace: No
Interior area
- Total structure area: 1,572
- Total interior livable area: 1,572 sqft
- Finished area above ground: 1,572
- Finished area below ground: 0
Property
Parking
- Total spaces: 1
- Parking features: Garage Faces Front, Attached, Driveway
- Attached garage spaces: 1
- Has uncovered spaces: Yes
Accessibility
- Accessibility features: None
Features
- Levels: One
- Stories: 1
- Pool features: None
Lot
- Size: 8,138 Square Feet
Details
- Additional structures: Above Grade, Below Grade
- Parcel number: 0906140173
- Zoning: PUD
- Special conditions: Standard
Construction
Type & style
- Home type: SingleFamily
- Architectural style: Ranch/Rambler
- Property subtype: Single Family Residence
Materials
- Vinyl Siding
- Foundation: Slab
Condition
- New construction: No
- Year built: 1985
- Major remodel year: 2023
Utilities & green energy
- Sewer: Public Sewer
- Water: Public
Community & HOA
Community
- Subdivision: Sentry Woods
HOA
- Has HOA: Yes
- HOA fee: $516 annually
- HOA name: MEREDITH MANAGEMENT
Location
- Region: Waldorf
Financial & listing details
- Price per square foot: $258/sqft
- Tax assessed value: $283,000
- Annual tax amount: $3,966
- Date on market: 3/19/2025
- Listing agreement: Exclusive Right To Sell
- Listing terms: Cash,Conventional,FHA,VA Loan
- Ownership: Fee Simple
Estimated market value
$399,500
$380,000 - $419,000
$2,640/mo
Price history
| Date | Event | Price |
|---|---|---|
| 3/11/2026 | Price change | $405,000-1.2%$258/sqft |
Source:  Bright MLS #MDCH2040930 Report a problem Bright MLS #MDCH2040930 Report a problem | ||
| 3/20/2025 | Listed for sale | $410,000+6.5%$261/sqft |
Source: Bright MLS #MDCH2040930 Report a problem | ||
| 11/7/2023 | Sold | $385,000-2.5%$245/sqft |
Source: Bright MLS #MDCH2026138 Report a problem | ||
| 10/31/2023 | Pending sale | $394,900$251/sqft |
Source: Bright MLS #MDCH2026138 Report a problem | ||
| 10/3/2023 | Contingent | $394,900$251/sqft |
Source: Bright MLS #MDCH2026138 Report a problem | ||
| 9/25/2023 | Price change | $394,900-1.3%$251/sqft |
Source: Bright MLS #MDCH2026138 Report a problem | ||
| 9/15/2023 | Price change | $399,900-2.4%$254/sqft |
Source: Bright MLS #MDCH2026138 Report a problem | ||
| 9/8/2023 | Price change | $409,900-1.2%$261/sqft |
Source: Bright MLS #MDCH2026138 Report a problem | ||
| 9/5/2023 | Listed for sale | $415,000$264/sqft |
Source: Bright MLS #MDCH2026138 Report a problem | ||
Public tax history
| Year | Property taxes | Tax assessment |
|---|---|---|
| 2025 | $4,455 +9.3% | $309,433 +9.3% |
| 2024 | $4,077 +21.9% | $283,000 +6% |
| 2023 | $3,344 +19.9% | $266,867 -5.7% |
| 2022 | $2,788 -5.2% | $283,000 +20.6% |
| 2021 | $2,940 +6.2% | $234,600 +6.2% |
| 2020 | $2,768 +1.4% | $220,933 -5.8% |
| 2019 | $2,730 +7.1% | $234,600 +21.2% |
| 2018 | $2,550 | $193,600 |
| 2017 | $2,550 +110.3% | $193,600 |
| 2016 | $1,213 | $193,600 -1% |
| 2015 | $1,213 | $195,500 |
| 2014 | $1,213 | $195,500 |
| 2013 | -- | $195,500 -5% |
| 2012 | -- | $205,800 |
| 2011 | -- | $205,800 |
| 2010 | -- | $205,800 -32.2% |
| 2009 | -- | $303,670 +17.6% |
| 2008 | -- | $258,116 +21.4% |
| 2007 | -- | $212,563 +27.3% |
| 2006 | -- | $167,010 +9% |
| 2005 | -- | $153,246 +9.9% |
| 2004 | -- | $139,483 +10.9% |
| 2003 | -- | $125,720 +2.3% |
| 2002 | -- | $122,900 +2.3% |
| 2001 | -- | $120,080 |
Find assessor info on the county website
Monthly payment
Est. payment
Payment breakdown
Explore the cost of this home by adjusting the details. Changes won't be saved.Climate risks
Neighborhood: 20602
Nearby schools
GreatSchools rating
- 2/10Eva Turner Elementary SchoolGrades: PK-5Distance: 1.4 mi
- 1/10Benjamin Stoddert Middle SchoolGrades: 6-8Distance: 1.1 mi
- 2/10Thomas Stone High SchoolGrades: 9-12Distance: 0.8 mi
Schools provided by the listing agent
- Elementary: Mary B. Neal
- Middle: Benjamin Stoddert
- High: Thomas Stone
- District: Charles County Public Schools
Source: Bright MLS. This data may not be complete. We recommend contacting the local school district to confirm school assignments for this home.
- $417,2003 bd3 ba1.7k sqft3537 Smokethorn Ct, Waldorf, MD 20602Off Market
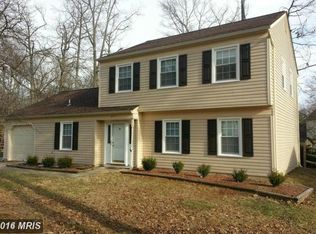
- $413,800-- bd2 ba1.7k sqft3541 Smokethorn Ct, Waldorf, MD 20602Off Market
- $381,700-- bd2 ba1.5k sqft3549 Snowbell Ct, Waldorf, MD 20602Off Market
- $408,300-- bd2 ba1.6k sqft3547 Snowbell Ct, Waldorf, MD 20602Off Market
- $409,4003 bd3 ba1.6k sqft3551 Snowbell Ct, Waldorf, MD 20602Off Market
- $393,5003 bd2 ba1.5k sqft3533 Smokethorn Ct, Waldorf, MD 20602Off Market
- $440,0003 bd2 ba2.1k sqft3535 Smokethorn Ct, Waldorf, MD 20602Sold
- $391,300-- bd2 ba1.5k sqft3543 Smoke Tree Ct, Waldorf, MD 20602Off Market
A local agent can set up tours, give advice and negotiate with sellers.
Similar homes
- $385,0003 bd2 ba1.5k sqft3525 Smoke Tree Ct, Waldorf, MD 20602For Sale

 MLS ID #MDCH2053346, Brittany Russell, CENTURY 21 New Millennium. Bright MLS
 - $397,0003 bd3 ba1.4k sqft3447 Iris Pl, Waldorf, MD 20602For Sale
 MLS ID #MDCH2055952, Victoria Carmon, Fusion Elite Realty. Bright MLS
 - $430,0004 bd2 ba2.1k sqft2302 Imperial Ct, Waldorf, MD 20602For Sale
 MLS ID #MDCH2056806, Donnie Anderson JR., Samson Properties. Bright MLS
 - $400,0004 bd2 ba1.5k sqft1180 Bannister Cir, Waldorf, MD 20602For Sale
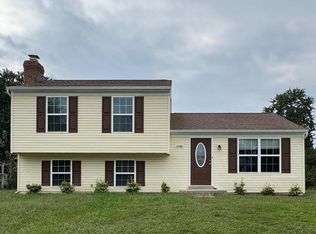 MLS ID #MDCH2047568, Staci L Mildenstein, Dehanas Real Estate Services. Bright MLS
 - $420,0004 bd2 ba1.9k sqft910 McIver Dr, Waldorf, MD 20602For SaleMLS ID #MDCH2057130, Martha Sanchez, Spring Hill Real Estate, LLC.. Bright MLS
- $429,9993 bd3 ba1.8k sqft3164 Gladstone Ct, Waldorf, MD 20602For SaleMLS ID #MDCH2053862, Greg Evans, The Evans Group DMV. Bright MLS
- $434,9004 bd2 ba1.6k sqft2299 Vine Hill Ct, Waldorf, MD 20602For SaleMLS ID #MDCH2053250, THOMAS PILKERTON, Real Broker, LLC. Bright MLS
- $315,0003 bd2 ba1.4k sqft3433 Azalea Pl, Waldorf, MD 20602For SaleMLS ID #MDCH2056650, Tracy Goins, Keller Williams Preferred Properties. Bright MLS
- $315,0003 bd2 ba1k sqft3381 Justice Ct, Waldorf, MD 20602For SaleMLS ID #MDCH2057646, Mike Paiva, Compass. Bright MLS
- $379,9004 bd4 ba2k sqft12435 Turtle Dove Pl, Waldorf, MD 20602For SaleMLS ID #MDCH2055746, Alisa Sampedro, NOVA Maryland Realty. Bright MLS
- $434,0004 bd2 ba1.8k sqft6 Stratford Ct, Waldorf, MD 20602For SaleMLS ID #MDCH2051190, Carolyn Young, Samson Properties. Bright MLS
- $449,9005 bd2 ba1.8k sqft3109 Knolewater Ct, Waldorf, MD 20602For SaleMLS ID #MDCH2055066, John Peterson, Nitro Realty. Bright MLS
- $435,0003 bd3 ba2k sqft12615 Indian Ln, Waldorf, MD 20601For SaleMLS ID #MDCH2053502, Floretta Davis, Samson Properties. Bright MLS
- $399,9995 bd3 ba2k sqft2124 Bell Tree Ln, Waldorf, MD 20601For SaleMLS ID #MDCH2056494, Jada Mapson, Samson Properties. Bright MLS
- $374,0003 bd2 ba1.5k sqft14807 Woodville Rd, Waldorf, MD 20601For SaleMLS ID #MDCH2050272, Mark Gray, Samson Properties. Bright MLS
- $395,6783 bd4 ba2k sqft2655 Avon Pl, Waldorf, MD 20601For SaleMLS ID #MDCH2057416, Pamela Young, RE/MAX One. Bright MLS
- $424,0004 bd2 ba2k sqft11616 Kipling Dr, Waldorf, MD 20601For SaleMLS ID #MDCH2055604, Marcus Young, Elite Realty. Bright MLS
- $423,9993 bd2 ba1.4k sqft27087 Dogwood Ln, Mechanicsville, MD 20659For SaleMLS ID #MDSM2032738, Deborah Shirley, Real Broker, LLC. Bright MLS
- $449,9003 bd2 ba1.7k sqft11748 Torcello Ct, Waldorf, MD 20601For SaleMLS ID #MDCH2046308, Alethea Morris, Fairfax Realty Premier. Bright MLS
- $420,0003 bd3 ba2k sqft6339 Goral Ct, Waldorf, MD 20603For SaleMLS ID #MDCH2055202, Jacob Mead, RE/MAX United Real Estate. Bright MLS
