A rare opportunity to own both sides of this well-maintained two-family home! Each unit offers two bedrooms, sunny living room, eat-in kitchen, and move-in ready! Live in one side and rent the other, accommodate extended family, or add the entire property to your investment portfolio. The large, fenced backyard offers plenty of room for pets, play, entertaining, and lively conversations with guests. Right-hand, lower level unit also has a walkout to a small patio, while the left-hand, upper level unit offers a small deck. Across the street, Ellsworth Park brings plenty of activity with pickleball courts and recreation field, giving you a front-row seat to watching the fun. Recently connected to town sewer, this property also features private water, and newer 100-amp circuit breakers. This property has been owner- and family-occupied for many years and will be delivered vacant. Moments to Routes 20/9, Wegman's shopping plaza, and well-ranked schools. Opportunities like this do not come along often, so make your appointment today!
For sale
$689,999
354-356 South St, Northborough, MA 01532
4beds
2,070sqft
:
Get pre-qualified$4,629/mo
2 Family - 2 Units Up/Down
Built in 1959
-- sqft lot
$-- Zestimate®
$333/sqft
$-- HOA
What's special
Eat-in kitchenLarge fenced backyard
- 1 day |
- 296 |
- 24 |
Zillow last checked:
Listing updated:
Listed by:
Jennifer Juliano 508-294-0778,
Keller Williams Boston MetroWest 508-877-6500
Source: MLS PIN,MLS#: 73561789
Facts & features
Interior
Bedrooms & bathrooms
- Bedrooms: 4
- Bathrooms: 2
- Full bathrooms: 2
Cooling
- None
Appliances
- Included: Range, Dishwasher, Refrigerator, Washer, Dryer
- Laundry: Washer Hookup, Dryer Hookup, Electric Dryer Hookup
Features
- Bathroom With Tub & Shower, Storage, Bathroom with Shower Stall, Living Room, Kitchen, Laundry Room
- Flooring: Vinyl, Carpet
- Has basement: No
- Has fireplace: No
Interior area
- Total structure area: 2,070
- Total interior livable area: 2,070 sqft
- Finished area above ground: 2,070
Property
Parking
- Total spaces: 6
- Parking features: Paved Drive, Off Street, Common, Paved
- Uncovered spaces: 6
Features
- Patio & porch: Deck, Patio, Covered
- Exterior features: Garden
Lot
- Size: 0.63 Acres
- Features: Level
Details
- Additional structures: Shed(s)
- Parcel number: M:0101 B:0039 L:0000.0,1633938
- Zoning: RC
Construction
Type & style
- Home type: MultiFamily
- Property subtype: 2 Family - 2 Units Up/Down
Materials
- Frame
- Foundation: Concrete Perimeter
- Roof: Shingle
Condition
- Year built: 1959
Utilities & green energy
- Electric: Circuit Breakers, 100 Amp Service, Individually Metered
- Sewer: Public Sewer
- Water: Private
- Utilities for property: for Electric Dryer, Washer Hookup
Community & HOA
Community
- Features: Shopping, Tennis Court(s), Park, Golf, Medical Facility, Laundromat, Highway Access, House of Worship, Private School, Public School
Location
- Region: Northborough
Financial & listing details
- Price per square foot: $333/sqft
- Tax assessed value: $512,400
- Annual tax amount: $7,594
- Date on market: 8/11/2026
- Exclusions: All Personal Belongings In Both Units.
- Total actual rent: 0
- Road surface type: Paved
Estimated market value
Not available
Estimated sales range
Not available
Not available
Price history
| Date | Event | Price |
|---|---|---|
| 8/11/2026 | Listed for sale | $689,999$333/sqft |
Source: MLS PIN #73561789 Report a problem | ||
Public tax history
Tax history is unavailable.
Monthly payment
Est. payment
Payment breakdown
Explore the cost of this home by adjusting the details. Changes won't be saved.Climate risks
Neighborhood: 01532
Nearby schools
GreatSchools rating
- 9/10Fannie E. Proctor Elementary SchoolGrades: K-5Distance: 0.7 mi
- 7/10Robert E. Melican Middle SchoolGrades: 6-8Distance: 1.8 mi
- 9/10Algonquin Regional High SchoolGrades: 9-12Distance: 2.4 mi
Schools provided by the listing agent
- High: Algonquin Or Assabet Rvhs
Source: MLS PIN. This data may not be complete. We recommend contacting the local school district to confirm school assignments for this home.
- $580,3004 bd2 ba1k sqft354-356 South St, Northborough, MA 01532Off Market
- $695,2004 bd2 ba1.6k sqft3 Longfellow Rd, Northborough, MA 01532Off Market
- $697,4004 bd2 ba1.9k sqft334 South St, Northborough, MA 01532Off Market
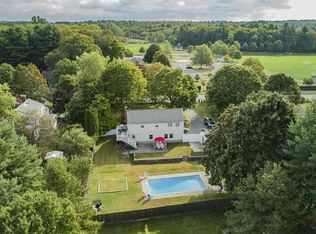
- $564,4004 bd1 ba1.5k sqft2 Longfellow Rd, Northborough, MA 01532Off Market
- $580,0003 bd1 ba1.5k sqft327 South St, Northborough, MA 01532Sold
- $612,4003 bd1 ba1.3k sqft5 Longfellow Rd, Northborough, MA 01532Off Market
- $731,8003 bd2 ba1.8k sqft324 South St, Northborough, MA 01532Off Market
- $710,8004 bd3 ba1.7k sqft338 South St, Northborough, MA 01532Off Market
A local agent can set up tours, give advice and negotiate with sellers.
Similar homes
- $675,0003 bd2 ba1.8k sqft83 Crestwood Dr, Northborough, MA 01532For Sale
 MLS ID #73555354, Karen Scopetski, Coldwell Banker Realty - Worcester. MLS PIN
 - $794,9004 bd2 ba2.3k sqft284 South St, Northborough, MA 01532For Sale
 MLS ID #73554180, Kathleen Craig, ERA Key Realty Services. MLS PIN
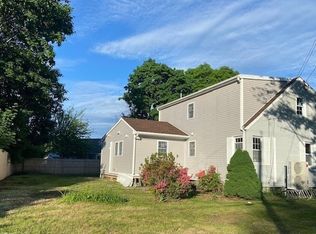
 - $745,0004 bd3 ba2.4k sqft32 Meadow Rd, Northborough, MA 01532For Sale
 MLS ID #73489932, Qiuyan Zhao, eXp Realty LLC. MLS PIN
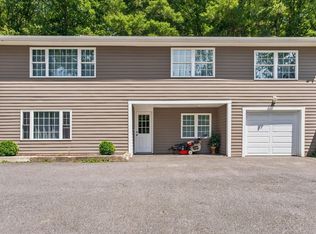
 - $699,9993 bd2 ba1.9k sqft60 Brewer St, Northborough, MA 01532For Sale
 MLS ID #73552420, Jim Zervos, Keller Williams Realty Boston-Metro | Back Bay. MLS PIN
 - $759,0003 bd4 ba2.5k sqft172 South St, Northborough, MA 01532For SaleMLS ID #73559229, Monique Frigon, RE/MAX Generations. MLS PIN
- $729,0004 bd3 ba2.1k sqft408 Whitney St, Northborough, MA 01532For SaleMLS ID #73522174, Michelle Gillespie, Keller Williams Pinnacle MetroWest. MLS PIN
- $799,0004 bd2 ba2.8k sqft206 South St, Northborough, MA 01532For SaleMLS ID #73551924, Nicholas Maruca, Castinetti Realty Group. MLS PIN
- $920,0004 bd3 ba2.3k sqft73 Maynard St, Northborough, MA 01532For Sale By Owner
- $740,0003 bd3 ba1.8k sqft66 Indian Meadow Dr, Northborough, MA 01532For SaleMLS ID #73550647, Lisa Aron Williams, Coldwell Banker Realty - Sudbury. MLS PIN
- $615,0003 bd2 ba1.4k sqft217 W Main St, Northborough, MA 01532For SaleMLS ID #73556509, Kassia Silva, REMAX Executive Realty. MLS PIN
- $775,0003 bd2 ba2.2k sqft104 SW Cutoff, Northborough, MA 01532For SaleMLS ID #73491314, Luiz Fernando Coelho, Redfin Corp.. MLS PIN
- $849,0005 bd3 ba2.3k sqft47 Collins Rd, Northborough, MA 01532For SaleMLS ID #73555699, Kelly Killeen, EXIT Assurance Realty. MLS PIN
- $659,9993 bd2 ba1.4k sqft18 Mayflower Rd, Northborough, MA 01532For SaleMLS ID #73507722, Sergio Froes Oliveira, Settlers Realty Group, LLC. MLS PIN
- $760,0004 bd2 ba2.1k sqft2 Sterling Ct, Northborough, MA 01532For SaleMLS ID #73482139, Michelle Gillespie, Keller Williams Pinnacle MetroWest. MLS PIN
- $649,9003 bd1 ba1.9k sqft162-162 E Main St #164, Northborough, MA 01532For SaleMLS ID #73548165, Michael Durkin, LAER Realty Partners. MLS PIN
- $649,9004 bd2 ba1.9k sqft3 Denfeld Dr, Westborough, MA 01581For SaleMLS ID #73559620, Monique Maillet Mooney, A. Rutkowski Realty, Inc.. MLS PIN
- $--3 bd2 ba1.5k sqft29 Elma Cir, Shrewsbury, MA 01545AuctionAuction.com 2
- $649,0005 bd3 ba2.7k sqft6 Redwood Ln, Sheffield, MA 01257For SaleMLS ID #250483, Timothy G Wighton, STONE HOUSE PROPERTIES, LLC. BCMLS
- $899,7003 bd3 ba2.6k sqft31 Green St, Northborough, MA 01532For SaleMLS ID #73560541, Jesse Pianka, Media Realty Group Inc.. MLS PIN
- $950,0004 bd3 ba3k sqft10 Buckhill Rd, Northborough, MA 01532For SaleMLS ID #73558259, Sue Gordon, Castinetti Realty Group. MLS PIN
