Welcome to this stunning slice of the country walking distance to the heart of Chagrin Falls Village. Offering a rare blend of lot space and unbeatable town convenience, this property features 5 spacious bedrooms, 4 full and one half bathrooms, and a highly functional multi-level layout that maximizes comfort.
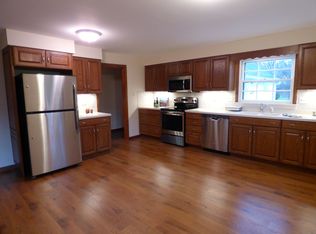
The interior features rich hardwood floors extending across the main living areas, the family room, and the bedrooms. The brand new eat-in kitchen features Taj Mahal quartz countertops and a walk-in pantry. Spa-inspired bathrooms include heated floors, fresh tile, and stone counters. Tucked away just off the main spaces is an office, perfect for working from home. Major mechanical updates have already been completed for total peace of mind, including updated zoned HVAC, electrical panel, new siding and gutters, basement waterproofing, and whole home generator.
The home sits on a spectacularly manicured 1-acre lot that provides a rare level of privacy and outdoor freedom. A 3-season room and covered and open deck space provide room for outdoor entertaining and enjoying the stunning Catalpa tree. The rear of the lot includes a private fire pit area surrounded by thoughtful landscaping. Stretch your legs and take a walk around the fully fenced in yard and pick some fruit from the small orchard.
Pending
$1,180,000
354 N Main St, Chagrin Falls, OH 44022
5beds
2,950sqft
:
Get pre-qualified$8,640/mo
Single Family Residence
Built in 1960
1.02 Acres Lot
$-- Zestimate®
$400/sqft
$-- HOA
What's special
- 17 days |
- 379 |
- 6 |
Zillow last checked:
Listing updated:
Listed by:
Benjamin West 330-414-6839 bwest@worthclark.com,
Worth Clark
Source: MLS Now,MLS#: 5223289 Originating MLS: Akron Cleveland Association of REALTORS
Originating MLS: Akron Cleveland Association of REALTORSFacts & features
Interior
Bedrooms & bathrooms
- Bedrooms: 5
- Bathrooms: 5
- Full bathrooms: 4
- 1/2 bathrooms: 1
- Main level bathrooms: 2
- Main level bedrooms: 1
Heating
- Forced Air
Cooling
- Central Air
Appliances
- Included: Dishwasher, Range, Refrigerator
Features
- Ceiling Fan(s), Double Vanity, Eat-in Kitchen, Pantry, Stone Counters, Recessed Lighting
- Basement: Partial,Unfinished
- Number of fireplaces: 1
Interior area
- Total structure area: 2,950
- Total interior livable area: 2,950 sqft
- Finished area above ground: 2,950
- Finished area below ground: 0
Video & virtual tour
Property
Parking
- Total spaces: 3
- Parking features: Attached, Detached, Garage
- Attached garage spaces: 3
Features
- Levels: One and One Half,Two
- Stories: 2
- Patio & porch: Rear Porch, Covered, Deck, Enclosed, Patio, Porch
- Fencing: Full
Lot
- Size: 1.02 Acres
Details
- Parcel number: 93105001
- Special conditions: Standard
Construction
Type & style
- Home type: SingleFamily
- Architectural style: Cape Cod
- Property subtype: Single Family Residence
Materials
- Vinyl Siding
- Roof: Shingle
Condition
- Year built: 1960
Utilities & green energy
- Sewer: Septic Tank
- Water: Public
Community & HOA
Community
- Subdivision: Elizabeth A Varnum
HOA
- Has HOA: No
Location
- Region: Chagrin Falls
Financial & listing details
- Price per square foot: $400/sqft
- Annual tax amount: $9,974
- Date on market: 7/7/2026
- Cumulative days on market: 19 days
Estimated market value
Not available
Estimated sales range
Not available
Not available
Price history
| Date | Event | Price |
|---|---|---|
| 2/15/2022 | Sold | $445,000-6.3%$151/sqft |
Source: MLS Now #4337153 Report a problem | ||
| 1/13/2022 | Pending sale | $475,000$161/sqft |
Source:  MLS Now #4337153 Report a problem MLS Now #4337153 Report a problem | ||
| 1/12/2022 | Price change | $475,000-5%$161/sqft |
Source: MLS Now #4337153 Report a problem | ||
| 12/6/2021 | Listed for sale | $500,000+47.5%$169/sqft |
Source: MLS Now #4337153 Report a problem | ||
| 10/3/2016 | Listing removed | $339,000$115/sqft |
Source: RE/MAX Traditions #3752735 Report a problem | ||
| 7/30/2016 | Price change | $339,000-5.6%$115/sqft |
Source: RE/MAX Traditions #3752735 Report a problem | ||
| 5/26/2016 | Price change | $359,000-6.8%$122/sqft |
Source: RE/MAX Traditions #3752735 Report a problem | ||
| 4/1/2016 | Price change | $385,000-3.8%$131/sqft |
Source: RE/MAX Traditions #3752735 Report a problem | ||
| 3/2/2016 | Price change | $400,000-5.7%$136/sqft |
Source: RE/MAX Traditions #3752735 Report a problem | ||
| 1/28/2016 | Price change | $424,000-2.5%$144/sqft |
Source: RE/MAX TRADITIONS #3752735 Report a problem | ||
| 10/3/2015 | Listed for sale | $435,000+107.1%$147/sqft |
Source: RE/MAX Traditions #3752735 Report a problem | ||
| 9/29/2014 | Sold | $210,000-29.8%$71/sqft |
Source: MLS Now #3474681 Report a problem | ||
| 6/4/2014 | Price change | $299,000-5.1%$101/sqft |
Source: Howard Hanna - Gates Mills #3474681 Report a problem | ||
| 5/15/2014 | Price change | $315,000-3.1%$107/sqft |
Source: Howard Hanna - Gates Mills #3474681 Report a problem | ||
| 4/11/2014 | Price change | $325,000-10.9%$110/sqft |
Source: Howard Hanna - Gates Mills #3474681 Report a problem | ||
| 3/14/2014 | Price change | $364,900-8.5%$124/sqft |
Source: Howard Hanna - Gates Mills #3474681 Report a problem | ||
| 2/14/2014 | Price change | $399,000-3.9%$135/sqft |
Source: Howard Hanna - Gates Mills #3474681 Report a problem | ||
| 2/10/2014 | Listed for sale | $415,000$141/sqft |
Source: Howard Hanna - Gates Mills #3474681 Report a problem | ||
Public tax history
Tax history is unavailable.
Monthly payment
Est. payment
Payment breakdown
Explore the cost of this home by adjusting the details. Changes won't be saved.Climate risks
Neighborhood: 44022
Nearby schools
GreatSchools rating
- 8/10Chagrin Falls Intermediate Elementary SchoolGrades: 4-6Distance: 0.7 mi
- 9/10Chagrin Falls Middle SchoolGrades: 7-8Distance: 1.2 mi
- 10/10Chagrin Falls High SchoolGrades: 9-12Distance: 1.1 mi
Schools provided by the listing agent
- District: Chagrin Falls EVSD - 1808
Source: MLS Now. This data may not be complete. We recommend contacting the local school district to confirm school assignments for this home.
- $584,5004 bd3 ba2.8k sqft354 Penton Rd, Chagrin Falls, OH 44022Off Market
- $849,8003 bd2 ba2.9k sqft360 N Main St, Chagrin Falls, OH 44022Off Market
- $516,0003 bd4 ba2.2k sqft342 N Main St, Chagrin Falls, OH 44022Off Market
- $634,6003 bd2 ba2.9k sqft370 N Main St, Chagrin Falls, OH 44022Off Market
- $858,5004 bd2 ba3.1k sqft5 Timber Ridge Dr, Chagrin Falls, OH 44022Off Market
- $51,4004 bd3 ba2.3k sqft359 N Main St, Chagrin Falls, OH 44022Off Market
- $1,139,4004 bd4 ba3.3k sqft345 N Main St, Chagrin Falls, OH 44022Off Market
- $2,429,0004 bd3 ba5.5k sqft369 N Main St, Chagrin Falls, OH 44022Off Market
A local agent can set up tours, give advice and negotiate with sellers.
Similar homes
- $1,479,0004 bd5 ba3.5k sqft35 Greentree Rd, Moreland Hills, OH 44022For Sale
 MLS ID #5204293, Karen A Eagle, Elite Sotheby's International Realty. MLS Now
 - $890,0005 bd4 ba3.7k sqft37045 Chagrin Blvd, Moreland Hills, OH 44022For Sale
 MLS ID #5225114, Daniel Beirne, Opendoor Brokerage LLC. MLS Now
 - $1,695,0005 bd5 ba3.7k sqft58 W Orange St, Chagrin Falls, OH 44022For Sale
 MLS ID #5208776, Adam T Zimmerman, Engel & Völkers Distinct. MLS Now
 - $1,185,0005 bd5 ba3.8k sqft247 Lake Meade Dr, Chagrin Falls, OH 44022For Sale
 MLS ID #5223395, Adam S Kaufman, Howard Hanna. MLS Now
 - $899,9003 bd3 ba3.9k sqft35600 Jackson Rd, Moreland Hills, OH 44022For SaleMLS ID #5226475, Terry Young, Keller Williams Greater Metropolitan. MLS Now
- $699,9005 bd3 ba3.5k sqft4270 N Hilltop Rd, Chagrin Falls, OH 44022For SaleMLS ID #5225684, Adam T Zimmerman, Engel & Völkers Distinct. MLS Now
- $714,9004 bd3 ba3.5k sqft242 Springdale Ln, Moreland Hills, OH 44022For SaleMLS ID #5217731, Jayme Kostelnik, Keller Williams Greater Metropolitan. MLS Now
- $675,0005 bd4 ba2.8k sqft3812 Ellendale Rd, Moreland Hills, OH 44022For SaleMLS ID #5192120, Joel R Gabelman, Red 1 Realty, LLC. MLS Now
- $975,0005 bd5 ba3.7k sqft2000 Berkshire Rd, Gates Mills, OH 44040For SaleMLS ID #5209241, Eric Tepfenhart, JMG Ohio. MLS Now
- $635,0004 bd5 ba3.1k sqft30320 Miles Rd, Solon, OH 44139For SaleMLS ID #5197503, Amanda S Pohlman, Keller Williams Living. MLS Now
- $1,100,0005 bd5 ba3.9k sqft2865 Fairfax Rd, Cleveland Heights, OH 44118For SaleMLS ID #5224509, Chris Jurcisin, Howard Hanna. MLS Now
- $675,0003 bd3 ba2.2k sqft34995 Miles Rd, Moreland Hills, OH 44022For SaleMLS ID #5218842, Melissa R Romanello, Russell Real Estate Services. MLS Now
- $715,0003 bd4 ba3.7k sqft4250 Brainard Rd, Orange, OH 44022For SaleMLS ID #5211899, Simone Lesko, Red 1 Realty, LLC. MLS Now
- $949,0003 bd4 ba3.6k sqft116 Orange Lake Dr, Orange, OH 44022For SaleMLS ID #5218995, Mike Wold, RE/MAX Revealty. MLS Now
- $799,9003 bd3 ba4k sqft13540 Ledgebrook Ln, Chagrin Falls, OH 44022For SaleMLS ID #5219639, Karen Hillman, The Agency Cleveland Northcoast. MLS Now
- $695,0004 bd3 ba2.8k sqft36265 Timberlane Dr, Solon, OH 44139For SaleMLS ID #5211813, Scott A Marvin, Team Results Realty. MLS Now
- $799,0005 bd2 ba4.1k sqft3899 Brainard Rd, Beachwood, OH 44122For SaleMLS ID #5222879, Sharon D Friedman, Berkshire Hathaway HomeServices Professional Realty. MLS Now
- $669,0004 bd3 ba3.3k sqft19121 Brewster Rd, Aurora, OH 44202For SaleMLS ID #5216100, Tim Cline, Platinum Real Estate. MLS Now
- $590,0005 bd4 ba2.9k sqft26201 Annesley Rd, Beachwood, OH 44122For SaleMLS ID #5225638, Kevin Wasie, Exactly. MLS Now
- $999,9993 bd3 ba3.2k sqft3300 Green Rd, Beachwood, OH 44122For SaleMLS ID #5209982, David B Ayers, The Agency Cleveland Northcoast. MLS Now
