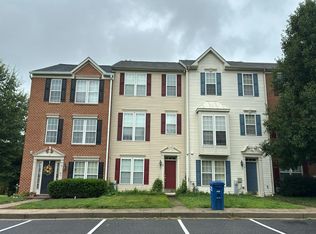
Welcome home to this beautifully maintained end-of-group townhome in the desirable Woodland Green community! Offering approximately 1,700 square feet of living space, this spacious 3-bedroom, 2.5-bath home combines comfort, functionality, and convenience. The sought-after main-level primary suite features a walk-in closet and private bath with a relaxing soaking tub, creating a private retreat. The bright and inviting main living area offers an open-concept layout with a spacious living room, dining area, and kitchen designed for both everyday living and entertaining. Step outside from the dining room/kitchen area onto the spacious deck, perfect for outdoor dining, grilling, or simply relaxing while overlooking the backyard. The finished lower level provides additional living space and features a cozy family room with a gas fireplace, creating the perfect gathering spot for family and friends. This level also includes a convenient half bath, laundry room, and walk-out access to the backyard, offering both functionality and easy indoor-outdoor living. Additional highlights include generous bedroom sizes, ample storage, and a prime location close to shopping, dining, parks, commuter routes, and all that Aberdeen has to offer. Don't miss this opportunity to own a move-in-ready home in a well-established community! UPDATES INCLUDE: Roof 3 yrs, Hot Water Heater 1 yr, HVAC New Motor, Washer/Dryer 1 yr, Stove 1.5 yr, Refrigerator 4 yr, lower level carpet 1.5 yr. Priced to sell, being sold AS IS,
For sale
$314,000
354 Woodland Green Ct, Aberdeen, MD 21001
3beds
2,200sqft
Townhouse
Built in 1996
2,500 Square Feet Lot
$313,400 Zestimate®
$143/sqft
$62/mo HOA
What's special
Walk-in closetOverlooking the backyardAmple storageConvenient half bathSpacious deckLaundry roomDining area
- 11 days |
- 441 |
- 26 |
Zillow last checked:
Listing updated:
Listed by:
Karen Stefanides 410-804-8249,
Cummings & Co. Realtors (410) 823-0033
Source: Bright MLS,MLS#: MDHR2056434
Facts & features
Interior
Bedrooms & bathrooms
- Bedrooms: 3
- Bathrooms: 3
- Full bathrooms: 2
- 1/2 bathrooms: 1
- Main level bathrooms: 1
- Main level bedrooms: 1
Rooms
- Room types: Living Room, Dining Room, Primary Bedroom, Kitchen, Primary Bathroom
Primary bedroom
- Level: Main
Primary bathroom
- Level: Main
Dining room
- Level: Main
Kitchen
- Level: Main
Living room
- Level: Main
Heating
- Forced Air, Natural Gas
Cooling
- Central Air, Ceiling Fan(s), Natural Gas
Appliances
- Included: Dishwasher, Dryer, Ice Maker, Washer, Disposal, Exhaust Fan, Refrigerator, Cooktop, Gas Water Heater
- Laundry: In Basement
Features
- Breakfast Area, Dining Area, Primary Bath(s), Ceiling Fan(s), Chair Railings, Pantry, Recessed Lighting, Soaking Tub, Walk-In Closet(s)
- Doors: Storm Door(s), Sliding Glass
- Windows: Storm Window(s), Sliding, Skylight(s)
- Basement: Other
- Number of fireplaces: 1
- Fireplace features: Gas/Propane
Interior area
- Total structure area: 3,200
- Total interior livable area: 2,200 sqft
- Finished area above ground: 1,400
- Finished area below ground: 800
Property
Parking
- Parking features: Parking Lot
Accessibility
- Accessibility features: Accessible Entrance
Features
- Levels: Three
- Stories: 3
- Patio & porch: Deck
- Pool features: None
- Spa features: Bath
Lot
- Size: 2,500 Square Feet
Details
- Additional structures: Above Grade, Below Grade
- Parcel number: 1302094703
- Zoning: R3
- Special conditions: Standard
Construction
Type & style
- Home type: Townhouse
- Architectural style: Colonial
- Property subtype: Townhouse
Materials
- Vinyl Siding
- Foundation: Block
Condition
- Very Good
- New construction: No
- Year built: 1996
Utilities & green energy
- Sewer: Public Sewer
- Water: Public
- Utilities for property: Cable Connected, Natural Gas Available
Community & HOA
Community
- Security: Carbon Monoxide Detector(s), Smoke Detector(s)
- Subdivision: Woodland Manor
HOA
- Has HOA: Yes
- Services included: Lawn Care Front, Lawn Care Rear, Lawn Care Side, Common Area Maintenance
- HOA fee: $62 monthly
- HOA name: WOODLAND HOME OWNERS ASSOCIATION
Location
- Region: Aberdeen
- Municipality: Aberdeen
Financial & listing details
- Price per square foot: $143/sqft
- Tax assessed value: $214,000
- Annual tax amount: $3,137
- Date on market: 8/4/2026
- Listing agreement: Exclusive Right To Sell
- Ownership: Fee Simple
Estimated market value
$313,400
$298,000 - $329,000
$2,447/mo
Price history
| Date | Event | Price |
|---|---|---|
| 8/4/2026 | Listed for sale | $314,000+50.2%$143/sqft |
Source:  Bright MLS #MDHR2056434 Report a problem Bright MLS #MDHR2056434 Report a problem | ||
| 6/7/2021 | Sold | $209,000+35.7%$95/sqft |
Source: Public Record Report a problem | ||
| 1/30/2014 | Sold | $154,000-0.6%$70/sqft |
Source: Public Record Report a problem | ||
| 10/31/2013 | Price change | $154,900-6.1%$70/sqft |
Source: RE/MAX FIRST CHOICE #HR8090588 Report a problem | ||
| 10/30/2013 | Listed for sale | $164,900$75/sqft |
Source: RE/MAX FIRST CHOICE #HR8090588 Report a problem | ||
| 8/29/2013 | Listing removed | $164,900$75/sqft |
Source: RE/MAX FIRST CHOICE #HR8090588 Report a problem | ||
| 7/27/2013 | Price change | $164,900-5.7%$75/sqft |
Source: RE/MAX FIRST CHOICE #HR8090588 Report a problem | ||
| 6/30/2013 | Listed for sale | $174,900-21.9%$80/sqft |
Source: RE/MAX FIRST CHOICE #HR8090588 Report a problem | ||
| 6/14/2013 | Sold | $223,911+19.2%$102/sqft |
Source: Public Record Report a problem | ||
| 5/25/2013 | Listed for sale | $187,900-20%$85/sqft |
Source: Homepath #HR8090588 Report a problem | ||
| 4/5/2007 | Sold | $235,000+107.2%$107/sqft |
Source: Public Record Report a problem | ||
| 3/6/1997 | Sold | $113,390-38.8%$52/sqft |
Source: Public Record Report a problem | ||
| 12/30/1996 | Sold | $185,144$84/sqft |
Source: Public Record Report a problem | ||
Public tax history
| Year | Property taxes | Tax assessment |
|---|---|---|
| 2025 | $2,114 -34.9% | $221,733 +7.8% |
| 2024 | $3,248 +8.4% | $205,767 +8.4% |
| 2023 | $2,996 +2.8% | $189,800 |
| 2022 | $2,914 -1.2% | $189,800 +5.8% |
| 2021 | $2,949 +2.8% | $179,467 +3% |
| 2020 | $2,868 +0.7% | $174,300 |
| 2019 | $2,848 +0.1% | $174,300 +1.5% |
| 2018 | $2,844 +0.7% | $171,767 +0.7% |
| 2017 | $2,823 | $170,500 +0.5% |
| 2016 | -- | $169,733 +0.5% |
| 2015 | -- | $168,967 +0.5% |
| 2014 | $1,948 | $168,200 |
| 2013 | -- | $168,200 |
| 2012 | -- | $168,200 -13.7% |
| 2011 | -- | $195,000 +1.9% |
| 2010 | -- | $191,432 +1.9% |
| 2009 | -- | $187,856 +1.9% |
| 2008 | -- | $184,280 +13.8% |
| 2007 | -- | $161,890 +16.1% |
| 2006 | -- | $139,500 +19.1% |
| 2005 | -- | $117,110 |
| 2004 | -- | $117,110 |
| 2003 | -- | $117,110 -0.3% |
| 2002 | -- | $117,500 +2.6% |
| 2001 | -- | $114,562 |
Find assessor info on the county website
Monthly payment
Est. payment
Payment breakdown
Explore the cost of this home by adjusting the details. Changes won't be saved.Climate risks
Neighborhood: 21001
Nearby schools
GreatSchools rating
- 7/10Bakerfield Elementary SchoolGrades: PK-5Distance: 0.8 mi
- 4/10Aberdeen Middle SchoolGrades: 6-8Distance: 1.1 mi
- 5/10Aberdeen High SchoolGrades: 9-12Distance: 0.8 mi
Schools provided by the listing agent
- District: Harford County Public Schools
Source: Bright MLS. This data may not be complete. We recommend contacting the local school district to confirm school assignments for this home.
- $281,3003 bd3 ba1.1k sqft352 Woodland Green Ct, Aberdeen, MD 21001Off Market

- $273,800-- bd2 ba1.3k sqft350 Woodland Green Ct, Aberdeen, MD 21001Off Market
- $270,3003 bd2 ba1.7k sqft348 Woodland Green Ct, Aberdeen, MD 21001Off Market
- $254,9003 bd2 ba1.1k sqft346 Woodland Green Ct, Aberdeen, MD 21001Off Market

- $269,400-- bd2 ba1.3k sqft344 Woodland Green Ct, Aberdeen, MD 21001Off Market
- $257,400-- bd2 ba1.1k sqft342 Woodland Green Ct, Aberdeen, MD 21001Off Market
- $251,200-- bd1 ba1.3k sqft203 Woodland Green Way, Aberdeen, MD 21001Off Market
- $332,1003 bd3 ba1.8k sqft201 Woodland Green Way, Aberdeen, MD 21001Off Market
A local agent can set up tours, give advice and negotiate with sellers.
Similar homes
- $335,0003 bd4 ba1.8k sqft225 Woodland Green Way, Aberdeen, MD 21001For Sale

 MLS ID #MDHR2056622, Lou Chirgott, Core Maryland Real Estate LLC. Bright MLS
 - $--3 bd3 ba1.5k sqft8 Taft St, Aberdeen, MD 21001Auction
 Auction.com 2
 - $299,9003 bd3 ba1.9k sqft4702 Wineleaf Ln, Aberdeen, MD 21001For Sale
 MLS ID #MDHR2058010, Darek Bogacki, Cummings & Co. Realtors. Bright MLS
 - $340,0003 bd3 ba2.4k sqft1942 Perryman Rd, Aberdeen, MD 21001For Sale
 MLS ID #MDHR2051220, Lee Tessier, EXP Realty, LLC. Bright MLS
 - $345,0003 bd3 ba2.1k sqft507 Heathland Trl, Aberdeen, MD 21001For SaleMLS ID #MDHR2055826, Aly Anderson, Allfirst Realty, Inc.. Bright MLS
- $305,0003 bd2 ba1.8k sqft3205 Stone Eagle Ct, Abingdon, MD 21009For SaleMLS ID #MDHR2058520, Amy Dondero, Advance Realty USA INC. Bright MLS
- $319,0003 bd3 ba1.2k sqft2258 N Tollgate Cir, Bel Air, MD 21015For SaleMLS ID #MDHR2058888, Joe Norman, Keller Williams Gateway LLC. Bright MLS
- $289,0003 bd2 ba1.4k sqft320 N Adams St, Havre De Grace, MD 21078For SaleMLS ID #MDHR2058736, Rebecca Burd, Berkshire Hathaway HomeServices Homesale Realty. Bright MLS
- $--3 bd2 ba1.9k sqft3310 Emmorton Rd, Abingdon, MD 21009AuctionAuction.com 2
- $300,0003 bd4 ba1.8k sqft214 Gracecroft Ct, Havre De Grace, MD 21078For SaleMLS ID #MDHR2058354, Timothy Langhauser, Compass Home Group, LLC. Bright MLS
- $190,0001 bd2 ba1.4k sqft601 Yarish Ln, Aberdeen, MD 21001AuctionMLS ID #MDHR2058606, Aimee C O'Neill, O'Neill Enterprises Realty. Bright MLS
- $319,9002 bd3 ba1.7k sqft200 High Meadow Ter, Abingdon, MD 21009For SaleMLS ID #MDHR2057674, Darin Donofrio, Long & Foster Real Estate, Inc.. Bright MLS
- $325,0003 bd2 ba1.7k sqft42 Sandstone Ct, Baltimore, MD 21236For SaleMLS ID #MDBC2171234, Jennifer Bayne, Long & Foster Real Estate, Inc.. Bright MLS
- $274,0003 bd4 ba1.6k sqft4240 Goodson Ct, Belcamp, MD 21017For SaleMLS ID #MDHR2057966, Debbie Keene, EXP Realty, LLC. Bright MLS
- $332,0003 bd4 ba2.4k sqft2215 Tidal View Garth, Abingdon, MD 21009For SaleMLS ID #MDHR2057078, Brandy Hornung, Signature Realty Group, LLC. Bright MLS
- $299,9003 bd2 ba1.2k sqft3234 Split Oak Ct, Abingdon, MD 21009For SaleMLS ID #MDHR2055216, Robert Kaetzel, Real Estate Professionals, Inc.. Bright MLS
- $339,9003 bd4 ba2k sqft413 Foreland Garth, Abingdon, MD 21009For SaleMLS ID #MDHR2056096, Sarah McNelis, Long & Foster Real Estate, Inc.. Bright MLS
- $--4 bd2 ba1.5k sqft27 May St, North East, MD 21901AuctionAuction.com 2
- $299,9003 bd3 ba1.5k sqft729 Rainbow Ct, Edgewood, MD 21040For SaleMLS ID #MDHR2058648, Sharon Mezei, ExecuHome Realty. Bright MLS
- $319,0003 bd4 ba2.4k sqft34 Guilford Ct, North East, MD 21901For SaleMLS ID #MDCC2022030, Sally Lloyd, Crown Homes Real Estate. Bright MLS
