Looking for a classic Portland Bungalow with endless charm, move-in ready updates and convenient access to Laurelhurst Park? This is the one! Featuring 3 bedrooms and multiple living areas, this home has space for all your needs. Hard to find features such as a full bathroom on every level, second floor laundry and a dreamy sunporch make this home stand out among the rest. A fully redesigned front and backyard means the outside is just as impressive as the inside. Host a dinner party on the back deck, grow your dream garden in the raised beds with built-in drip system or relax in the hot tub. And to make the things even sweeter, there are fruit trees that produce apples, pears and plums! Surrounded by endless coffee shops, restaurants and bars, you’ll never run out of new spots to try. This beautiful home has been lovingly cared for and is now ready to welcome its next steward! [Home Energy Score = 1. HES Report at https://rpt.greenbuildingregistry.com/hes/OR10062617]
Pending
$699,900
3543 SE Stark St, Portland, OR 97214
3beds
2,638sqft
Residential, Single Family Residence
Built in 1922
6,098 Square Feet Lot
$-- Zestimate®
$265/sqft
$-- HOA
What's special
Hot tubBack deckSecond floor laundryDreamy sunporch
- 18 days
- 1,981
- 336
Likely to sell faster than
Zillow last checked:
Listing updated:
Listed by:
Mary Kate Novinger 303-990-2710,
Windermere Realty Trust
Source: RMLS (OR),MLS#: 435961777
Facts & features
Interior
Bedrooms & bathrooms
- Bedrooms: 3
- Bathrooms: 3
- Full bathrooms: 3
- Main level bathrooms: 1
Rooms
- Room types: EatingArea, Bedroom 2, Bedroom 3, Dining Room, Family Room, Kitchen, Living Room, Primary Bedroom
Primary bedroom
- Features: Hardwood Floors, Walkin Closet
- Level: Upper
- Area: 210
- Dimensions: 15 x 14
Bedroom 2
- Features: Hardwood Floors, Closet
- Level: Upper
- Area: 110
- Dimensions: 11 x 10
Bedroom 3
- Features: Hardwood Floors, Closet
- Level: Main
- Area: 170
- Dimensions: 17 x 10
Dining room
- Features: Hardwood Floors
- Level: Main
- Area: 182
- Dimensions: 14 x 13
Family room
- Level: Lower
- Area: 288
- Dimensions: 18 x 16
Kitchen
- Features: Disposal, Eating Area, Exterior Entry, Pantry, Peninsula, Tile Floor
- Level: Main
- Area: 187
- Width: 11
Living room
- Features: Fireplace, Hardwood Floors
- Level: Main
- Area: 294
- Dimensions: 21 x 14
Heating
- Forced Air, Fireplace(s)
Cooling
- Central Air
Appliances
- Included: Dishwasher, Free-Standing Range, Free-Standing Refrigerator, Stainless Steel Appliance(s), Washer/Dryer, Disposal, Electric Water Heater
- Laundry: Laundry Room
Features
- Closet, Eat-in Kitchen, Pantry, Peninsula, Walk-In Closet(s), Tile
- Flooring: Hardwood, Tile
- Windows: Double Pane Windows
- Basement: Partially Finished
- Number of fireplaces: 1
- Fireplace features: Gas
Interior area
- Total structure area: 2,638
- Total interior livable area: 2,638 sqft
Property
Parking
- Total spaces: 1
- Parking features: Driveway, Off Street, Detached
- Garage spaces: 1
- Has uncovered spaces: Yes
Features
- Levels: Two
- Stories: 2
- Patio & porch: Deck
- Exterior features: Garden, Raised Beds, Exterior Entry
- Has spa: Yes
- Spa features: Free Standing Hot Tub
- Fencing: Fenced
Lot
- Size: 6,098 Square Feet
- Features: Level, Sprinkler, SqFt 5000 to 6999
Details
- Parcel number: R203922
Construction
Type & style
- Home type: SingleFamily
- Architectural style: Bungalow
- Property subtype: Residential, Single Family Residence
Materials
- Wood Siding
- Roof: Composition
Condition
- Resale
- New construction: No
- Year built: 1922
Utilities & green energy
- Gas: Gas
- Sewer: Public Sewer
- Water: Public
Community & HOA
Community
- Subdivision: Laurelhurst
HOA
- Has HOA: No
Location
- Region: Portland
Financial & listing details
- Price per square foot: $265/sqft
- Tax assessed value: $807,350
- Annual tax amount: $8,158
- Date on market: 9/25/2026
- Cumulative days on market: 18 days
- Listing terms: Cash,Conventional
- Road surface type: Paved
Estimated market value
Not available
Estimated sales range
Not available
Not available
Price history
| Date | Event | Price |
|---|---|---|
| 9/28/2026 | Pending sale | $699,900$265/sqft |
Source:  RMLS (OR) #435961777 Report a problem RMLS (OR) #435961777 Report a problem | ||
| 9/25/2026 | Listed for sale | $699,900+16.7%$265/sqft |
Source: RMLS (OR) #435961777 Report a problem | ||
| 2/14/2018 | Sold | $600,000+3.5%$227/sqft |
Source: RMLS (OR) #17118201 Report a problem | ||
| 1/10/2018 | Pending sale | $579,900$220/sqft |
Source: Living Room Realty #17118201 Report a problem | ||
| 1/5/2018 | Listed for sale | $579,900+31.1%$220/sqft |
Source: Living Room Realty #17118201 Report a problem | ||
| 3/25/2009 | Listing removed | $442,500$168/sqft |
Source: Z57 #8062646 Report a problem | ||
| 11/22/2008 | Price change | $442,500-3.6%$168/sqft |
Source: Z57 #8062646 Report a problem | ||
| 11/12/2008 | Price change | $459,000-4.2%$174/sqft |
Source: Z57 #8062646 Report a problem | ||
| 10/26/2008 | Price change | $479,000-4%$182/sqft |
Source: Z57 #8062646 Report a problem | ||
| 10/14/2008 | Price change | $499,000-1.2%$189/sqft |
Source: Z57 #8062646 Report a problem | ||
| 9/16/2008 | Price change | $505,000-2.7%$191/sqft |
Source: Z57 #8062646 Report a problem | ||
| 8/4/2008 | Price change | $519,000-3%$197/sqft |
Source: Z57 #8062646 Report a problem | ||
| 7/15/2008 | Price change | $535,000-2.6%$203/sqft |
Source: Z57 #8062646 Report a problem | ||
| 6/24/2008 | Listed for sale | $549,000+31.9%$208/sqft |
Source: Z57 #8062646 Report a problem | ||
| 8/15/2006 | Sold | $416,100+129.9%$158/sqft |
Source: Public Record Report a problem | ||
| 5/14/1996 | Sold | $181,000$69/sqft |
Source: Public Record Report a problem | ||
Public tax history
| Year | Property taxes | Tax assessment |
|---|---|---|
| 2025 | $8,159 +3.7% | $302,790 +3% |
| 2024 | $7,866 +4% | $293,980 +3% |
| 2023 | $7,563 +2.2% | $285,420 +3% |
| 2022 | $7,399 +1.7% | $277,110 +3% |
| 2021 | $7,274 +9% | $269,040 +3% |
| 2020 | $6,673 +3.8% | $261,210 +3% |
| 2019 | $6,428 | $253,610 +3% |
| 2018 | $6,428 +3% | $246,230 +3% |
| 2017 | $6,239 +14% | $239,060 +3% |
| 2016 | $5,472 | $232,100 +3% |
| 2015 | $5,472 +2.7% | $225,340 +3% |
| 2014 | $5,329 +3.9% | $218,780 +3% |
| 2013 | $5,126 +10.5% | $212,410 +3% |
| 2012 | $4,637 +3.9% | $206,230 +3% |
| 2011 | $4,463 +5.4% | $200,230 +3% |
| 2010 | $4,234 +2.7% | $194,400 +3% |
| 2009 | $4,124 +6% | $188,740 +3% |
| 2008 | $3,891 +0.3% | $183,250 +3% |
| 2007 | $3,880 +31.4% | $177,920 +21.6% |
| 2006 | $2,952 +4.7% | $146,370 +3% |
| 2005 | $2,820 -8.2% | $142,110 +3% |
| 2004 | $3,071 +2.3% | $137,980 +3% |
| 2003 | $3,003 +8.9% | $133,970 +3% |
| 2002 | $2,758 +7.4% | $130,070 +6.1% |
| 2000 | $2,569 | $122,620 |
Find assessor info on the county website
Monthly payment
Est. payment
Payment breakdown
Explore the cost of this home by adjusting the details. Changes won't be saved.Climate risks
Neighborhood: Laurelhurst
Nearby schools
Schools provided by the listing agent
- Elementary: Sunnyside Env
- Middle: Sunnyside Env
- High: Franklin
Source: RMLS (OR). This data may not be complete. We recommend contacting the local school district to confirm school assignments for this home.
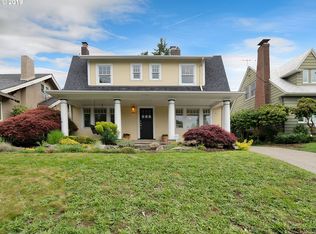
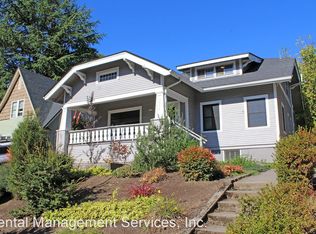

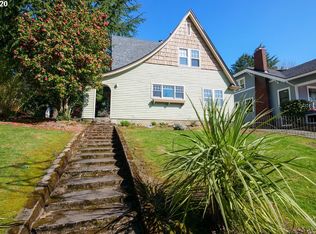
Similar homes
- $659,9005 bd3 ba2.4k sqft428 SE 30th Pl, Portland, OR 97214Active

 MLS ID #373416831, Mercedes Li, Mercedes Realty LLC. RMLS (OR)
 - $734,9003 bd2 ba2.8k sqft3328 SE Washington St, Portland, OR 97214Active
 MLS ID #519951479, Valerie Hunter, H & H Preferred Real Estate. RMLS (OR)
 - $749,9003 bd3 ba2.9k sqft3818 SE Morrison St, Portland, OR 97214Active
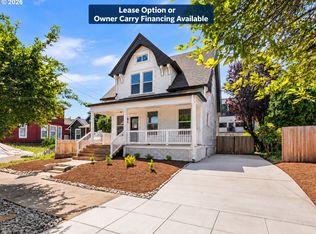 MLS ID #183708279, Darryl Bodle, Keller Williams Realty Portland Premiere. RMLS (OR)
 - $875,0004 bd3 ba2.7k sqft2635 SE Market St, Portland, OR 97214Active
 MLS ID #582958135, Charity Chesnek, Think Real Estate. RMLS (OR)
 - $669,5003 bd2 ba1.8k sqft2956 NE 34th Ave, Portland, OR 97212ActiveMLS ID #399311542, Lisa Balmes PC, Chris Balmes Properties LLC. RMLS (OR)
- $690,0003 bd2 ba2.9k sqft309 SE 47th Ave, Portland, OR 97215ActiveMLS ID #747587141, Veronica Park, Keller Williams Realty Portland Premiere. RMLS (OR)
- $565,0004 bd3 ba2.8k sqft532 SE Peacock Ln, Portland, OR 97214ActiveMLS ID #371559944, Jordan Matin, Matin Real Estate. RMLS (OR)
- $660,0003 bd3 ba2k sqft1116 SE Stephens St, Portland, OR 97214ActiveMLS ID #204852719, Beth Nelsen, Keller Williams Realty Professionals. RMLS (OR)
- $700,0003 bd3 ba2.8k sqft2327 NE 52nd Ave, Portland, OR 97213ActiveMLS ID #301560345, Emily Hetrick, Keller Williams PDX Central. RMLS (OR)
- $699,0003 bd2 ba2.9k sqft1808 NE Wasco St, Portland, OR 97232ActiveMLS ID #548359675, Sarah Renard, Windermere Realty Trust. RMLS (OR)
- $799,0003 bd3 ba2.4k sqft26 SE 69th Ave, Portland, OR 97215ActiveMLS ID #553846432, Allison Meyer, Windermere Realty Trust. RMLS (OR)
- $675,0004 bd1 ba2.7k sqft3203 NE Schuyler St, Portland, OR 97212ActiveMLS ID #182992640, Craig Olson, Urban Pacific Real Estate. RMLS (OR)
- $649,9003 bd1 ba2k sqft3329 NE Tillamook St, Portland, OR 97212ActiveMLS ID #113377274, Steve Odermann, LUXE Forbes Global Properties. RMLS (OR)
- $699,9996 bd5 ba3k sqft1925 SE Alder St, Portland, OR 97214ActiveMLS ID #442930695, Reuben Schug, Windermere Realty Trust. RMLS (OR)
- $735,0004 bd2 ba3.2k sqft922 SE 66th Pl, Portland, OR 97215ActiveMLS ID #794039707, Heidi Settlemier, Alameda Realty LLC. RMLS (OR)
- $699,9004 bd2 ba2.4k sqft1924 NE 58th Ave, Portland, OR 97213ActiveMLS ID #758593213, Kendall Bergstrom-Delancellotti, Cascade Hasson Sotheby's International Realty. RMLS (OR)
- $679,9003 bd2 ba2.3k sqft1712 SE Stark St, Portland, OR 97214ActiveMLS ID #591800141, Valerie Hunter, H & H Preferred Real Estate. RMLS (OR)
- $675,0002 bd1 ba2.4k sqft2725 NE 28th Ave, Portland, OR 97212ActiveMLS ID #517377182, Rushie Ellenwood, Neighborhood Works. RMLS (OR)
- $750,0003 bd2 ba2.4k sqft3236 SE Yamhill St, Portland, OR 97214ActiveMLS ID #200738252, Steve Odermann, LUXE Forbes Global Properties. RMLS (OR)
