Experience luxury and elegance in the heart of Wrigleyville with this stunning penthouse condo at 3544 N. Fremont St. #4S, Chicago, IL 60657. This top-floor unit offers unparalleled privacy and exclusivity, with breathtaking views and a serene atmosphere that set it apart. The meticulously landscaped private roof deck, adorned with mature trees and a custom pergola, provides a tranquil retreat amidst the bustling cityscape, perfect for entertaining guests or unwinding with a glass of wine. The spacious and elegant interiors feature 3 generously sized bedrooms and 2 luxurious bathrooms. The massive primary suite is a sanctuary with a huge walk-in closet and a spa-like bathroom, including a separate steam shower, soaking bathtub, and dual sinks. The private deck off the primary bedroom adds an extra layer of serenity. The open-concept living room, dining room, and kitchen seamlessly flow together, creating an inviting living space. The living room's gas fireplace adds warmth and elegance, while the east-facing glass doors to a Juliet balcony flood the space with natural light. Culinary enthusiasts will adore the high-end kitchen, equipped with top-of-the-line appliances, including a Subzero fridge and Viking 6-burner gas range. The hardwood floors throughout enhance the home's sophisticated appeal. Situated just steps from iconic Wrigley Field, home of the Cubs, and a short stroll to Lake Michigan, this penthouse offers unparalleled access to Chicago's vibrant lifestyle. Enjoy the convenience of nearby bars, restaurants, grocery stores, and more, all within walking distance. This penthouse condo is more than just a home; it's a lifestyle. Don't miss the opportunity to own this luxurious oasis in one of Chicago's most iconic neighborhoods. Contact us today to schedule a private showing and experience the elegance and convenience of penthouse living in Wrigleyville.
Closed
$799,000
3544 N Fremont St #4S, Chicago, IL 60657
3beds
1,900sqft
Condominium, Single Family Residence
Built in 2006
-- sqft lot
$926,700 Zestimate®
$421/sqft
$5,367 Estimated rent
Home value
$926,700
$862,000 - $992,000
$5,367/mo
Zestimate® history
Owner options
List your home for rent
$5,367/mo
Rent Zestimate®
Find your next renter with Zillow Rental Manager. Plus, with online applications, you can quickly screen prospective tenants – for free.
$5,367/mo
Rent Zestimate®
Refinance and save
$6,173/mo
Est. payment
Refinancing to a lower rate could help reduce your monthly payments and save thousands over the life of the loan.
$6,173/mo
Est. payment
Explore your selling options
Work with a Zillow partner agent
Leverage their expertise and Zillow's premium Showcase listings to get your home seen by more buyers.
Get startedList with your own agent
Get your home in front of millions of buyers by listing it on Zillow.
Learn how to do itSell it yourself
Take full control of how buyers see your home on Zillow by listing For Sale by Owner (FSBO).
List your homeWhat's special
Zillow last checked:
Listing updated:
Listed by:
Justin Lucas 312-989-0512,
@properties Christie's International Real Estate
Bought with:
Brian Pistorius
Compass
Source: MRED as distributed by MLS GRID,MLS#: 12103736
Facts & features
Interior
Bedrooms & bathrooms
- Bedrooms: 3
- Bathrooms: 2
- Full bathrooms: 2
Rooms
- Room types: No additional rooms
Primary bedroom
- Features: Flooring (Hardwood), Window Treatments (Curtains/Drapes), Bathroom (Full, Double Sink, Tub & Separate Shwr, Whirlpool & Sep Shwr)
- Level: Main
- Area: 208 Square Feet
- Dimensions: 16X13
Bedroom 2
- Features: Flooring (Hardwood), Window Treatments (Blinds)
- Level: Main
- Area: 120 Square Feet
- Dimensions: 12X10
Bedroom 3
- Features: Flooring (Hardwood), Window Treatments (Blinds)
- Level: Main
- Area: 120 Square Feet
- Dimensions: 12X10
Dining room
- Features: Flooring (Hardwood), Window Treatments (Blinds)
- Level: Main
- Area: 136 Square Feet
- Dimensions: 17X8
Kitchen
- Features: Kitchen (Custom Cabinetry, Granite Counters), Flooring (Hardwood)
- Level: Main
- Area: 170 Square Feet
- Dimensions: 17X10
Laundry
- Level: Main
- Area: 25 Square Feet
- Dimensions: 5X5
Living room
- Features: Flooring (Hardwood), Window Treatments (Blinds, Curtains/Drapes, Screens)
- Level: Main
- Area: 320 Square Feet
- Dimensions: 20X16
Heating
- Natural Gas
Cooling
- Central Air
Appliances
- Included: Range, Microwave, Dishwasher, Refrigerator, High End Refrigerator, Freezer, Washer, Dryer, Disposal, Wine Refrigerator, Range Hood, Gas Oven
- Laundry: Washer Hookup, Gas Dryer Hookup, In Unit, Laundry Closet
Features
- Sauna, Wet Bar, Storage, Walk-In Closet(s), Open Floorplan, Dining Combo, Granite Counters, Pantry
- Flooring: Hardwood
- Windows: Window Treatments, Drapes, Insulated Windows
- Basement: None
- Number of fireplaces: 1
- Fireplace features: Gas Log, Living Room
- Common walls with other units/homes: End Unit
Interior area
- Total structure area: 0
- Total interior livable area: 1,900 sqft
Property
Parking
- Total spaces: 1
- Parking features: Off Alley, Garage Door Opener, On Site, Garage Owned, Attached, Garage
- Attached garage spaces: 1
- Has uncovered spaces: Yes
Accessibility
- Accessibility features: No Disability Access
Features
- Patio & porch: Roof Deck, Deck
- Fencing: Fenced
Details
- Additional structures: Pergola
- Parcel number: 14204050611008
- Special conditions: None
Construction
Type & style
- Home type: Condo
- Property subtype: Condominium, Single Family Residence
Materials
- Brick
- Foundation: Concrete Perimeter
- Roof: Rubber
Condition
- New construction: No
- Year built: 2006
Utilities & green energy
- Sewer: Public Sewer
- Water: Lake Michigan, Public
Community & HOA
HOA
- Has HOA: Yes
- Amenities included: Fencing, Intercom
- Services included: Water, Parking, Insurance, Exterior Maintenance, Scavenger
- HOA fee: $389 monthly
Location
- Region: Chicago
Financial & listing details
- Price per square foot: $421/sqft
- Annual tax amount: $12,810
- Date on market: 7/10/2024
- Listing terms: Conventional
- Ownership: Condo
Price history
| Date | Event | Price |
|---|---|---|
| 9/6/2024 | Sold | $799,000$421/sqft |
Source:  MRED as distributed by MLS GRID #12103736 Report a problem MRED as distributed by MLS GRID #12103736 Report a problem | ||
| 7/16/2024 | Contingent | $799,000$421/sqft |
Source: MRED as distributed by MLS GRID #12103736 Report a problem | ||
| 7/10/2024 | Listed for sale | $799,000$421/sqft |
Source: MRED as distributed by MLS GRID #12103736 Report a problem | ||
Public tax history
Tax history is unavailable.
Neighborhood: Lake View
Nearby homes
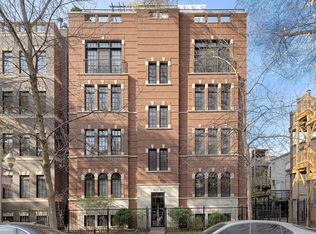
- $620,0003 bd2 ba1.8k sqft3546 N Fremont St, Chicago, IL 60657Sold
- $725,0003 bd2 ba-- sqft3544 N Fremont St APT 2S, Chicago, IL 60657Sold
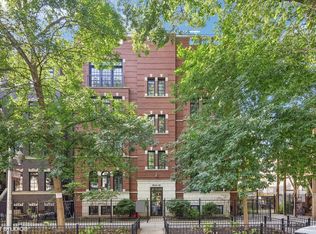
- $875,0003 bd2 ba-- sqft3546 N Fremont St, Chicago, IL 60657Sold
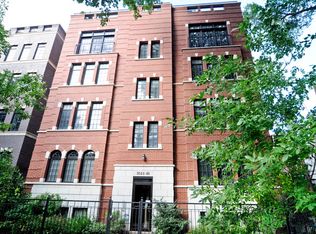
- $1,277,0004 bd3 ba3k sqft3546 N Fremont St, Chicago, IL 60657Off Market
- $784,1003 bd2 ba1.7k sqft3546 N Fremont St, Chicago, IL 60657Off Market
- $1,215,2002 bd2 ba1.8k sqft3546 N Fremont St, Chicago, IL 60657Off Market
- $799,0003 bd2 ba15k sqft3546 N Fremont St, Chicago, IL 60657Sold
- $835,5003 bd2 ba1.7k sqft3546 N Fremont St, Chicago, IL 60657Off Market
Nearby schools
GreatSchools rating
- 8/10Nettelhorst Elementary SchoolGrades: PK-8Distance: 0.5 mi
- 3/10Lake View High SchoolGrades: 9-12Distance: 1 mi
Schools provided by the listing agent
- Elementary: Nettelhorst Elementary School
- Middle: Nettelhorst Elementary School
- High: Lake View High School
- District: 299
Source: MRED as distributed by MLS GRID. This data may not be complete. We recommend contacting the local school district to confirm school assignments for this home.
Get a cash offer in 3 minutes
Find out how much your home could sell for in as little as 3 minutes with a no-obligation cash offer.
Estimated market value
$926,700
Get a cash offer in 3 minutes
Find out how much your home could sell for in as little as 3 minutes with a no-obligation cash offer.
Estimated market value
$926,700
- Illinois
- Cook County
- Chicago
- 60657
- Lake View
- 3544 N Fremont St Unit 4S
