Welcome home to one of North Shore’s stunning wooded gems. This spacious colonial boasts many unique extras w/ modern flare! The grand front staircase includes a 3-story wood accent wall and in the rear of the home you’ll find a 2nd staircase running all three levels from upstairs to the finished basement. The 3-car side-entry garage is extra tall, boasting an almost 16 ft ceiling that is large enough for all your toys.
The focal point of this home is the stunning gourmet kitchen w/ oversized island which is perfect for entertaining. The double oven, gas cooktop, soft-closed drawers, & more make this well-thought-out space perfect for those who appreciate cooking & socializing. The open kitchen connects to a separate formal dining room through a butler’s pantry on one side as well as a morning room on the other for a casual dining space.
There is something remarkable about the tall ceilings throughout the home which offer an air of elegance and the many transoms create an optimal amount of natural light. Not to be missed is the main floor study & living room which both contain coffered ceilings & hardwood flooring.
All 5 bedrooms have room to spread out & feature walk-in closets. Upstairs you will find a large primary suite w/ tray ceiling, large walk-in, & luxury bathroom w/ oversized tiled shower & soaker tub. The primary suite enjoys privacy on one half of the upstairs & across the bridge overlooking the 2-story foyer is a full ensuite plus two more additional bedrooms which share a jack-and-jill bath. It is an easy trip down the back staircase to a large mudroom, 1st floor laundry, & main living areas & basement
The fully finished basement features a full wet bar, exercise room, large family room, 5th bedroom, & full bathroom. Don’t miss the secluded backyard, large patio, fire pit, & more in this turnkey move-in-ready home in Howell’s much sought after North Shore with private community beach & picnic area on Crooked Lake.
Pending
$975,000
3544 Woodridge Dr, Howell, MI 48843
5beds
5,450sqft
:
Get pre-qualified$6,258/mo
Single Family Residence
Built in 2016
1.15 Acres Lot
$947,800 Zestimate®
$179/sqft
$52/mo HOA
What's special
- 23 days |
- 626 |
- 34 |
Zillow last checked:
Listing updated:
Listed by:
Donald W Putkela 248-320-2743,
The Putkela Group 248-320-2743,
Angela M Putkela 248-763-3108,
The Putkela Group
Source: Realcomp II,MLS#: 20261050967
Facts & features
Interior
Bedrooms & bathrooms
- Bedrooms: 5
- Bathrooms: 5
- Full bathrooms: 4
- 1/2 bathrooms: 1
Primary bedroom
- Level: Second
- Area: 266
- Dimensions: 19 X 14
Bedroom
- Level: Basement
- Area: 216
- Dimensions: 18 X 12
Bedroom
- Level: Second
- Area: 156
- Dimensions: 13 X 12
Bedroom
- Level: Second
- Area: 150
- Dimensions: 15 X 10
Bedroom
- Level: Second
- Area: 143
- Dimensions: 13 X 11
Primary bathroom
- Level: Second
- Area: 132
- Dimensions: 12 X 11
Other
- Level: Basement
- Area: 108
- Dimensions: 12 X 9
Other
- Level: Second
- Area: 40
- Dimensions: 8 X 5
Other
- Level: Second
- Area: 60
- Dimensions: 10 X 6
Other
- Level: Entry
- Area: 40
- Dimensions: 8 X 5
Other
- Level: Entry
- Area: 110
- Dimensions: 11 X 10
Other
- Level: Entry
- Area: 36
- Dimensions: 6 X 6
Dining room
- Level: Entry
- Area: 180
- Dimensions: 15 X 12
Family room
- Level: Basement
- Area: 700
- Dimensions: 28 X 25
Flex room
- Level: Basement
- Area: 225
- Dimensions: 25 X 9
Great room
- Level: Entry
- Area: 280
- Dimensions: 20 X 14
Kitchen
- Level: Entry
- Area: 260
- Dimensions: 20 X 13
Laundry
- Level: Entry
- Area: 60
- Dimensions: 10 X 6
Library
- Level: Entry
- Area: 156
- Dimensions: 13 X 12
Mud room
- Level: Entry
- Area: 70
- Dimensions: 10 X 7
Heating
- Forced Air, Natural Gas
Cooling
- Ceiling Fans, Central Air
Appliances
- Included: Bar Fridge, Dishwasher, Disposal, Double Oven, Dryer, Exhaust Fan, Free Standing Refrigerator, Gas Cooktop, Microwave, Washer, Water Softener Owned
- Laundry: Laundry Room
Features
- High Speed Internet, Programmable Thermostat
- Basement: Daylight,Finished
- Has fireplace: Yes
- Fireplace features: Gas, Great Room
Interior area
- Total interior livable area: 5,450 sqft
- Finished area above ground: 3,850
- Finished area below ground: 1,600
Video & virtual tour
Property
Parking
- Total spaces: 3
- Parking features: Three Car Garage, Attached, Electricityin Garage, Garage Door Opener, Garage Faces Side, Side Entrance
- Garage spaces: 3
Features
- Levels: Two
- Stories: 2
- Entry location: GroundLevel
- Patio & porch: Patio, Porch
- Pool features: None
- Fencing: Fencingnot Allowed
- Waterfront features: Beach Access, Swim Association
- Body of water: Crooked lake
Lot
- Size: 1.15 Acres
- Dimensions: 150 x 366 x 161 x 305
- Features: Sprinklers
Details
- Parcel number: 1121203021
- Special conditions: Short Sale No,Standard
Construction
Type & style
- Home type: SingleFamily
- Architectural style: Colonial
- Property subtype: Single Family Residence
Materials
- Brick, Other, Stone
- Foundation: Basement, Poured
- Roof: Asphalt
Condition
- New construction: No
- Year built: 2016
Utilities & green energy
- Sewer: Public Sewer
- Water: Public
- Utilities for property: Underground Utilities
Community & HOA
Community
- Security: Smoke Detectors
- Subdivision: NORTH SHORE WOODS CONDO
HOA
- Has HOA: Yes
- HOA fee: $625 annually
Location
- Region: Howell
Financial & listing details
- Price per square foot: $179/sqft
- Tax assessed value: $381,028
- Annual tax amount: $8,852
- Date on market: 7/9/2026
- Cumulative days on market: 23 days
- Listing agreement: Exclusive Right To Sell
- Listing terms: Cash,Conventional,FHA,Va Loan
Estimated market value
$947,800
$900,000 - $995,000
$6,035/mo
Price history
| Date | Event | Price |
|---|---|---|
| 7/13/2026 | Pending sale | $975,000$179/sqft |
Source:  Realcomp II #20261050967 Report a problem Realcomp II #20261050967 Report a problem | ||
| 7/9/2026 | Listed for sale | $975,000+33.6%$179/sqft |
Source: Realcomp II #20261050967 Report a problem | ||
| 1/29/2023 | Listing removed | -- |
Source:  MiRealSource #40129934 Report a problem MiRealSource #40129934 Report a problem | ||
| 2/4/2021 | Sold | $730,000-2.7%$134/sqft |
Source: Public Record Report a problem | ||
| 12/21/2020 | Pending sale | $749,900$138/sqft |
Source: MiRealSource #40129934 Report a problem | ||
| 10/16/2020 | Price change | $749,900-3.2%$138/sqft |
Source: RE/MAX Platinum #2200071420 Report a problem | ||
| 9/2/2020 | Listed for sale | $774,900+868.6%$142/sqft |
Source: RE/MAX Platinum #2200071420 Report a problem | ||
| 4/29/2015 | Sold | $80,000-86.6%$15/sqft |
Source: Public Record Report a problem | ||
| 12/17/2014 | Price change | $595,000+561.8%$109/sqft |
Source: RE/MAX Platinum #214050198 Report a problem | ||
| 8/7/2014 | Price change | $89,900-84.9%$16/sqft |
Source: RE/MAX Platinum #214041057 Report a problem | ||
| 7/21/2014 | Price change | $595,000+561.8%$109/sqft |
Source: RE/MAX Platinum #214041057 Report a problem | ||
| 5/9/2014 | Listed for sale | $89,900+30.5%$16/sqft |
Source: RE/MAX Platinum #214041057 Report a problem | ||
| 12/15/2012 | Listing removed | $68,900$13/sqft |
Source: RE/MAX PLATINUM #211127917 Report a problem | ||
| 4/30/2011 | Listed for sale | $68,900-31%$13/sqft |
Source: Richard Elwin & Associates Unlimited Inc. dba-Keller Williams Realty-Brighton #211045216 Report a problem | ||
| 8/4/2009 | Listing removed | $99,900$18/sqft |
Source: John R Kersten #29026660 Report a problem | ||
| 7/31/2009 | Listed for sale | $99,900-20.1%$18/sqft |
Source: John R Kersten #29026660 Report a problem | ||
| 6/17/2004 | Sold | $125,000$23/sqft |
Source: Public Record Report a problem | ||
Public tax history
| Year | Property taxes | Tax assessment |
|---|---|---|
| 2025 | -- | $427,200 +2.1% |
| 2024 | -- | $418,500 +16.6% |
| 2023 | -- | $358,800 +9.9% |
| 2022 | -- | $326,400 -3.9% |
| 2021 | -- | $339,700 +18.3% |
| 2020 | -- | $287,100 +3.3% |
| 2019 | $6,699 +239.3% | $277,800 +8.7% |
| 2018 | $1,974 | $255,500 +316.1% |
| 2017 | -- | $61,400 +44.5% |
| 2016 | -- | $42,500 +21.4% |
| 2014 | -- | $35,000 +40% |
| 2012 | $1,045 | $25,000 |
| 2010 | -- | $25,000 -23.1% |
| 2009 | -- | $32,500 -30.9% |
| 2008 | -- | $47,000 |
| 2007 | $1,567 +3.4% | -- |
| 2006 | $1,515 +1190.1% | $47,000 +34.3% |
| 2003 | $117 | $35,000 |
| 2002 | -- | $35,000 +64.3% |
| 2001 | $115 +8.1% | $21,300 |
| 2000 | $106 | $21,300 |
Find assessor info on the county website
Monthly payment
Est. payment
Payment breakdown
Explore the cost of this home by adjusting the details. Changes won't be saved.Climate risks
Neighborhood: 48843
Nearby schools
GreatSchools rating
- 7/10Three Fires ElementaryGrades: K-5Distance: 0.9 mi
- 6/10Parker Middle SchoolGrades: K-8Distance: 3.5 mi
- 7/10Howell High SchoolGrades: 9-12Distance: 6.4 mi
- $703,0004 bd4 ba2.9k sqft3562 Woodridge Dr, Howell, MI 48843Off Market
- $671,8004 bd2 ba3.4k sqft3522 Woodridge Dr, Howell, MI 48843Off Market
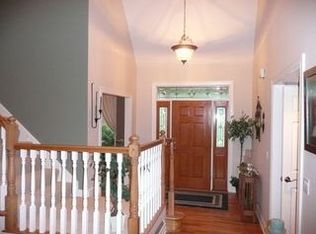
- $616,7003 bd3 ba3.1k sqft3584 Woodridge Dr, Howell, MI 48843Off Market
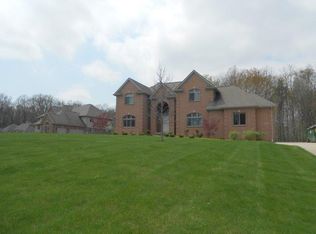
- $751,0004 bd3 ba3k sqft3500 Woodridge Dr, Howell, MI 48843Off Market
- $897,0005 bd5 ba4.1k sqft3606 Woodridge Dr, Howell, MI 48843Off Market
- $363,2005 bd4 ba2.8k sqft3541 Woodridge Dr, Howell, MI 48843Off Market
- $920,4004 bd3 ba4k sqft3565 Woodridge Dr, Howell, MI 48843Off Market
- $898,3004 bd3 ba4k sqft3565 Woodridge, Genoa, MI 48843Off Market
A local agent can set up tours, give advice and negotiate with sellers.
Similar homes
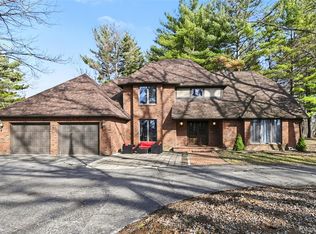
- $850,0004 bd6 ba5k sqft100 N Latson Rd, Howell, MI 48843For Sale
 MLS ID #20261017546, Simon Joseph, Wentworth Real Estate Group. Realcomp II
 - $925,0004 bd4 ba5.2k sqft11349 Philway Ct, Brighton, MI 48114For Sale
 MLS ID #20261058096, Timothy Hillmer, Century 21 Curran & Oberski. Realcomp II
 - $810,0003 bd4 ba2.7k sqft4800 Chestnut Springs Dr, Howell, MI 48843For Sale
 MLS ID #20261048620, Aaren D Currie, NextHome Statewide Real Estate. Realcomp II
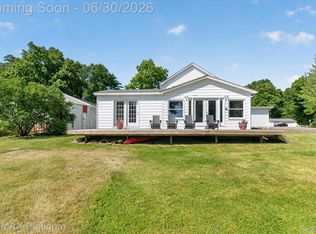
 - $1,150,0003 bd2 ba4.3k sqft1462 S Hughes Rd, Howell, MI 48843For Sale
 MLS ID #20261034888, Diana Rencsak, RE/MAX Platinum. Realcomp II
 - $699,9004 bd2 ba2.7k sqft2276 Webster Park Dr, Howell, MI 48843For SaleMLS ID #20261045368, Nicholas Tong, KW Realty Livingston. Realcomp II
- $865,0003 bd3 ba2.9k sqft3705 High Hillcrest Dr, Howell, MI 48843For SaleMLS ID #20261031755, Christine J Fuller, RE/MAX Platinum. Realcomp II
- $939,9994 bd4 ba3.8k sqft3513 Pointe Shore Dr, Brighton, MI 48114For SaleMLS ID #20261028952, Danny O'Brien, Wentworth Real Estate Group. Realcomp II
- $841,0005 bd5 ba3.7k sqft2280 Bullard Rd, Hartland, MI 48353For SaleMLS ID #20261055592, Tiffany Huff, 3DX Real Estate-Brighton. Realcomp II
- $1,000,0004 bd4 ba5.3k sqft7291 Parkwood Dr, Fenton, MI 48430For SaleMLS ID #20261055101, Bernard Shamow, EXP Realty Main. Realcomp II
- $999,9996 bd6 ba8.1k sqft11034 Grand River Rd, Brighton, MI 48116For SaleMLS ID #20261046399, Ron Yarbrough, Avera Realty. Realcomp II
- $1,249,0005 bd6 ba8.1k sqft5458 Lake Ridge Dr, Brighton, MI 48116For SaleMLS ID #20261056746, Jerilyn Gilleylen, RE/MAX Platinum. Realcomp II
- $825,0005 bd4 ba5.2k sqft2018 Pine Hollow Trl, Brighton, MI 48114For SaleMLS ID #20261036282, James G Dewling, Griffith Realty. Realcomp II
- $699,9954 bd3 ba2.8k sqft9360 Lexford Way, Brighton, MI 48114For Sale
 MLS ID #26038717, Gary Reggish, Remerica United Realty. MichRIC
 - $779,9004 bd4 ba4k sqft125 Olde Franklin Dr, Howell, MI 48855For SaleMLS ID #20261048621, Suzette Nelson, KW Realty Livingston. Realcomp II
- $699,9005 bd5 ba4k sqft455 Trestle Dr, Howell, MI 48843New ConstructionMLS ID #20261050964, Teresa M Stovall, KW Realty Livingston. Realcomp II
- $499,9004 bd3 ba4.5k sqft8115 Kiowa Trl, Pinckney, MI 48169For SaleMLS ID #20261055956, Jennifer Petersen, KW Realty Livingston. Realcomp II
- $1,100,0006 bd7 ba5.9k sqft9961 Cross Creek Dr, South Lyon, MI 48178For SaleMLS ID #20261042762, Lashawn Peterson, EXP Realty Main. Realcomp II
- $980,0004 bd4 ba4.1k sqft51265 Chamberlin Ct, Northville, MI 48167For SaleMLS ID #20261038435, Luyao Jiang, EXP Realty Main. Realcomp II
- $935,0005 bd5 ba6.3k sqft4700 Botany Gln, Commerce Township, MI 48382For SaleMLS ID #20261045745, Dominic Shaba, EXP Realty Main. Realcomp II
- $1,050,0004 bd5 ba5.5k sqft960 Hill Hollow Ln, Milford, MI 48381For SaleMLS ID #20261048718, Christin Bracken, Real Estate One-Milford. Realcomp II
