Welcome to this beautifully maintained 4-bedroom, 3-bathroom two-story home with a versatile loft in the highly desirable Thompson River Ranch community in Johnstown. Thoughtfully designed for modern living, this home offers the perfect blend of comfort, energy efficiency, and lifestyle amenities.The open-concept main level is ideal for both entertaining and everyday living. The gourmet kitchen features a large island, quartz countertops, and stainless steel appliances, and flows seamlessly into the dining and living areas. Large windows bring in abundant natural light, creating a bright and welcoming space throughout the home.Upstairs, the primary suite offers a private retreat with a full en-suite bathroom and modern finishes. Two additional bedrooms, another full bathroom, and a spacious loft provide flexible space for a home office, playroom, or media room.Energy-conscious buyers will appreciate 14kW solar system, helping reduce monthly utility costs, along with a convenient EV charger. The unfinished basement offers excellent potential for future expansion such as a home gym, theater, or guest suite.Enjoy relaxing evenings in the peaceful backyard, perfect for outdoor dining and entertaining. A two-car attached garage adds convenience and additional storage.Located just minutes from Riverview PK-8 School, this home sits within the impressive Thompson River Ranch master-planned community, a 700-acre neighborhood with 40% dedicated to open space, parks, and miles of paved trails. Residents enjoy outstanding amenities including two pools, an 18-hole frisbee golf course, a fitness center with private showers, and a reservable community gathering space ($500 deposit). Plus, you're minutes from shopping, dining, and I-25, making commuting to Loveland, Fort Collins, or Denver easy. MINERAL RIGHTS INCLUDED
Accepting backups
Price cut: $20K (6/12)
$500,000
3547 Maplewood Ln, Johnstown, CO 80534
4beds
4,900sqft
:
Get pre-qualified$3,179/mo
Single Family Residence
Built in 2007
5,000 Square Feet Lot
$-- Zestimate®
$102/sqft
$-- HOA
What's special
- 137 days |
- 145 |
- 8 |
Zillow last checked:
Listing updated:
Listed by:
Sal Gomez 970-473-1111,
Adventure Realty LLC
Source: IRES as distributed by MLS GRID,MLS#: 1053714
Facts & features
Interior
Bedrooms & bathrooms
- Bedrooms: 4
- Bathrooms: 3
- Full bathrooms: 2
- 1/2 bathrooms: 1
- Main level bathrooms: 1
Primary bedroom
- Description: Carpet
- Features: 5 Piece Primary Bath
- Level: Upper
- Area: 330 Square Feet
- Dimensions: 15 x 22
Bedroom 2
- Description: Carpet
- Level: Upper
- Area: 144 Square Feet
- Dimensions: 12 x 12
Bedroom 3
- Description: Carpet
- Level: Upper
- Area: 144 Square Feet
- Dimensions: 12 x 12
Bedroom 4
- Description: Luxury Vinyl
- Level: Main
- Area: 144 Square Feet
- Dimensions: 12 x 12
Dining room
- Description: Luxury Vinyl
- Level: Main
Great room
- Description: Luxury Vinyl
- Level: Main
Kitchen
- Description: Luxury Vinyl
- Level: Main
- Area: 330 Square Feet
- Dimensions: 15 x 22
Laundry
- Description: Vinyl
- Level: Main
Recreation room
- Description: Carpet
- Level: Upper
Heating
- Forced Air
Cooling
- Central Air
Appliances
- Included: Gas Range, Dishwasher, Refrigerator, Washer, Dryer, Microwave, Disposal
Features
- Open Floorplan, Pantry
- Windows: Window Coverings
- Basement: Radon Unknown,Sump Pump
- Has fireplace: Yes
- Fireplace features: Insert
Interior area
- Total structure area: 3,370
- Total interior livable area: 4,900 sqft
- Finished area above ground: 3,370
Property
Parking
- Total spaces: 2
- Parking features: Garage Door Opener, Attached
- Attached garage spaces: 2
- Details: Attached
Accessibility
- Accessibility features: Level Lot
Features
- Levels: Two
- Stories: 2
- Patio & porch: Patio, Deck
- Exterior features: Sprinkler System
- Fencing: Vinyl
Lot
- Size: 5,000 Square Feet
- Features: Level, City Limits, Paved, Curbs, Gutters, Sidewalks, Street Light
Details
- Parcel number: R1637224
- Zoning: PD
- Special conditions: Private Owner
Construction
Type & style
- Home type: SingleFamily
- Architectural style: Contemporary
- Property subtype: Single Family Residence
Materials
- Frame
- Roof: Tile
Condition
- New construction: No
- Year built: 2007
Details
- Builder model: Amber
- Builder name: Oakwood Homes
Utilities & green energy
- Electric: Photovoltaics Third-Party Owned
- Sewer: Public Sewer
- Water: City
- Utilities for property: Natural Gas Available, High Speed Avail
Community & HOA
Community
- Features: Clubhouse, Pool, Playground, Fitness Center, Park, Trail(s), Recreation Room
- Subdivision: Thompson River Ranch Amd Jstn
HOA
- Has HOA: No
Location
- Region: Johnstown
Financial & listing details
- Price per square foot: $102/sqft
- Tax assessed value: $571,700
- Annual tax amount: $7,284
- Date on market: 3/13/2026
- Listing terms: Cash,Conventional,FHA,VA Loan
- Exclusions: Sellers personal property
Estimated market value
Not available
Estimated sales range
Not available
Not available
Price history
| Date | Event | Price |
|---|---|---|
| 7/4/2026 | Pending sale | $500,000$102/sqft |
Source:  REcolorado as distributed by MLS GRID #IR1053714 Report a problem REcolorado as distributed by MLS GRID #IR1053714 Report a problem | ||
| 6/12/2026 | Price change | $500,000-3.8%$102/sqft |
Source:  IRES as distributed by MLS GRID #1053714 Report a problem IRES as distributed by MLS GRID #1053714 Report a problem | ||
| 5/6/2026 | Price change | $520,000-1.9%$106/sqft |
Source: REcolorado as distributed by MLS GRID #IR1053714 Report a problem | ||
| 4/7/2026 | Price change | $530,000-3.6%$108/sqft |
Source: REcolorado as distributed by MLS GRID #IR1053714 Report a problem | ||
| 3/30/2026 | Price change | $550,000-3.5%$112/sqft |
Source: REcolorado as distributed by MLS GRID #IR1053714 Report a problem | ||
| 3/23/2026 | Price change | $570,000-2.6%$116/sqft |
Source: IRES as distributed by MLS GRID #1053714 Report a problem | ||
| 3/16/2026 | Listed for sale | $585,000-10%$119/sqft |
Source: IRES as distributed by MLS GRID #1053714 Report a problem | ||
| 10/1/2025 | Listing removed | $650,000$133/sqft |
Source: IRES as distributed by MLS GRID #1037358 Report a problem | ||
| 7/17/2025 | Price change | $650,000-1.2%$133/sqft |
Source: IRES as distributed by MLS GRID #1037358 Report a problem | ||
| 7/4/2025 | Price change | $658,000-1.1%$134/sqft |
Source: IRES as distributed by MLS GRID #1037358 Report a problem | ||
| 6/20/2025 | Listed for sale | $665,000+126.1%$136/sqft |
Source: IRES as distributed by MLS GRID #1037358 Report a problem | ||
| 5/10/2007 | Sold | $294,100$60/sqft |
Source: Public Record Report a problem | ||
Public tax history
| Year | Property taxes | Tax assessment |
|---|---|---|
| 2025 | $7,284 +6.8% | $35,731 -3% |
| 2024 | $6,820 +20.6% | $36,850 -7.1% |
| 2023 | $5,657 -1.6% | $39,670 +31.2% |
| 2022 | $5,749 -10% | $30,233 -2.8% |
| 2021 | $6,387 +0.7% | $31,102 -10% |
| 2020 | $6,340 +1.3% | $34,549 -0.7% |
| 2019 | $6,258 | $34,790 +8.7% |
| 2018 | $6,258 | $32,012 |
| 2017 | $6,258 +6.2% | $32,012 +21.6% |
| 2016 | $5,895 +29.2% | $26,316 0% |
| 2015 | $4,561 +25.5% | $26,320 +24.4% |
| 2014 | $3,635 | $21,160 |
| 2013 | -- | $21,160 -4.3% |
| 2012 | -- | $22,120 |
| 2011 | -- | $22,120 -2% |
| 2010 | -- | $22,570 |
| 2009 | -- | $22,570 -12.4% |
| 2008 | -- | $25,760 +0% |
| 2007 | -- | $25,750 +2010.7% |
| 2006 | -- | $1,220 |
Find assessor info on the county website
Monthly payment
Est. payment
Payment breakdown
Explore the cost of this home by adjusting the details. Changes won't be saved.Climate risks
Neighborhood: 80534
Nearby schools
GreatSchools rating
- 5/10Riverview PK-8Grades: PK-8Distance: 0.8 mi
- 7/10Mountain View High SchoolGrades: 9-12Distance: 2.5 mi
Schools provided by the listing agent
- Elementary: Winona
- Middle: Riverview PK-8
- High: Mountain View
Source: IRES as distributed by MLS GRID. This data may not be complete. We recommend contacting the local school district to confirm school assignments for this home.
- $530,2003 bd2 ba2.6k sqft3553 Maplewood Ln, Johnstown, CO 80534Off Market
- $656,7005 bd4 ba5k sqft3541 Maplewood Ln, Johnstown, CO 80534Off Market
- $610,4004 bd3 ba5k sqft3541 Maplewood Ln, Loveland, CO 80534Off Market

- $600,3006 bd4 ba4.3k sqft3552 Pinewood Ct, Johnstown, CO 80534Off Market

- $460,1003 bd3 ba2k sqft3559 Maplewood Ln, Johnstown, CO 80534Off Market
- $577,1004 bd4 ba3.5k sqft3558 Pinewood Ct, Johnstown, CO 80534Off Market
- $522,1005 bd3 ba3.1k sqft3564 Pinewood Ct, Johnstown, CO 80534Off Market
- $585,0004 bd3 ba4.3k sqft3546 Pinewood Ct, Johnstown, CO 80534Sold
A local agent can set up tours, give advice and negotiate with sellers.
A local lender can help you make sure your offer is ready when you are.
Similar homes
- $535,0003 bd3 ba4.3k sqft3937 Kenwood Cir, Johnstown, CO 80534For Sale

 MLS ID #1060836, Holly Vermeern, HomeSmart Realty Partners FTC. IRES as distributed by MLS GRID
 - $493,0003 bd2 ba2.6k sqft328 Gypsum Ln, Johnstown, CO 80534For Sale
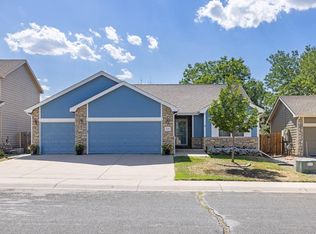 MLS ID #1064608, Jenni Lovins, Lovins Real Estate. IRES as distributed by MLS GRID
 - $525,0004 bd3 ba2.4k sqft314 Sloan Dr, Johnstown, CO 80534For Sale
 MLS ID #1062683, Brianna Waugh, TopCO Realty. IRES as distributed by MLS GRID
 - $535,0004 bd3 ba3.2k sqft4567 Mountain Sky St, Johnstown, CO 80534For Sale
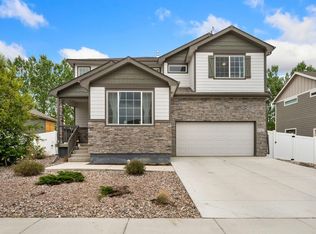 MLS ID #1057964, Ilde Dominguez, LPT Realty, LLC.. IRES as distributed by MLS GRID
 - $640,0004 bd4 ba3.7k sqft3954 Heatherwood Cir, Johnstown, CO 80534For SaleMLS ID #1061559, Anastasija Mamatsiuk, Group Harmony. IRES as distributed by MLS GRID
- $494,0004 bd3 ba2.9k sqft427 Pioneer Ln, Johnstown, CO 80534For SaleMLS ID #1060055, The Galbate Team, Group Harmony. IRES as distributed by MLS GRID
- $499,0004 bd3 ba2.9k sqft2280 Birdie Way, Milliken, CO 80543For SaleMLS ID #1064787, Dennis Schick, RE/MAX Alliance-FTC South. IRES as distributed by MLS GRID
- $557,0004 bd3 ba2.7k sqft859 N 7th Street, Johnstown, CO 80534For Sale
 MLS ID #6024631, Shelby Fifer, RE/MAX Alliance. REcolorado as distributed by MLS GRID
 - $565,0004 bd3 ba3k sqft338 Hawthorne Ave, Johnstown, CO 80534For SaleMLS ID #1057075, Brad Inhulsen, NextHome Foundations. IRES as distributed by MLS GRID
- $725,0005 bd3 ba3.7k sqft4373 Lemon Grass Dr, Johnstown, CO 80534For SaleMLS ID #1062690, Jovi Tarango, Resident Realty. IRES as distributed by MLS GRID
- $525,0005 bd3 ba2.9k sqft213 Sand Grouse Dr, Loveland, CO 80537For SaleMLS ID #1061037, Brianna Cunningham, Group Centerra. IRES as distributed by MLS GRID
- $545,0005 bd4 ba3k sqft34 Saxony Rd, Johnstown, CO 80534For SaleMLS ID #1053314, Timothy Avery, Real. IRES as distributed by MLS GRID
- $545,0003 bd3 ba3k sqft2713 Aylesbury Way, Johnstown, CO 80534For SaleMLS ID #1063760, Jay Roup, Group Centerra. IRES as distributed by MLS GRID
- $465,0003 bd2 ba2.6k sqft399 Lark Bunting Ave, Loveland, CO 80537For SaleMLS ID #1063282, Adrian Severson, C3 Real Estate Solutions, LLC. IRES as distributed by MLS GRID
- $490,0004 bd3 ba3.4k sqft8700 15th St, Greeley, CO 80634For SaleMLS ID #1064778, Chet Moss, eXp Realty - Northern CO. IRES as distributed by MLS GRID
- $449,1253 bd2 ba2.8k sqft2363 Juno Ln, Johnstown, CO 80534New ConstructionIRES as distributed by MLS GRID
- $500,0004 bd3 ba2.5k sqft2162 Birdie Dr, Milliken, CO 80543For SaleMLS ID #1058994, Erica Hageman, RE/MAX Momentum. IRES as distributed by MLS GRID
- $615,0005 bd3 ba2.7k sqft953 N Greeley Ave, Johnstown, CO 80534For SaleMLS ID #1057690, John Taylor, RE/MAX Alliance-Loveland. IRES as distributed by MLS GRID
- $469,9004 bd4 ba2.4k sqft1802 104th Ave, Greeley, CO 80634For SaleMLS ID #1064751, Ron Waterman, H20man Realty. IRES as distributed by MLS GRID
- $499,8604 bd3 ba2.9k sqft1817 106th Avenue, Greeley, CO 80634For SaleMLS ID #3901575, Jonathan Loewenberg, Compass - Denver. REcolorado as distributed by MLS GRID
