Located just three blocks from Bde Maka Ska, this one-of-a-kind home offers an unbeatable location in a highly sought-after neighborhood—walking distance to local favorites for dining, shopping, and outdoor living. Full of character and personality, this home is anything but cookie-cutter. Sunlight pours in through an abundance of windows, creating a warm and inviting feeling throughout the main living spaces. The formal dining room, just off the kitchen, features beautiful, handcrafted wood details that give a nod to the home’s unique craftsmanship. 3 season porch at the front of the house with wall AC and 2 enclosed porches at the back of the house. Upstairs you’ll find two bedrooms, along with potential to add a walkout deck—perfect for enjoying the surrounding neighborhood. While the layout is cozy, it offers flexibility, including the option to create a small additional bedroom or office space on the main level. The lower level provides extra room for storage or future finishing, along with a non-conforming ¼ bath. Mechanical features include hot water heat with 2 fireplaces and wall/window A/C. The sewer line has been lined and there is a new fence. Plenty of room for your creative ideas for an ADU above a portion of the 3 car garage. This home is perfect for someone who appreciates charm, location, and a space that stands out from the ordinary—ready for your personal touch.
Pending
$475,000
3549 Humboldt Ave S, Minneapolis, MN 55408
2beds
1,694sqft
:
Get pre-qualified$2,987/mo
Single Family
Built in 1901
5,227 Square Feet Lot
$473,400 Zestimate®
$280/sqft
$-- HOA
What's special
New fenceFormal dining roomBeautiful handcrafted wood details
- 56 days |
- 102 |
- 1 |
Likely to sell faster than
Zillow last checked:
Listing updated:
Listed by:
Judith A Shields 952-221-1723,
Coldwell Banker Realty - Lakes
Source: NorthstarMLS as distributed by MLS GRID,MLS#: 7076521
Facts & features
Interior
Bedrooms & bathrooms
- Bedrooms: 2
- Bathrooms: 3
- Full bathrooms: 2
- 1/4 bathrooms: 1
Bedroom
- Level: Upper
- Area: 115 Square Feet
- Dimensions: 10x11.5
Bedroom 2
- Level: Upper
- Area: 143 Square Feet
- Dimensions: 13x11
Dining room
- Level: Main
- Area: 143 Square Feet
- Dimensions: 13x11
Family room
- Level: Main
- Area: 180 Square Feet
- Dimensions: 18x10
Family room
- Level: Lower
- Area: 184 Square Feet
- Dimensions: 8x23
Kitchen
- Level: Main
- Area: 99 Square Feet
- Dimensions: 9x11
Living room
- Level: Main
- Area: 143 Square Feet
- Dimensions: 13x11
Sun room
- Level: Main
- Area: 99 Square Feet
- Dimensions: 11x9
Other
- Level: Main
- Area: 154 Square Feet
- Dimensions: 22x7
Other
- Level: Main
- Area: 154 Square Feet
- Dimensions: 22x7
Heating
- Boiler
Cooling
- Wall Unit(s), Window Unit(s)
Appliances
- Included: Central Vacuum, Cooktop, Dishwasher, Dryer, Gas Water Heater, Stainless Steel Appliance(s), Washer
- Laundry: Lower Level
Features
- Central Vacuum
- Basement: Daylight,Finished,Partially Finished
- Number of fireplaces: 2
- Fireplace features: Gas, Wood Burning Stove
Interior area
- Total structure area: 2,306
- Total interior livable area: 1,694 sqft
- Finished area above ground: 1,454
- Finished area below ground: 240
Property
Parking
- Total spaces: 3
- Parking features: Detached Garage, Garage Door Opener
- Garage spaces: 3
- Has uncovered spaces: Yes
- Details: Garage Dimensions (34x20)
Accessibility
- Accessibility features: None
Features
- Levels: One and One Half
- Stories: 1.5
- Patio & porch: Enclosed, Front Porch, Glass Enclosed, Screened, Side Porch
- Fencing: Wood
Lot
- Size: 5,227 Square Feet
- Dimensions: 42 x 128
- Features: Near Public Transit, Tree Coverage - Medium
Details
- Foundation area: 852
- Parcel number: 0402824310148
- Zoning description: Residential-Single Family
Construction
Type & style
- Home type: SingleFamily
- Property subtype: Single Family
Materials
- Block
- Roof: Age Over 8 Years,Asphalt
Condition
- New construction: No
- Year built: 1901
Utilities & green energy
- Gas: Natural Gas
- Sewer: City Sewer/Connected
- Water: City Water/Connected
Community & HOA
Community
- Subdivision: Calhoun Park
HOA
- Has HOA: No
Location
- Region: Minneapolis
Financial & listing details
- Price per square foot: $280/sqft
- Tax assessed value: $373,600
- Annual tax amount: $5,293
- Date on market: 6/4/2026
- Cumulative days on market: 56 days
Estimated market value
$473,400
$450,000 - $497,000
$2,921/mo
Price history
| Date | Event | Price |
|---|---|---|
| 6/29/2026 | Pending sale | $475,000$280/sqft |
Source:  NorthstarMLS as distributed by MLS GRID #7076521 Report a problem NorthstarMLS as distributed by MLS GRID #7076521 Report a problem | ||
| 6/4/2026 | Listed for sale | $475,000$280/sqft |
Source: NorthstarMLS as distributed by MLS GRID #7076521 Report a problem | ||
| 5/30/2025 | Sold | $475,000$280/sqft |
Source: NorthstarMLS as distributed by MLS GRID #6697677 Report a problem | ||
| 5/5/2025 | Pending sale | $475,000$280/sqft |
Source: NorthstarMLS as distributed by MLS GRID #6697677 Report a problem | ||
| 4/25/2025 | Listed for sale | $475,000+39.7%$280/sqft |
Source: NorthstarMLS as distributed by MLS GRID #6697677 Report a problem | ||
| 12/4/2020 | Sold | $340,000-2.8%$201/sqft |
Source: NorthstarMLS as distributed by MLS GRID #5678808 Report a problem | ||
| 11/16/2020 | Pending sale | $349,900$207/sqft |
Source: Keller Williams Premier Realty #5678808 Report a problem | ||
| 11/12/2020 | Price change | $349,900-12.5%$207/sqft |
Source: Keller Williams Premier Realty #5678808 Report a problem | ||
| 11/6/2020 | Price change | $399,900-11.1%$236/sqft |
Source: Keller Williams Premier Realty #5678808 Report a problem | ||
| 10/30/2020 | Listed for sale | $449,900$266/sqft |
Source: Keller Williams Premier Realty #5678808 Report a problem | ||
Public tax history
| Year | Property taxes | Tax assessment |
|---|---|---|
| 2025 | $5,293 -0.6% | $373,600 +1.5% |
| 2024 | $5,326 -5.9% | $368,000 -9.9% |
| 2023 | $5,658 -13.3% | $408,500 -5% |
| 2022 | $6,528 +4.6% | $430,000 -8.7% |
| 2021 | $6,240 -4% | $471,000 +1% |
| 2020 | $6,501 +4.2% | $466,500 +4% |
| 2019 | $6,240 -4% | $448,500 +5% |
| 2018 | $6,501 +1.3% | $427,000 +7.7% |
| 2017 | $6,415 +5.4% | $396,500 +5.7% |
| 2016 | $6,084 +2.8% | $375,000 -17.4% |
| 2015 | $5,916 -22% | $454,000 +10.1% |
| 2014 | $7,581 +2.1% | $412,500 |
| 2013 | $7,425 +1% | $412,500 |
| 2012 | $7,350 +4.7% | $412,500 |
| 2011 | $7,022 +10.9% | $412,500 -2.9% |
| 2010 | $6,331 -1.3% | $425,000 |
| 2009 | $6,412 +44.5% | $425,000 +33.9% |
| 2006 | $4,436 +10.5% | $317,500 +15% |
| 2005 | $4,013 +8.3% | $276,100 +15% |
| 2004 | $3,705 +11.9% | $240,100 +12% |
| 2002 | $3,311 -56% | $214,400 |
| 2001 | $7,529 | -- |
Find assessor info on the county website
Monthly payment
Est. payment
Payment breakdown
Explore the cost of this home by adjusting the details. Changes won't be saved.Climate risks
Neighborhood: East Bde Maka Ska
Nearby schools
GreatSchools rating
- 6/10Kenwood Elementary SchoolGrades: K-5Distance: 1.7 mi
- 1/10Anwatin Middle Com & Spanish D IGrades: 6-8Distance: 2.7 mi
- 3/10North Academy Senior HighGrades: 9-12Distance: 3.9 mi
- $788,5003 bd3 ba1.9k sqft3547 Humboldt Ave S, Minneapolis, MN 55408Off Market
- $707,8004 bd3 ba2.7k sqft3553 Humboldt Ave S, Minneapolis, MN 55408Off Market
- $397,5002 bd2 ba1.6k sqft1460 W 36th St, Minneapolis, MN 55408Sold

- $751,9003 bd2 ba1.9k sqft3543 Humboldt Ave S, Minneapolis, MN 55408Off Market
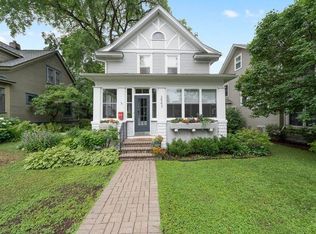
- $439,9002 bd2 ba1k sqft3537 Humboldt Ave S, Minneapolis, MN 55408Off Market
- $389,8002 bd2 ba1k sqft3548 Holmes Ave S, Minneapolis, MN 55408Off Market
- $563,8004 bd3 ba2.4k sqft3554 Holmes Ave S, Minneapolis, MN 55408Off Market
- $514,2004 bd2 ba1.3k sqft3546 Holmes Ave S, Minneapolis, MN 55408Off Market
A local agent can set up tours, give advice and negotiate with sellers.
Similar homes
- $439,9003 bd3 ba2k sqft3600 Pillsbury Ave S, Minneapolis, MN 55409For Sale

 MLS ID #7092038, Charles R Aul, Lakes Sotheby's International Realty. NorthstarMLS as distributed by MLS GRID
 - $479,9004 bd3 ba2.3k sqft3500 Park Ave, Minneapolis, MN 55407For Sale
 MLS ID #7104074, Sarah Church, Coldwell Banker Realty. NorthstarMLS as distributed by MLS GRID
 - $515,0003 bd2 ba2.1k sqft5309 Xerxes Ave S, Minneapolis, MN 55410For SaleMLS ID #7119149, Mitchel Herian, Kris Lindahl Real Estate. NorthstarMLS as distributed by MLS GRID
- $389,9005 bd2 ba1.3k sqft3443 Garfield Ave, Minneapolis, MN 55408For Sale
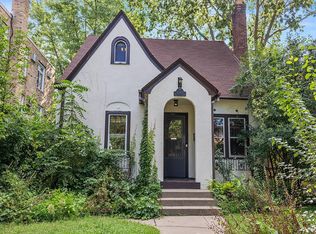 MLS ID #7008490, CJ Norman, Pemberton RE. NorthstarMLS as distributed by MLS GRID
 - $409,9003 bd1 ba1.5k sqft3920 Aldrich Ave S, Minneapolis, MN 55409For SaleMLS ID #7090547, Brian Offerdahl, Keller Williams Realty Integrity. NorthstarMLS as distributed by MLS GRID
- $475,0003 bd2 ba1.4k sqft5750 Pleasant Ave, Minneapolis, MN 55419For SaleMLS ID #7090387, Nancy L Walker, Coldwell Banker Realty - Southwest Regional. NorthstarMLS as distributed by MLS GRID
- $635,0004 bd3 ba1.9k sqft3017 James Ave S, Minneapolis, MN 55408For SaleMLS ID #7014962, Aaron Goldstein, Gold Group Realty, LLC. NorthstarMLS as distributed by MLS GRID
- $485,0003 bd2 ba1.6k sqft6045 Clinton Ave, Minneapolis, MN 55419For SaleMLS ID #7085051, Alec Roth, Edina Realty, Inc.. NorthstarMLS as distributed by MLS GRID
- $419,0004 bd1 ba1.3k sqft4501 Pillsbury Ave, Minneapolis, MN 55419For SaleMLS ID #7114706, Jennifer Lynn Dille, Edina Realty, Inc.. NorthstarMLS as distributed by MLS GRID
- $470,0003 bd3 ba1.7k sqft1601 Hubbard Ave, Saint Paul, MN 55104For SaleMLS ID #7103839, William S Thelen, RE/MAX Results. NorthstarMLS as distributed by MLS GRID
- $455,9004 bd2 ba1.7k sqft5001 Bloomington Ave, Minneapolis, MN 55417For SaleMLS ID #7107220, Katy Elise Powers, Redfin Corporation. NorthstarMLS as distributed by MLS GRID
- $465,0003 bd2 ba2.2k sqft5908 12th Ave S, Minneapolis, MN 55417For SaleMLS ID #7109971, Valerie Q Rydland, Coldwell Banker Realty - Southwest Regional. NorthstarMLS as distributed by MLS GRID
- $500,0003 bd3 ba2.1k sqft5844 11th Ave S, Minneapolis, MN 55417For SaleMLS ID #7092820, Danielle Eaves, Pemberton RE. NorthstarMLS as distributed by MLS GRID
- $299,9002 bd2 ba1.4k sqft2641 Pillsbury Ave, Minneapolis, MN 55408For SaleMLS ID #7114434, Luke Melin, The Leo Agency. NorthstarMLS as distributed by MLS GRID
- $525,0004 bd2 ba2.5k sqft3827 Blaisdell Ave, Minneapolis, MN 55409For SaleMLS ID #7086461, Jodine M Williams, Keller Williams Realty Integrity Lakes. NorthstarMLS as distributed by MLS GRID
- $400,0002 bd1 ba1.3k sqft4007 41st Ave S, Minneapolis, MN 55406For SaleMLS ID #7114708, Joshua Dobbins, Lakes Sotheby's International Realty. NorthstarMLS as distributed by MLS GRID
- $335,0003 bd2 ba2k sqft3803 Blaisdell Ave, Minneapolis, MN 55409For SaleMLS ID #7062810, Tamara Janzen, Edina Realty, Inc.. NorthstarMLS as distributed by MLS GRID
- $385,0004 bd2 ba1.9k sqft4729 4th Ave S, Minneapolis, MN 55419For SaleMLS ID #7085659, Jim S Geisinger, LPT Realty, LLC. NorthstarMLS as distributed by MLS GRID
- $550,0004 bd2 ba1.8k sqft3521 Glenhurst Ave S, Saint Louis Park, MN 55416For SaleMLS ID #7111092, Sara Shaw Meyer, Edina Realty, Inc.. NorthstarMLS as distributed by MLS GRID
- $375,0003 bd1 ba1.2k sqft3416 16th Ave S, Minneapolis, MN 55407For SaleMLS ID #7096158, Marta L Knutson, Knutson Realty Inc. NorthstarMLS as distributed by MLS GRID
