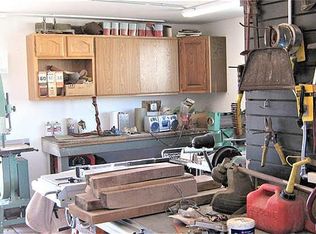
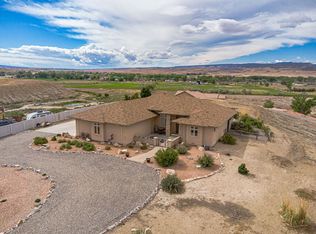
Experience the beauty of Colorado living in this well-appointed ranch style home perfectly situated on 16 acres in Whitewater. Enjoy stunning panoramic view and peaceful surrounding from the expansive wrap around deck, ideal for relaxing or entertaining. This home has numerous outbuildings including a bonus retreat, workshop, sheds, a chicken house and greenhouse type garden. Not to mention abundance of RV parking. Bring your toys and projects. Kannah Creek runs though the 12.92 acres. Property produces a nice amount of hay. Excellent water rights. No HOA!!
For sale
$830,000
35490 Golden Eagle Ct, Whitewater, CO 81527
3beds
2baths
1,878sqft
:
Get pre-qualified$5,004/mo
Single Family Residence
Built in 2001
16.1 Acres Lot
$789,200 Zestimate®
$442/sqft
$-- HOA
What's special
Well-appointed ranch style homeGreenhouse type gardenAbundance of rv parkingNumerous outbuildingsStunning panoramic viewBonus retreatExpansive wrap around deck
- 7 days |
- 225 |
- 14 |
Zillow last checked:
Listing updated:
Listed by:
ANNETTE HEJL 970-846-3594,
ANNETTE HEJL PROPERTIES
Source: GJARA,MLS#: 20263561
Facts & features
Interior
Bedrooms & bathrooms
- Bedrooms: 3
- Bathrooms: 2
Rooms
- Room types: Bonus Room, Workshop
Primary bedroom
- Level: Main
- Dimensions: 16 X 13.5
Bedroom 2
- Level: Main
- Dimensions: 12 X 11
Bedroom 3
- Level: Main
- Dimensions: 13.3 X 12
Dining room
- Level: Main
- Dimensions: 17 X 10.5
Family room
- Dimensions: N/A
Kitchen
- Level: Main
- Dimensions: 21 X 13
Laundry
- Level: Main
- Dimensions: 9 X 7.5
Living room
- Level: Main
- Dimensions: 19 X 20
Heating
- Baseboard
Cooling
- Evaporative Cooling
Appliances
- Included: Dishwasher, Gas Cooktop, Gas Oven, Gas Range, Refrigerator
- Laundry: In Mud Room
Features
- Ceiling Fan(s), Separate/Formal Dining Room, Laminate Counters, Main Level Primary, Vaulted Ceiling(s), Walk-In Closet(s), Walk-In Shower, Workshop
- Flooring: Tile, Wood
- Basement: Crawl Space
- Has fireplace: Yes
- Fireplace features: Gas Log
Interior area
- Total structure area: 1,878
- Total interior livable area: 1,878 sqft
Video & virtual tour
Property
Parking
- Total spaces: 2
- Parking features: Attached, Garage, Garage Door Opener, RV Access/Parking
- Attached garage spaces: 2
Accessibility
- Accessibility features: None, Low Threshold Shower
Features
- Stories: 1
- Patio & porch: Open, Patio
- Exterior features: Shed, Sprinkler/Irrigation
- Fencing: Partial
- On waterfront: Yes
- Frontage type: Waterfront
Lot
- Size: 16.1 Acres
- Features: Irregular Lot, Landscaped, Mature Trees, Pasture, Sprinkler System, Wooded, Waterfront
Details
- Additional structures: Outbuilding, Shed(s), Workshop
- Parcel number: 296932305001&014
- Zoning description: res
- Horses can be raised: Yes
- Horse amenities: Horses Allowed
Construction
Type & style
- Home type: SingleFamily
- Architectural style: Ranch
- Property subtype: Single Family Residence
Materials
- Wood Siding, Wood Frame
- Roof: Asphalt,Composition
Condition
- Year built: 2001
Utilities & green energy
- Sewer: Septic Tank
- Water: Public
Community & HOA
Community
- Subdivision: Indian Crk Est
HOA
- Has HOA: No
- Services included: None
Location
- Region: Whitewater
- Elevation: 4650
Financial & listing details
- Price per square foot: $442/sqft
- Tax assessed value: $441,250
- Annual tax amount: $1,128
- Date on market: 7/21/2026
- Road surface type: Paved
Estimated market value
$789,200
$750,000 - $829,000
$2,427/mo
Price history
| Date | Event | Price |
|---|---|---|
| 7/21/2026 | Listed for sale | $830,000+1704.3%$442/sqft |
Source: GJARA #20263561 Report a problem | ||
| 5/22/2001 | Sold | $46,000$24/sqft |
Source: Public Record Report a problem | ||
Public tax history
| Year | Property taxes | Tax assessment |
|---|---|---|
| 2025 | $1,128 +0.5% | $31,110 +17.6% |
| 2024 | $1,122 +5.4% | $26,460 -3.6% |
| 2023 | $1,065 -0.5% | $27,440 +24.8% |
| 2022 | $1,071 -17.7% | $21,980 -2.8% |
| 2021 | $1,301 | $22,620 +17.4% |
| 2020 | $1,301 +3.5% | $19,270 -0.7% |
| 2019 | $1,257 | $19,410 +7.2% |
| 2018 | $1,257 +22.2% | $18,100 |
| 2017 | $1,029 | $18,100 -0.5% |
| 2016 | $1,029 -1.6% | $18,190 |
| 2015 | $1,045 -11.1% | $18,190 -11.7% |
| 2014 | $1,175 | $20,600 |
| 2013 | -- | $20,600 +0.5% |
| 2012 | $1,134 | $20,500 |
| 2011 | -- | $20,500 -32.8% |
| 2010 | -- | $30,510 |
| 2009 | -- | $30,510 +38.9% |
| 2008 | $1,313 -8.4% | $21,960 |
| 2007 | $1,433 +10.6% | $21,960 +11.4% |
| 2006 | $1,296 -8% | $19,710 |
| 2005 | $1,409 +14.7% | $19,710 +6.8% |
| 2004 | $1,229 -15.1% | $18,450 -12.9% |
| 2003 | $1,448 +17.3% | $21,190 +2.1% |
| 2002 | $1,234 +63.1% | $20,759 +85.8% |
| 2001 | $757 | $11,170 |
Find assessor info on the county website
Monthly payment
Est. payment
Payment breakdown
Explore the cost of this home by adjusting the details. Changes won't be saved.Climate risks
Neighborhood: 81527
Nearby schools
GreatSchools rating
- 7/10Mesa View Elementary SchoolGrades: PK-5Distance: 9 mi
- 5/10Orchard Mesa Middle SchoolGrades: 6-8Distance: 11.5 mi
- 5/10Grand Junction High SchoolGrades: 9-12Distance: 13.7 mi
Schools provided by the listing agent
- Elementary: Mesa View
- Middle: Orchard Mesa
- High: Central
Source: GJARA. This data may not be complete. We recommend contacting the local school district to confirm school assignments for this home.
- $660,6005 bd3 ba2.6k sqft35450 Golden Eagle Ct, Whitewater, CO 81527Off Market
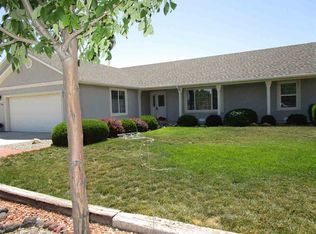
- $575,9003 bd2 ba1.8k sqft35495 Golden Eagle Ct, Whitewater, CO 81527Off Market
- $536,4003 bd2 ba1.8k sqft35455 Golden Eagle Ct, Whitewater, CO 81527Off Market
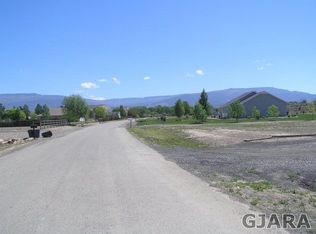
- $628,3401 Acres35425 Golden Eagle Ct, Whitewater, CO 81527Off Market
- $583,5003 bd2 ba1.8k sqft35410 Golden Eagle Ct, Whitewater, CO 81527Off Market
- $627,5003 bd2 ba2k sqft35395 Golden Eagle Ct, Whitewater, CO 81527Off Market
- $569,8003 bd2 ba1.8k sqft35370 Golden Eagle Ct, Whitewater, CO 81527Off Market
- $871,4005 bd3 ba4.2k sqft763 Bean Ranch Rd, Whitewater, CO 81527Off Market
A local agent can set up tours, give advice and negotiate with sellers.
A local lender can help you make sure your offer is ready when you are.
Similar homes
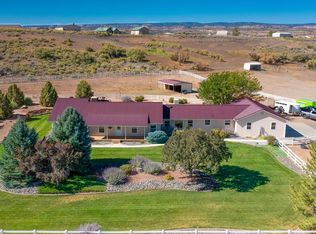
- $799,0004 bd3 ba2.6k sqft505 Red Tail Ct, Whitewater, CO 81527For Sale
 MLS ID #20261441, MATTIE MULLEN, CHESNICK REALTY, LLC. GJARA
 - $844,9004 bd4 ba2.7k sqft4471 Old Kannah Creek Rd, Whitewater, CO 81527For Sale
 MLS ID #20263075, KACI PINNT, COLDWELL BANKER DISTINCTIVE PROPERTIES. GJARA
 - $435,0003 bd2 ba1.4k sqft3509 Silverstone Dr, Whitewater, CO 81527For Sale
 MLS ID #20263462, NATHAN POIRIER, BRAY REAL ESTATE. GJARA
 - $787,0004 bd3 ba2.4k sqft1525 Wapiti Way, Whitewater, CO 81527For Sale
 MLS ID #20261329, BECKY S. LEE, B.L. REALTY, INC. GJARA
 - $580,0003 bd2 ba1.6k sqft2605 Reeder Mesa Rd, Whitewater, CO 81527For SaleMLS ID #20261799, THE JOE REED TEAM, REED REAL ESTATE GROUP, LLC. GJARA
- $625,0004 bd2 ba2.2k sqft32001 Stone Tree Ln, Whitewater, CO 81527For SaleMLS ID #20261343, ROBBIE SENG, HOMESMART REALTY PARTNERS. GJARA
- $449,0003 bd2 ba2k sqft4555 Kannah Creek Rd, Whitewater, CO 81527For SaleMLS ID #20262638, BARB HECHT, BRAY REAL ESTATE. GJARA
- $580,0004 bd2 ba2.1k sqft33104 Willow Bend Rd, Whitewater, CO 81527For SaleMLS ID #20260442, MICHELLE RITTER, RE/MAX 4000, INC. GJARA
- $592,0003 bd2 ba1.6k sqft6777 Reeder Mesa Rd, Whitewater, CO 81527For SaleMLS ID #20261283, MELISSA ROLBIECKI, THE CHRISTI REECE GROUP. GJARA
- $--3 bd2 ba2.1k sqft186 1/2 Glory View Dr, Grand Junction, CO 81503AuctionAuction.com 2
- $850,0004 bd3 ba2.5k sqft3365 C Rd, Palisade, CO 81526For SaleMLS ID #20261532, JOSH MCGUIRE, RE/MAX 4000, INC. GJARA
- $749,0002 bd2 ba1.7k sqft3445 C 1/2 Rd, Palisade, CO 81526For SaleMLS ID #20261311, LAURA BLACK, RE/MAX 4000, INC. GJARA
- $599,9004 bd2 ba1.8k sqft2943 Highway 50, Grand Junction, CO 81503For SaleMLS ID #20263652, LYNN GILLESPIE, RE/MAX 4000, INC. GJARA
- $1,175,0004 bd3 ba2.2k sqft311 34 Rd, Palisade, CO 81526For SaleMLS ID #20262601, MANDY HARTER, RE/MAX 4000, INC. GJARA
- $689,0003 bd2 ba2.3k sqft2877 C 1/2 Rd, Grand Junction, CO 81501For SaleMLS ID #20261265, BRENDA BOUNDS, HOMETOWN REALTY OF GRAND JUNCTION. GJARA
- $555,4994 bd2 ba2k sqft2984 Lurvey Ln, Grand Junction, CO 81504For SaleMLS ID #20263649, REECE STANLEY, THE CHRISTI REECE GROUP. GJARA
- $1,149,9994 bd3 ba2.4k sqft211 32nd Rd, Grand Junction, CO 81503For SaleMLS ID #20262650, THE SNEDDON GROUP, KELLER WILLIAMS COLORADO WEST REALTY. GJARA
- $699,9004 bd3 ba2.2k sqft253 Durant St, Grand Junction, CO 81503For SaleMLS ID #20263527, MICAH FRITZEL, MOUNTAIN VALLEY REAL ESTATE. GJARA
- $675,0002 bd3 ba1.2k sqft2970 C 3/4 Rd, Grand Junction, CO 81504For SaleMLS ID #20263088, MARK WINGERTER, RONIN REAL ESTATE PROFESSIONALS ERA POWERED. GJARA
- $1,150,0004 bd2 ba1.8k sqft3697 F Rd, Palisade, CO 81526For SaleMLS ID #20255540, MELISSA ROLBIECKI, THE CHRISTI REECE GROUP. GJARA
