Enjoy space, privacy, and wide-open views from this ranch-style home on five acres. The open kitchen and living areas make the home feel comfortable and connected, while the large primary suite includes an attached office or study that works well for working from home, reading, or creating a private sitting area. Central air adds year-round comfort. Outside, the property offers a variety of fruit trees, established raised garden beds, and plenty of room to spread out. The surrounding views of the Grand Mesa are hard to miss, and thousands of acres of nearby BLM land provide easy access to outdoor recreation. A great option for anyone looking for a little more space without feeling completely removed. Seller is offering a $5,000 buyer paint/flooring credit with an accepted offer.
For sale
$435,000
3509 Silverstone Dr, Whitewater, CO 81527
3beds
2baths
1,496sqft
:
Get pre-qualified$2,650/mo
Single Family Residence
Built in 2006
4.56 Acres Lot
$-- Zestimate®
$291/sqft
$-- HOA
What's special
Large primary suiteFive acresVariety of fruit treesAttached office or studyCentral airEstablished raised garden beds
- 18 days |
- 489 |
- 39 |
Likely to sell faster than
Zillow last checked:
Listing updated:
Listed by:
NATHAN POIRIER 970-250-9130,
BRAY REAL ESTATE
Source: GJARA,MLS#: 20263462
Facts & features
Interior
Bedrooms & bathrooms
- Bedrooms: 3
- Bathrooms: 2
Rooms
- Room types: Den
Primary bedroom
- Level: Main
- Dimensions: 14 x 12.4
Bedroom 2
- Level: Main
- Dimensions: 10.4 x 9.4
Bedroom 3
- Level: Main
- Dimensions: 10.8 x 10.4
Dining room
- Level: Main
- Dimensions: 9.2 x 13.8
Family room
- Dimensions: 0
Kitchen
- Level: Main
- Dimensions: 13.7 x 12
Laundry
- Level: Main
- Dimensions: 8.7 x 5.2
Living room
- Level: Main
- Dimensions: 19.18 x 13.7
Other
- Level: Main
- Dimensions: 13 x 10.10
Heating
- Forced Air
Cooling
- Central Air
Appliances
- Included: Gas Oven, Gas Range, Refrigerator, Range Hood
- Laundry: Washer Hookup, Dryer Hookup
Features
- Ceiling Fan(s), Kitchen/Dining Combo, Main Level Primary, Window Treatments
- Flooring: Carpet, Concrete, Tile
- Windows: Window Coverings
- Has fireplace: Yes
- Fireplace features: Pellet Stove
Interior area
- Total structure area: 1,496
- Total interior livable area: 1,496 sqft
Property
Parking
- Total spaces: 2
- Parking features: Attached, Garage, Garage Door Opener
- Attached garage spaces: 2
Accessibility
- Accessibility features: None
Features
- Stories: 1
- Patio & porch: Covered, Patio
- Fencing: Cross Fenced
Lot
- Size: 4.56 Acres
- Features: Mature Trees
Details
- Parcel number: 296918406001
- Zoning description: Res
Construction
Type & style
- Home type: SingleFamily
- Architectural style: Ranch
- Property subtype: Single Family Residence
Materials
- Stucco, Wood Frame
- Foundation: Slab
- Roof: Asphalt,Composition
Condition
- Year built: 2006
Utilities & green energy
- Sewer: Septic Tank
- Water: Public
Community & HOA
Community
- Subdivision: Sunnyside
HOA
- Has HOA: No
- Services included: None
Location
- Region: Whitewater
- Elevation: 4646
Financial & listing details
- Price per square foot: $291/sqft
- Tax assessed value: $330,870
- Annual tax amount: $1,168
- Date on market: 7/15/2026
- Road surface type: Paved
Estimated market value
Not available
Estimated sales range
Not available
Not available
Price history
| Date | Event | Price |
|---|---|---|
| 7/15/2026 | Listed for sale | $435,000+61.2%$291/sqft |
Source: GJARA #20263462 Report a problem | ||
| 8/14/2019 | Sold | $269,800+1.8%$180/sqft |
Source: GJARA #20193405 Report a problem | ||
| 7/25/2019 | Pending sale | $265,000$177/sqft |
Source: STUDT REALTY, LLC/MB #20193405 Report a problem | ||
| 6/17/2019 | Listed for sale | $265,000+11.3%$177/sqft |
Source: STUDT REALTY, LLC/MB #20193405 Report a problem | ||
| 11/29/2018 | Listing removed | $238,068+240.6%$159/sqft |
Source: Auction.com Report a problem | ||
| 10/30/2018 | Listed for sale | -- |
Source: Auction.com Report a problem | ||
| 7/19/2006 | Sold | $69,900$47/sqft |
Source: Public Record Report a problem | ||
Public tax history
| Year | Property taxes | Tax assessment |
|---|---|---|
| 2025 | $1,168 +0.5% | $23,330 +14.7% |
| 2024 | $1,162 -1.6% | $20,340 -3.6% |
| 2023 | $1,181 -0.5% | $21,090 +26.5% |
| 2022 | $1,187 -0.7% | $16,670 -2.9% |
| 2021 | $1,196 | $17,160 -3.1% |
| 2020 | $1,196 +32.7% | $17,710 -0.7% |
| 2019 | $901 | $17,830 +37.4% |
| 2018 | $901 +33.7% | $12,980 |
| 2017 | $674 | $12,980 +8.9% |
| 2016 | $674 -1.6% | $11,920 |
| 2015 | $685 +16.3% | $11,920 +15.5% |
| 2014 | $589 | $10,320 |
| 2013 | -- | $10,320 -16.2% |
| 2012 | $682 | $12,320 |
| 2011 | -- | $12,320 -35% |
| 2010 | -- | $18,960 |
| 2009 | -- | $18,960 +13.3% |
| 2008 | $1,001 +76.3% | $16,740 +92.4% |
| 2007 | $568 +230.9% | $8,700 +233.3% |
| 2006 | $172 -8% | $2,610 |
| 2005 | $187 | $2,610 |
Find assessor info on the county website
Monthly payment
Est. payment
Payment breakdown
Explore the cost of this home by adjusting the details. Changes won't be saved.Climate risks
Neighborhood: 81527
Nearby schools
GreatSchools rating
- 7/10Mesa View Elementary SchoolGrades: PK-5Distance: 6.6 mi
- 5/10Orchard Mesa Middle SchoolGrades: 6-8Distance: 9.3 mi
- 5/10Grand Junction High SchoolGrades: 9-12Distance: 11.3 mi
Schools provided by the listing agent
- Elementary: Mesa View
- Middle: Orchard Mesa
- High: Central
Source: GJARA. This data may not be complete. We recommend contacting the local school district to confirm school assignments for this home.
- $621,5004 bd3 ba3.6k sqft3501 Silverstone Dr, Whitewater, CO 81527Off Market
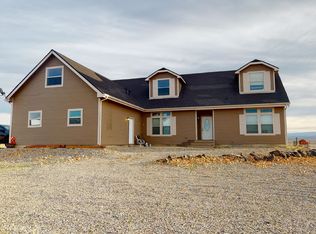
- $470,2003 bd2 ba1.6k sqft3513 Silverstone Dr, Whitewater, CO 81527Off Market
- $789,1005 bd3 ba3.4k sqft3497 Silverstone Dr, Whitewater, CO 81527Off Market
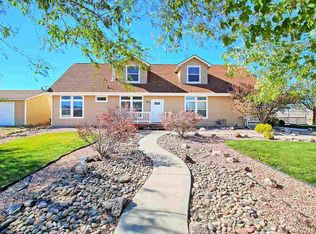
- $212,00010 Acres3506 Silverstone Dr, Whitewater, CO 81527Lot/Land
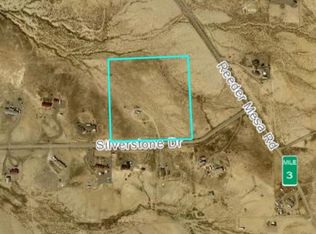
- $575,8004 bd2 ba2.1k sqft3498 Silverstone Dr, Whitewater, CO 81527Off Market
- $691,1004 bd3 ba3.4k sqft3491 Silverstone Dr, Whitewater, CO 81527Off Market
- $425,3003 bd2 ba1.6k sqft2991 Reeder Mesa Rd, Whitewater, CO 81527Off Market
- $586,9003 bd2 ba1.5k sqft2858 Reeder Mesa Rd, Whitewater, CO 81527Off Market
A local agent can set up tours, give advice and negotiate with sellers.
A local lender can help you make sure your offer is ready when you are.
Similar homes
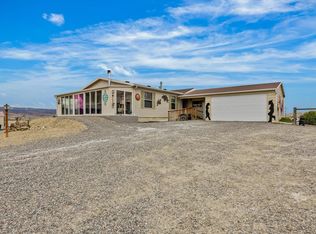
- $449,0003 bd2 ba2k sqft4555 Kannah Creek Rd, Whitewater, CO 81527For Sale
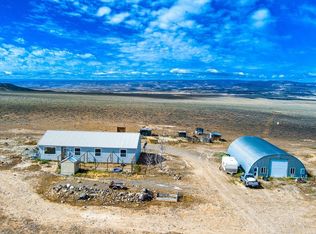 MLS ID #20262638, BARB HECHT, BRAY REAL ESTATE. GJARA
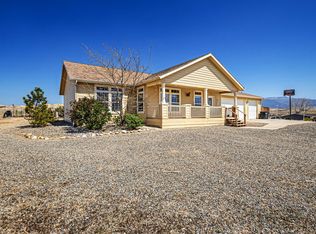
 - $580,0003 bd2 ba1.6k sqft2605 Reeder Mesa Rd, Whitewater, CO 81527For Sale
 MLS ID #20261799, THE JOE REED TEAM, REED REAL ESTATE GROUP, LLC. GJARA
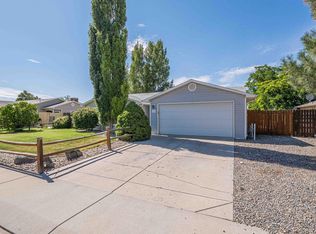
 - $580,0004 bd2 ba2.1k sqft33104 Willow Bend Rd, Whitewater, CO 81527For Sale
 MLS ID #20260442, MICHELLE RITTER, RE/MAX 4000, INC. GJARA
 - $365,0003 bd2 ba1.5k sqft3153 1/2 Goldeneye Ave, Grand Junction, CO 81504For Sale
 MLS ID #20263758, MANDY RUSH, RE/MAX 4000, INC. GJARA
 - $592,0003 bd2 ba1.6k sqft6777 Reeder Mesa Rd, Whitewater, CO 81527For SaleMLS ID #20261283, MELISSA ROLBIECKI, THE CHRISTI REECE GROUP. GJARA
- $350,0003 bd2 ba1.1k sqft3278 D 3/4 Rd, Clifton, CO 81520For SaleMLS ID #20263708, KACI PINNT, COLDWELL BANKER DISTINCTIVE PROPERTIES. GJARA
- $415,0003 bd2 ba1.3k sqft3021 S Ronlin Pl, Grand Junction, CO 81504For SaleMLS ID #20263599, JANELL GEAR, GEAR & ASSOCIATES REALTY. GJARA
- $424,9004 bd3 ba1.5k sqft475 El Jardin Ln, Clifton, CO 81520For SaleMLS ID #20263395, THE REAL ESTATE ROB TEAM @ RONIN REAL ESTATE, RONIN REAL ESTATE PROFESSIONALS ERA POWERED. GJARA
- $374,5003 bd2 ba1.1k sqft3109 Mountain Brook Dr, Grand Junction, CO 81504For SaleMLS ID #20263714, JULIE RIEKE, THE CHRISTI REECE GROUP. GJARA
- $390,0003 bd2 ba1.2k sqft398 Coop Ct Unit B, Grand Junction, CO 81504For SaleMLS ID #20263671, SHANNON COVELLO ABR, EXP REALTY, LLC. GJARA
- $435,0003 bd2 ba1.4k sqft454 Bulla Dr, Grand Junction, CO 81504For SaleMLS ID #20262273, ROBBIE SENG, HOMESMART REALTY PARTNERS. GJARA
- $390,0003 bd2 ba1.2k sqft3196 Jamison Ave, Grand Junction, CO 81504For SaleMLS ID #20263670, TONYA MCFARLAND, FUSION PROPERTY MANAGEMENT & REAL ESTATE, LLC. GJARA
- $320,0003 bd2 ba1.1k sqft467 N Grandby Ct, Clifton, CO 81520For SaleMLS ID #20263728, KASSIE SPEER, REAL ESTATE WEST. GJARA
- $474,0003 bd2 ba1.7k sqft2936 Sylvia Ln, Grand Junction, CO 81504For SaleMLS ID #20263660, BARB ABRAMS, REALTY ONE GROUP WESTERN SLOPE. GJARA
- $445,0003 bd2 ba1.4k sqft3037 Red Pear Dr, Grand Junction, CO 81504For SaleMLS ID #20262811, SERENA GOERING, REAL BROKER, LLC DBA REAL. GJARA
- $399,9003 bd2 ba1.6k sqft568 1/2 Cindy Ann Rd, Grand Junction, CO 81501For SaleMLS ID #20263673, THE SHAFER TEAM - BETH RUBALCABA, COLDWELL BANKER DISTINCTIVE PROPERTIES. GJARA
- $380,0003 bd2 ba1.3k sqft2917 Walnut Ave, Grand Junction, CO 81504For SaleMLS ID #20263696, THE REAL ESTATE ROB TEAM @ RONIN REAL ESTATE, RONIN REAL ESTATE PROFESSIONALS ERA POWERED. GJARA
- $420,0003 bd2 ba1.6k sqft3169 Dazie Jo St, Grand Junction, CO 81504For SaleMLS ID #20261404, KENT SLAWSON, FLAT FIVE REALTY. GJARA
- $385,0003 bd2 ba1.4k sqft2902 Walnut Ave, Grand Junction, CO 81504For SaleMLS ID #20263613, KEENAN COIT, COLDWELL BANKER DISTINCTIVE PROPERTIES. GJARA
- $455,0004 bd2 ba1.6k sqft458 Davis Rd, Grand Junction, CO 81504For SaleMLS ID #20261562, TINA HULIHEE, KELLER WILLIAMS COLORADO WEST REALTY. GJARA
