Charming Custom-Built Bungalow in the Heart of Falmouth Nestled on a beautifully landscaped 1.2-acre lot, this custom-built 2-bedroom bungalow offers the perfect blend of comfort, efficiency, and convenience. Located just minutes from the Avon Valley Golf Course, a short 10-minute drive to Ski Martock, andsurroundedbylocalwineries,thishomeisalsojust45minutesfromdowntownHalifax—idealforthoseseekingtranquility without sacrificing accessibility. Step inside to discover the warmth and comfort of in-floor heating throughout, complemented by an efficient heat pump for year-roundclimatecontrol.Theopen-conceptlivingspaceisbrightandinviting,withqualityfinishesandthoughtfuldesign throughout. The solid wood kitchen has plenty of cabinetry, lots of counter space and beautiful gas stove. Thehomefeaturesadurablemetalroof,aspaciousattachedheatedgarage,andiswiredforagenerator—ensuring peace of mind during all seasons. The property also includes a 22x20 wired outbuilding, perfect for a workshop, studio, or extra storage. Outside, enjoy the meticulously maintained grounds with mature trees, perennial gardens, and plenty of space to relax or entertain.
For sale
C$609,900
355 Falmouth Dyke Rd, West Hants, NS B0P 1P0
2beds
1,220sqft
Single Family Residence
Built in ----
1.32 Acres Lot
$-- Zestimate®
C$500/sqft
C$-- HOA
What's special
In-floor heating throughoutLots of counter spaceBeautiful gas stoveDurable metal roofSpacious attached heated garagePerennial gardens
- 5 hours |
- 6 |
- 0 |
Zillow last checked:
Listing updated:
Listed by:
Natalie Shearer,
Royal LePage Atlantic - Valley(Windsor) Brokerage
Source: NSAR,MLS®#: 202621455 Originating MLS®#: Nova Scotia Association of REALTORS®
Originating MLS®#: Nova Scotia Association of REALTORS®Facts & features
Interior
Bedrooms & bathrooms
- Bedrooms: 2
- Bathrooms: 2
- Full bathrooms: 1
- 1/2 bathrooms: 1
- Main level bathrooms: 2
- Main level bedrooms: 2
Bedroom
- Level: Main
- Area: 209.33
- Dimensions: 13.08 x 16
Bathroom
- Level: Main
- Area: 97.5
- Dimensions: 13 x 7.5
Bathroom 1
- Level: Main
- Area: 109.41
- Dimensions: 9.58 x 11.42
Kitchen
- Level: Main
- Area: 253.94
- Dimensions: 19.92 x 12.75
Living room
- Level: Main
- Area: 268.88
- Dimensions: 19.92 x 13.5
Heating
- Furnace, Heat Pump -Ductless, In Floor, Radiant
Cooling
- Ductless
Appliances
- Included: Stove, Dishwasher, Dryer - Electric, Washer, Refrigerator, Water Purifier
Features
- Ensuite Bath, High Speed Internet, Master Downstairs
- Flooring: Ceramic Tile, Engineered Hardwood
- Basement: None
Interior area
- Total structure area: 1,220
- Total interior livable area: 1,220 sqft
- Finished area above ground: 1,220
Video & virtual tour
Property
Parking
- Total spaces: 4
- Parking features: Attached, Double, Heated Garage, Wired, Aggregate
- Attached garage spaces: 2
- Has uncovered spaces: Yes
- Details: Parking Details(Aggregate Driveway), Garage Details(Attached, Double, Heated, Wired)
Features
- Patio & porch: Deck, Patio
Lot
- Size: 1.32 Acres
- Features: Cleared, Landscaped, Level, 1 to 2.99 Acres
Details
- Additional structures: Shed(s)
- Parcel number: 45381175
- Zoning: R1
- Other equipment: Air Exchanger, No Rental Equipment
Construction
Type & style
- Home type: SingleFamily
- Architectural style: Bungalow
- Property subtype: Single Family Residence
Materials
- Wood Siding
- Foundation: Slab
- Roof: Metal
Condition
- New construction: No
Utilities & green energy
- Gas: Oil
- Sewer: Septic Tank
- Water: Municipal
- Utilities for property: Cable Connected, Electricity Connected, Phone Connected, Electric
Community & HOA
Community
- Features: Golf, Park, Place of Worship, Playground, Recreation Center, School Bus Service, Ski Hill
Location
- Region: West Hants
Financial & listing details
- Price per square foot: C$500/sqft
- Price range: C$609.9K - C$609.9K
- Date on market: 8/25/2026
- Inclusions: Fridge, Stove, Dishwasher, Washer, Dryer, Range, Levelon Blinds
- Exclusions: Roman Blinds, Al Curtains, Mirrors In Bathroom
- Ownership: Freehold
- Electric utility on property: Yes
Price history
| Date | Event | Price |
|---|---|---|
| 8/25/2026 | Listed for sale | C$609,900C$500/sqft |
Source:  NSAR #202621455 Report a problem NSAR #202621455 Report a problem | ||
Public tax history
Tax history is unavailable.
Climate risks
Neighborhood: Falmouth
Nearby schools
GreatSchools rating
No schools nearby
We couldn't find any schools near this home.
Schools provided by the listing agent
- Middle: West Hants Middle School
- High: Avon View High School
Source: NSAR. This data may not be complete. We recommend contacting the local school district to confirm school assignments for this home.
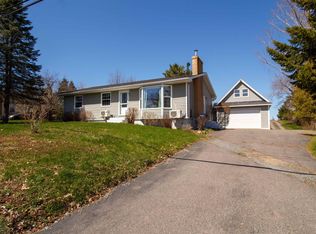
- C$599,9004 bd2 ba1.9k sqft480 Gabriel Rd, West Hants, NS B0P1P0For Sale
- C$639,9005 bd2 ba2.6k sqft330 Gabriel Rd, West Hants, NS B0P1L0For Sale

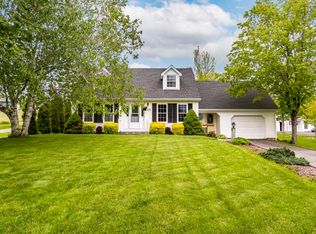
- C$579,9003 bd2 ba1.9k sqft258 Falmouth Dyke Rd, West Hants, NS B0P1P0For Sale
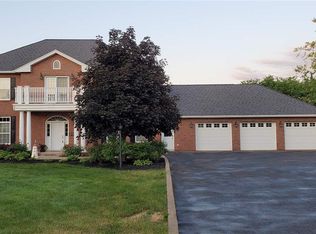
- C$--4 bd4 ba3.6k sqft20 Julie Ct, West Hants, NS B0P1L0Off Market
- C$2,145,00020 bd-- ba-- sqft238 Gabriel Rd #224, Falmouth, NS B0P1L0For Sale
- C$370,0004 bd2 ba1.8k sqft301 Town Rd, West Hants, NS B0P1P0For Sale
- C$649,9005 bd2 ba2.7k sqft27 Patterson Ln, Falmouth, NS B0P1L0For Sale
- C$399,9002 bd1 ba1.3k sqft245 Town Rd, West Hants, NS B0P1L0For Sale
Similar homes
- C$530,0003 bd2 ba1.5k sqft89 Basinview Rd, Kings, NS B0P 1P0For Sale
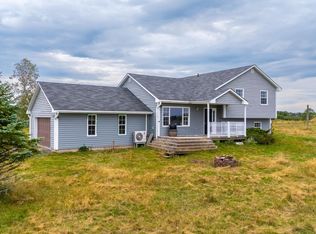 MLS ID #202621150, Jeff Pettigrew, MacKay Real Estate Ltd. Brokerage. NSAR
 - C$679,9002 bd2 ba1.3k sqft105 Town Rd, West Hants, NS B0P 1P0For Sale
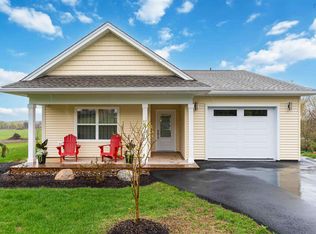 MLS ID #202610896, Dale Cameron, RE/MAX Nova Brokerage. NSAR
 - C$599,9002 bd1 ba1.1k sqft3597 Highway 14, Windsor Forks, NS B0N 2T0For Sale
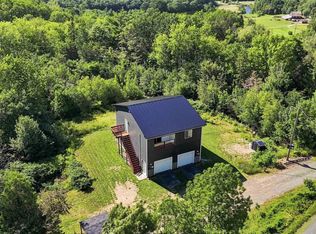 MLS ID #202619909, Kenneth MacKeigan, Exit Real Estate Professionals Brokerage. NSAR
 - C$614,9003 bd3 ba1.5k sqft496 Highland Ave, Windsor, NS B0N 2T0New Construction
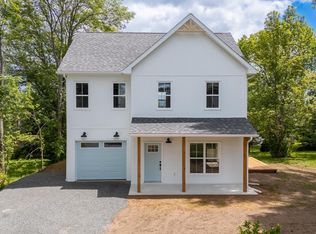 MLS ID #202617287, Angela Mailman, Viewpoint Realty Services Inc. Brokerage. NSAR
 - C$699,0002 bd2 ba1k sqft227 Landry Ln, West Hants, NS B0P 1P0For SaleMLS ID #202616434, Chris Barnes, Royal LePage Atlantic (New Minas) Brokerage. NSAR
- C$399,9002 bd1 ba1.3k sqft245 Town Rd, West Hants, NS B0P 1L0For SaleMLS ID #202614751, Coady Sanford, Press Realty Inc. Brokerage. NSAR
- C$645,0003 bd2 ba1.4k sqft17 Blackbird Way, Garlands Crossing, NS B0N 2T0New ConstructionMLS ID #202608922, Cameron Samson, Engel & Volkers (Wolfville) Brokerage. NSAR
- C$419,0003 bd2 ba1.7k sqft483 Sangster Bridge Rd, West Hants, NS B0P 1P0For SaleMLS ID #202616027, Heather Taylor, Exit Realty Town & Country Brokerage. NSAR
- C$439,9002 bd1 ba1.4k sqft4236 Highway 14, Windsor Forks, NS B0N 2T0For SaleMLS ID #202617286, Angela Mailman, Viewpoint Realty Services Inc. Brokerage. NSAR
- C$415,0003 bd2 ba1.3k sqft96 Smeltzer Rd, West Hants, NS B0N 2T0For SaleMLS ID #202621393, Erin Naugler, Viewpoint Realty Services Inc. Brokerage. NSAR
- C$569,9994 bd2 ba1.6k sqft250 Gray St, West Hants, NS B0N 2T0For SaleMLS ID #202612123, Erin Naugler, Viewpoint Realty Services Inc. Brokerage. NSAR
- C$565,0002 bd2 ba1.1k sqft10 Elizabeth Ave, Garlands Crossing, NS B0N 2T0New ConstructionMLS ID #202612348, Cameron Samson, Engel & Volkers (Wolfville) Brokerage. NSAR
- C$565,0002 bd2 ba1.1k sqft10 Elizabeth Ave, West Hants, NS B0N 2T0For SaleEngel & Volkers
- C$699,9003 bd2 ba1.4k sqftAvon Spirit Ln Lot 1, Avondale, NS B0N 2A0New ConstructionMLS ID #202612991, Kurt Repchull, Keller Williams Select Realty Brokerage. NSAR
- C$619,9002 bd1 ba940 sqft359 Summit Ridge Rd, West Hants, NS B0N 2T0For SaleMLS ID #202613502, Toni Leroux, Royal LePage Atlantic (Dartmouth) Brokerage. NSAR
- C$357,9003 bd1 ba994 sqft2142 Bishopville Rd, West Hants, NS B0P 1P0For SaleMLS ID #202611075, Brenda MacKenzie, Exit Real Estate Professionals Brokerage. NSAR
- C$569,9002 bd2 ba1.1k sqft35 Elizabeth Ave, West Hants, NS B0N 2T0For SaleMLS ID #202608178, Jodi Daniels, Royal LePage Atlantic - Valley(Windsor) Brokerage. NSAR
- C$624,9003 bd-- ba1k sqft6&6A Brightman Ave, Currys Corner, NS B0N 2T0For SaleMLS ID #202617073, Fred Johnson, BORDEN REAL ESTATE LIMITED - A586 Brokerage. NSAR
- C$734,9003 bd2 ba1.5k sqftAvon Spirit Ln Lot 2, Avondale, NS B0N 2A0New ConstructionMLS ID #202613144, Kurt Repchull, Keller Williams Select Realty Brokerage. NSAR
- C$549,9003 bd2 ba1.7k sqft21 Hillcrest Ln, West Hants, NS B0N 2A0For SaleMLS ID #202615320, Nick Boyce, Royal LePage Atlantic - Valley(Windsor) Brokerage. NSAR
