Experience comfortable city living in this spacious top-floor 2 bed, 2 bath condo in a boutique elevator building in Albany Park. This unit is situated on the north side of the building away from busy Montrose Ave. Featuring a split bedroom layout, this unit offers privacy and functionality along with an oversized private terrace perfect for relaxing or entertaining. The large kitchen boasts 42" maple cabinets, stainless steel appliances, granite countertops, and a breakfast bar ideal for casual dining. Enjoy a luxurious bathroom with a double sink and granite surfaces. Beautiful hardwood floors run throughout the home (refinished in 2023). The unit also features a huge primary bedroom with ample closet space and in-unit laundry. Recent 2023 updates include a new balcony door, windows, furnace, and washer & dryer. Conveniently located near I-94, the CTA Montrose Blue Line and Kimball Brown Line stations, this well maintained, pet-friendly building is perfect for city living. One heated garage parking space included. Don't miss this exceptional opportunity!
Contingent
$350,000
3550 W Montrose Ave Unit 506, Chicago, IL 60618
2beds
1,381sqft
Condominium, Single Family Residence
Built in 2005
-- sqft lot
$-- Zestimate®
$253/sqft
$458/mo HOA
What's special
Large kitchenIn-unit laundrySplit bedroom layoutGranite countertopsStainless steel appliances
- --
- on Zillow |
- 304
- views |
- 8
- saves |
Likely to sell faster than
Zillow last checked:
Listing updated:
Listed by:
Michael Saladino 773-232-4979,
Keller Williams ONEChicago
Source: MRED as distributed by MLS GRID,MLS#: 12720943
Facts & features
Interior
Bedrooms & bathrooms
- Bedrooms: 2
- Bathrooms: 2
- Full bathrooms: 2
Rooms
- Room types: Terrace
Primary bedroom
- Features: Flooring (Hardwood), Bathroom (Full)
- Level: Main
- Area: 240 Square Feet
- Dimensions: 12X20
Bedroom 2
- Features: Flooring (Hardwood)
- Level: Main
- Area: 180 Square Feet
- Dimensions: 12X15
Dining room
- Level: Main
- Area: 204 Square Feet
- Dimensions: 12X17
Kitchen
- Features: Kitchen (Eating Area-Breakfast Bar), Flooring (Hardwood)
- Level: Main
- Area: 220 Square Feet
- Dimensions: 22X10
Living room
- Features: Flooring (Hardwood)
- Level: Main
- Area: 216 Square Feet
- Dimensions: 12X18
Other
- Features: Flooring (Other)
- Level: Main
- Area: 84 Square Feet
- Dimensions: 12X7
Heating
- Natural Gas
Cooling
- Central Air
Appliances
- Included: Range, Microwave, Dishwasher, Refrigerator, Washer, Stainless Steel Appliance(s)
- Laundry: Washer Hookup
Features
- Flooring: Hardwood
- Windows: Screens
- Basement: None
- Number of fireplaces: 1
- Fireplace features: Gas Log, Living Room
Interior area
- Total structure area: 0
- Total interior livable area: 1,381 sqft
Video & virtual tour
Property
Parking
- Total spaces: 1
- Parking features: Heated Garage, Yes, Garage Owned, Attached, Garage
- Attached garage spaces: 1
Accessibility
- Accessibility features: Stair Lift, Disability Access
Features
- Patio & porch: Patio
Details
- Parcel number: 13142210261032
- Special conditions: None
- Other equipment: Intercom
Construction
Type & style
- Home type: Condo
- Property subtype: Condominium, Single Family Residence
Materials
- Brick
Condition
- New construction: No
- Year built: 2005
Utilities & green energy
- Sewer: Public Sewer
- Water: Public
Community & HOA
HOA
- Has HOA: Yes
- Amenities included: Elevator in Residence, Security Door Lock(s)
- Services included: Water, Insurance, Exterior Maintenance, Scavenger, Snow Removal
- HOA fee: $458 monthly
Location
- Region: Chicago
Financial & listing details
- Price per square foot: $253/sqft
- Tax assessed value: $331,510
- Annual tax amount: $6,948
- Date on market: 8/7/2026
- Ownership: Condo
Estimated market value
Not available
Estimated sales range
Not available
Not available
Price history
| Date | Event | Price |
|---|---|---|
| 10/22/2024 | Listing removed | $350,000$253/sqft |
Source:  MRED as distributed by MLS GRID #12190143 Report a problem MRED as distributed by MLS GRID #12190143 Report a problem | ||
| 10/16/2024 | Listed for sale | $350,000-6.7%$253/sqft |
Source: MRED as distributed by MLS GRID #12190143 Report a problem | ||
| 10/8/2024 | Listing removed | $375,000$272/sqft |
Source: MRED as distributed by MLS GRID #12136447 Report a problem | ||
| 10/1/2024 | Listed for sale | $375,000+87.6%$272/sqft |
Source: MRED as distributed by MLS GRID #12136447 Report a problem | ||
| 5/15/2014 | Sold | $199,900$145/sqft |
Source: MRED as distributed by MLS GRID #08578598 Report a problem | ||
| 4/8/2014 | Listed for sale | $199,900-20%$145/sqft |
Source: @properties #08578598 Report a problem | ||
| 12/2/2011 | Listing removed | $1,400$1/sqft |
Source: @properties #07934558 Report a problem | ||
| 11/23/2011 | Listed for rent | $1,400$1/sqft |
Source: @properties #07934558 Report a problem | ||
| 11/23/2011 | Listing removed | $250,000$181/sqft |
Source: Coldwell Banker Residential Brokerage - Lake View #07303569 Report a problem | ||
| 4/12/2011 | Listed for sale | $250,000-5.7%$181/sqft |
Source: Coldwell Banker Residential Brokerage - Lake View #07303569 Report a problem | ||
| 3/15/2005 | Sold | $265,000$192/sqft |
Source: Public Record Report a problem | ||
Public tax history
| Year | Property taxes | Tax assessment |
|---|---|---|
| 2024 | $5,655 +23.8% | $33,151 +25.2% |
| 2023 | $4,567 +3.6% | $26,487 |
| 2022 | $4,408 +1.6% | $26,487 |
| 2021 | $4,338 +26.1% | $26,487 +30.9% |
| 2020 | $3,440 -1.8% | $20,237 -10.9% |
| 2019 | $3,504 +1.8% | $22,710 |
| 2018 | $3,443 +44.8% | $22,710 +37.3% |
| 2017 | $2,378 -8.5% | $16,544 |
| 2016 | $2,599 +11.1% | $16,544 |
| 2015 | $2,339 -0.3% | $16,544 +14.6% |
| 2014 | $2,347 +2.5% | $14,440 |
| 2013 | $2,290 -16.5% | $14,440 -18.8% |
| 2012 | $2,743 +2.2% | $17,781 -4.3% |
| 2011 | $2,684 -1.6% | $18,581 |
| 2010 | $2,728 -11.8% | $18,581 -14% |
| 2009 | $3,092 -9.3% | $21,609 -15.6% |
| 2008 | $3,407 -5.3% | $25,598 -5.5% |
| 2007 | $3,598 -0.7% | $27,091 |
| 2006 | $3,624 | $27,091 |
Find assessor info on the county website
Monthly payment
Est. payment
Payment breakdown
Explore the cost of this home by adjusting the details. Changes won't be saved.Climate risks
Neighborhood: Albany Park
Nearby schools
GreatSchools rating
- 4/10Haugan Elementary SchoolGrades: PK-8Distance: 0.4 mi
- 1/10Roosevelt High SchoolGrades: 9-12Distance: 0.4 mi
Schools provided by the listing agent
- District: 299
Source: MRED as distributed by MLS GRID. This data may not be complete. We recommend contacting the local school district to confirm school assignments for this home.
- $363,400-- bd-- ba-- sqft3550 W Montrose Ave UNIT 108, Chicago, IL 60618Off Market
- $308,100-- bd-- ba-- sqft3550 W Montrose Ave #P-23, Chicago, IL 60618Off Market
- $358,9002 bd2 ba1.3k sqft3550 W Montrose Ave UNIT 103, Chicago, IL 60618Off Market
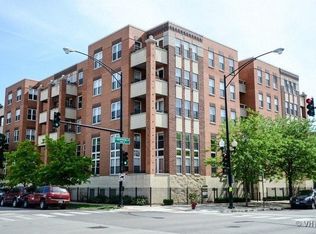
- $308,100-- bd-- ba-- sqft3550 W Montrose Ave #P-34, Chicago, IL 60618Off Market
- $340,0002 bd2 ba1.2k sqft3550 W Montrose Ave UNIT 401, Chicago, IL 60618Off Market
- $384,200-- bd-- ba-- sqft3550 W Montrose Ave #P-7, Chicago, IL 60618Off Market
- $336,000-- bd-- ba-- sqft3550 W Montrose Ave UNIT 301, Chicago, IL 60618Off Market
- $308,100-- bd-- ba-- sqft3550 W Montrose Ave #P-5, Chicago, IL 60618Off Market
- $399,7002 bd2 ba1.1k sqft3550 W Montrose Ave #P-30, Chicago, IL 60618Off Market
A local agent can set up tours, give advice and negotiate with sellers.
A local lender can help you make sure your offer is ready when you are.
Similar homes
- $364,9002 bd2 ba905 sqft3752 W Leland Ave APT 3S, Chicago, IL 60625Active
 MLS ID #12730633, Maribel Marron, Baird & Warner. MRED as distributed by MLS GRID
 - $300,0003 bd2 ba1.4k sqft3923 W Ainslie St #1E, Chicago, IL 60625New
 MLS ID #12734249, Vashti Araia, @properties Christie's International Real Estate. MRED as distributed by MLS GRID
 - $350,0002 bd2 ba1.4k sqft5901 N Sheridan Rd APT 16C, Chicago, IL 60660New
 MLS ID #12725252, Natan Kaplunskiy, Compass. MRED as distributed by MLS GRID
 - $425,0002 bd2 ba1.3k sqft4919 N Lincoln Ave APT 2, Chicago, IL 60625Active
 MLS ID #12731513, JimB. Buczynski, Compass. MRED as distributed by MLS GRID
 - $359,0001 bd1 ba1.1k sqft165 N Canal St APT 1205, Chicago, IL 60606NewMLS ID #12735835, Sophie Beaudoin, RE/MAX Top Performers. MRED as distributed by MLS GRID
- $349,0001 bd2 ba1k sqft1550 N Lake Shore Dr APT 17B, Chicago, IL 60610ActiveMLS ID #12730986, Kristina Irvine, CSC, Coldwell Banker Realty. MRED as distributed by MLS GRID
- $305,9002 bd2 ba1.2k sqft2919 N Harlem Ave APT 503, Chicago, IL 60707ActiveMLS ID #12715174, Ana Lozano, HomeSmart Connect LLC. MRED as distributed by MLS GRID
- $485,0002 bd2 ba1.3k sqft4536 N Sheridan Rd APT 303, Chicago, IL 60640NewMLS ID #12735842, Mark Rees, Baird & Warner. MRED as distributed by MLS GRID
- $450,0002 bd2 ba1.1k sqft4644 N Paulina St APT 1N, Chicago, IL 60640NewMLS ID #12732686, Emma Schramko, Berkshire Hathaway HomeServices Chicago. MRED as distributed by MLS GRID
- $415,0002 bd2 ba1.3k sqft1834 Ridge Ave Unit 102, Evanston, IL 60201NewMLS ID #12733039, Maria Buitron, RE/MAX LOYALTY. MRED as distributed by MLS GRID
- $350,0002 bd2 ba1.1k sqft208 W Washington St APT 1405, Chicago, IL 60606ActiveMLS ID #12718540, Zachary Kronsnoble, Baird & Warner. MRED as distributed by MLS GRID
- $344,9003 bd2 ba1.8k sqft4326 S King Dr #2, Chicago, IL 60653ActiveMLS ID #12731514, Jasmine Baynes, EXIT Strategy Realty. MRED as distributed by MLS GRID
- $285,0003 bd2 ba1.3k sqft7633 N Greenview Ave APT 3W, Chicago, IL 60626NewMLS ID #12732747, Karla Mina, MPower Residential Brokerage LLC. MRED as distributed by MLS GRID
- $339,9003 bd2 ba1.5k sqft2528 N Harlem Ave #3, Elmwood Park, IL 60707ActiveMLS ID #12722087, Antonio Sarmiento, 606 Brokers LLC. MRED as distributed by MLS GRID
- $385,0002 bd2 ba1.2k sqft1500 S Halsted St APT 2A, Chicago, IL 60607ActiveMLS ID #12720986, Jovanka Novakovic, Compass. MRED as distributed by MLS GRID
- $379,9992 bd2 ba1.1k sqft41 E 8th St APT 1102, Chicago, IL 60605ActiveMLS ID #12720839, Sara Sogol, Redfin Corporation. MRED as distributed by MLS GRID
- $349,9993 bd2 ba1.7k sqft3565 S King Dr Unit 1, Chicago, IL 60653ActiveMLS ID #12722659, Bo Xu, Jameson Sotheby's Intl Realty. MRED as distributed by MLS GRID
- $314,9002 bd2 ba1.2k sqft7930 W Grand Ave APT 3W, Elmwood Park, IL 60707ActiveMLS ID #12725643, David Dominguez, Realty of America, LLC. MRED as distributed by MLS GRID
- $335,0003 bd2 ba1.7k sqft5133 S Greenwood Ave APT 1, Chicago, IL 60615NewMLS ID #12716083, Christopher Thomas, EXIT Strategy Realty. MRED as distributed by MLS GRID
- $365,0002 bd2 ba1.4k sqft6007 N Sheridan Rd APT 29F, Chicago, IL 60660ActiveMLS ID #12625629, Kate Seemann, Redfin Corporation. MRED as distributed by MLS GRID
