Welcome to this beautifully updated first-floor ranch condo located just steps from the community clubhouse and pool. The main level features hardwood oak flooring in the living and dining areas, a spacious open layout, and a new slider door leading to your private deck. The updated kitchen includes granite countertops, vinyl flooring, a gas range, and a rare skylight that fills the space with natural light. The main level also offers two comfortable bedrooms, one full and one half bath, and convenient first-floor laundry. The finished lower level adds even more living space with vinyl flooring, a wet bar, a full bathroom, and ample storage. Additional updates include a newer roof, water heater, and front door. Enjoy maintenance-free living with an HOA that covers water, access to the pool, and use of the clubhouse, which can be reserved for private events. Schedule your showing today! BATVAI
Pending
$265,000
35509 Heritage Ln, Farmington, MI 48335
2beds
2,183sqft
:
Get pre-qualified$2,329/mo
Condominium
Built in 1977
-- sqft lot
$257,700 Zestimate®
$121/sqft
$370/mo HOA
What's special
Finished lower levelGranite countertopsAmple storageComfortable bedroomsFirst-floor laundryUpdated kitchenRare skylight
- 266 days |
- 1,138 |
- 37 |
Zillow last checked:
Listing updated:
Listed by:
Pierre G Binandeh 248-787-9200,
@properties Christie's Int'l R.E. Birmingham 248-850-8632,
Corey Light 248-207-5544,
@properties Christie's Int'l R.E. Birmingham
Source: Realcomp II,MLS#: 20251045432
Facts & features
Interior
Bedrooms & bathrooms
- Bedrooms: 2
- Bathrooms: 3
- Full bathrooms: 2
- 1/2 bathrooms: 1
Primary bedroom
- Level: Entry
- Area: 169
- Dimensions: 13 X 13
Bedroom
- Level: Entry
- Area: 120
- Dimensions: 12 X 10
Other
- Level: Entry
Other
- Level: Basement
Other
- Level: Entry
Dining room
- Level: Entry
- Area: 81
- Dimensions: 9 X 9
Family room
- Level: Basement
- Area: 600
- Dimensions: 25 X 24
Kitchen
- Level: Entry
- Area: 108
- Dimensions: 12 X 9
Laundry
- Level: Entry
- Area: 15
- Dimensions: 3 X 5
Living room
- Level: Entry
- Area: 252
- Dimensions: 21 X 12
Heating
- Forced Air, Natural Gas
Cooling
- Ceiling Fans, Central Air
Appliances
- Included: Dishwasher, Dryer, Free Standing Gas Range, Free Standing Refrigerator, Washer
Features
- Basement: Finished,Full
- Has fireplace: No
Interior area
- Total interior livable area: 2,183 sqft
- Finished area above ground: 1,143
- Finished area below ground: 1,040
Property
Parking
- Total spaces: 2
- Parking features: Two Car Garage, Attached, Direct Access
- Attached garage spaces: 2
Features
- Levels: One
- Stories: 1
- Entry location: GroundLevel
- Patio & porch: Deck, Porch
- Exterior features: Grounds Maintenance, Lighting
- Pool features: Community, In Ground, Outdoor Pool
Details
- Parcel number: 2329276025
- Special conditions: Short Sale No,Standard
Construction
Type & style
- Home type: Condo
- Architectural style: Ranch
- Property subtype: Condominium
Materials
- Brick, Wood Siding
- Foundation: Basement, Poured
- Roof: Asphalt
Condition
- New construction: No
- Year built: 1977
- Major remodel year: 2024
Utilities & green energy
- Sewer: Public Sewer
- Water: Other
Community & HOA
Community
- Features: Clubhouse
- Subdivision: HERITAGE VILLAGE WEST OCCPN 181
HOA
- Has HOA: Yes
- Services included: Maintenance Grounds, Maintenance Structure, Snow Removal, Water
- HOA fee: $370 monthly
Location
- Region: Farmington
Financial & listing details
- Price per square foot: $121/sqft
- Tax assessed value: $70,870
- Annual tax amount: $3,430
- Date on market: 10/17/2025
- Cumulative days on market: 266 days
- Listing agreement: Exclusive Right To Sell
- Listing terms: Cash,Conventional,FHA,Va Loan
Estimated market value
$257,700
$245,000 - $271,000
$2,484/mo
Price history
| Date | Event | Price |
|---|---|---|
| 7/27/2026 | Pending sale | $265,000$121/sqft |
Source:  Realcomp II #20251045432 Report a problem Realcomp II #20251045432 Report a problem | ||
| 2/5/2026 | Price change | $265,000-3.6%$121/sqft |
Source: Realcomp II #20251045432 Report a problem | ||
| 11/15/2025 | Price change | $275,000-3.5%$126/sqft |
Source: Realcomp II #20251045432 Report a problem | ||
| 11/7/2025 | Price change | $285,000-3.4%$131/sqft |
Source: Realcomp II #20251045432 Report a problem | ||
| 10/17/2025 | Listed for sale | $295,000+220.7%$135/sqft |
Source: Realcomp II #20251045432 Report a problem | ||
| 2/5/2014 | Sold | $92,000-10.7%$42/sqft |
Source: Agent Provided Report a problem | ||
| 11/16/2013 | Listed for sale | $103,000$47/sqft |
Source: Real Estate One #213115920 Report a problem | ||
Public tax history
Tax history is unavailable.
Monthly payment
Est. payment
Payment breakdown
Explore the cost of this home by adjusting the details. Changes won't be saved.Climate risks
Neighborhood: 48335
Nearby schools
GreatSchools rating
- 8/10Longacre Elementary SchoolGrades: K-5Distance: 0.3 mi
- 7/10Power Middle SchoolGrades: 5-8Distance: 1.2 mi
- 7/10Farmington High SchoolGrades: 9-12Distance: 2 mi
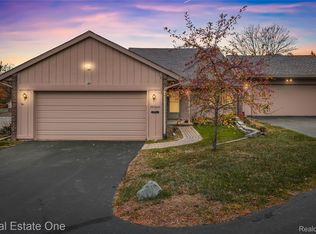
- $285,0003 bd3 ba2.5k sqft35631 Heritage Ln, Farmington, MI 48335Sold

- $273,0003 bd2 ba2k sqft35560 Heritage Ln #55, Farmington, MI 48335Sold
- $292,2003 bd3 ba1.6k sqft35475 Heritage Ln, Farmington, MI 48335Off Market
- $339,8003 bd2 ba1.1k sqft35623 Heritage Ln, Farmington, MI 48335Off Market
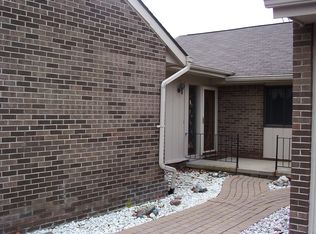
- $273,6002 bd3 ba2.2k sqft35615 Heritage Ln, Farmington, MI 48335Off Market
- $237,6003 bd3 ba1.3k sqft35631 Heritage Ln, Farmington Hills, MI 48335Off Market
- $227,5002 bd2 ba1.3k sqft35575 Heritage Ln #32, Farmington, MI 48335Off Market
- $265,4002 bd2 ba1.3k sqft35431 Heritage Ln, Farmington, MI 48335Off Market
A local agent can set up tours, give advice and negotiate with sellers.
Similar homes
- $349,9002 bd3 ba2.5k sqft35052 Meadow Ln, Farmington, MI 48335For Sale

 MLS ID #20261028891, Mark Brown, @properties Christie's Int'l RE Northville. Realcomp II
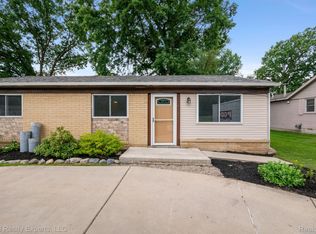
 - $259,9003 bd1 ba1.1k sqft33515 Colfax Dr, Farmington Hills, MI 48335For Sale
 MLS ID #20261047732, Yasmeen Denha, ICON Realty Experts, LLC. Realcomp II
 - $239,9002 bd2 ba1.9k sqft18240 University Park Dr, Livonia, MI 48152For Sale
 MLS ID #20261048877, Mohamad A Zbib, Century 21 Curran & Oberski. Realcomp II
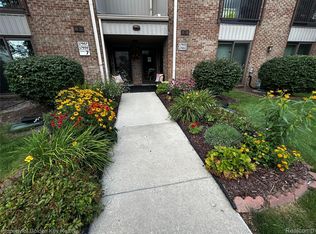
 - $249,9002 bd2 ba1.4k sqft17955 University Park Dr, Livonia, MI 48152For Sale
 MLS ID #20261053049, Carol Lee, Golden Key Realty. Realcomp II
 - $225,0002 bd2 ba1.1k sqft19572 Northridge Dr, Northville Tw, MI 48167For SaleMLS ID #20261058561, Mark Brown, @properties Christie's Int'l RE Northville. Realcomp II
- $259,9003 bd2 ba1.7k sqft41292 Lehigh Ct, Northville, MI 48167For SaleMLS ID #20261057015, John Marker, National Realty Centers, Inc. Realcomp II
- $250,0002 bd2 ba3k sqft29433 W Chanticleer Dr #73, Southfield, MI 48034For SaleMLS ID #20261059476, Deborah S Gannes, @properties Christie's Int'l R.E. Birmingham. Realcomp II
- $246,9002 bd3 ba1.7k sqft7085 Copper Creek Cir, Canton, MI 48187For SaleMLS ID #20261058419, Kelli Mans, Keller Williams Advantage. Realcomp II
- $200,0002 bd2 ba1.3k sqft30414 Orchard Lake Rd Unit 13, Farmington Hills, MI 48334For Sale
 MLS ID #26037360, Jonathan Holloway, @properties Christie's Int'l. MichRIC
 - $290,0003 bd1 ba1.3k sqft31768 Bretton St, Livonia, MI 48152For SaleMLS ID #20261060118, Kyle J Scott, RE/MAX Cornerstone. Realcomp II
- $309,9003 bd3 ba2.8k sqft5318 Wright Way S, West Bloomfield, MI 48322For SaleMLS ID #20261057744, Fadia Awdish, RE/MAX Classic. Realcomp II
- $239,0002 bd2 ba1.3k sqft6689 Ridgefield Cir APT 201, West Bloomfield, MI 48322For SaleMLS ID #20261027539, Suzy Lewis, Coldwell Banker Town & Country. Realcomp II
- $275,5552 bd2 ba1.7k sqft3403 Crooks Rd, Royal Oak, MI 48073For SaleMLS ID #20261053426, Kristjan Dodaj, Powell Real Estate. Realcomp II
- $265,0002 bd2 ba1.6k sqft16707 Carriage Way, Northville, MI 48168For SaleMLS ID #20261041030, Patrice A Alexander, National Realty Centers, Inc. Realcomp II
- $239,9002 bd2 ba2.2k sqft7440 Azalea Ct, West Bloomfield, MI 48322For SaleMLS ID #20261038209, Jacob Davis, Brookstone, Realtors LLC. Realcomp II
- $324,9003 bd2 ba1.8k sqft28115 Six Mile Rd, Livonia, MI 48152For SaleMLS ID #20261057468, Nykole Pfaff, The Brokerage Real Estate Enthusiasts. Realcomp II
- $269,9993 bd2 ba1.8k sqft6511 Orchard Ave, Dearborn, MI 48126For SaleMLS ID #20261060422, Hamid Ali, Century 21 Curran & Oberski. Realcomp II
- $300,0003 bd1 ba1.4k sqft2374 Lakena Rd, West Bloomfield, MI 48324For SaleMLS ID #20261058659, John K Goodman, Century 21 Curran & Oberski. Realcomp II
- $309,0002 bd2 ba1.4k sqft28360 Carlton Way Dr, Novi, MI 48377For SaleMLS ID #20261025106, Angela Nagle, @properties Christie's Int'l R.E. Birmingham. Realcomp II
- $260,0002 bd3 ba1.7k sqft4432 Thornwood Ct, Warren, MI 48092For SaleMLS ID #20261037558, Joshua Hepner, Keller Williams Somerset. Realcomp II
