Welcome Home to 3552 Sutton Drive! Want to be in a new home for the holidays? Look no further than this spacious 2-story home in Covington Subdivision, offering over 5,00sqft of Living Space, a partially Finished Basement, and an Inground Saltwater Pool that will make summers one to look forward to. Step inside the Entry Foyer, where the Living Room and Formal Dining Room are positioned on either side, each featuring large windows that fill the spaces with natural light. The Family Room invites you to settle in and stay awhile. The Gas Log Fireplace stands ready to add warmth and ambiance when St. Louis turns into a winter wonderland. The Eat-In Kitchen offers plenty of room to gather, with additional seating at the Kitchen Island, making this the perfect space for hosting while still being part of the conversation. Through the Sliding Glass Doors, step Outside to your Private Backyard Oasis. Picture warm afternoons spent poolside, with an Inground Saltwater Pool offering depths ranging from 3–7 feet. Back inside, the Laundry Room is conveniently located between the Kitchen and 3-Car Garage, making it easy to unload everything from your next Costco or Sam’s Club run. Upstairs, a sizeable Rec Room gives you flexible space to make your own whether that means movie nights, a playroom, home office, or simply a place to spread out. The Primary Bedroom offers plenty of space for your bedroom furniture, while the Walk-In Closet provides room to keep everything organized. The Private Full Bath features Dual Sinks, a Soaking Tub, and Separate Walk-In Shower. Three additional Bedrooms, each with a Walk-In Closet, plus a Full Hall Bath complete the second floor. If you still need more room? The lower level boasts another Rec Room, Wet Bar, Bonus Sleeping Room, Full Bath, plus Storage and Utility Rooms giving you space for guests, hobbies, entertaining, or whatever life brings next. With seamless access to Hwy 70, you’re never far from the restaurants, shopping, and everyday amenities St. Charles has to offer. From pool days and backyard gatherings to cozy nights by the fire, this home offers the space and flexibility to make every season feel right at home.
Pending
Listed by: Coldwell Banker Premier Group • Jim Kempf • 314-550-2520
$535,000
3552 Sutton Dr, Saint Charles, MO 63301
4beds
5,386sqft
Single Family Residence
Built in 2003
0.27 Acres Lot
$527,400 Zestimate®
$99/sqft
$29/mo HOA
What's special
Gas log fireplacePartially finished basementInground saltwater poolPrivate backyard oasisFamily roomEntry foyer
- 44 days
- 117
- 5
Zillow last checked:
Listing updated:
Listed by:
Jim Kempf 314-550-2520,
Coldwell Banker Premier Group,
Danielle Kempf 314-799-4725,
Coldwell Banker Premier Group
Source: MARIS,MLS#: 26062760 Originating MLS: St. Louis Association of REALTORS
Facts & features
Interior
Bedrooms & bathrooms
- Bedrooms: 4
- Bathrooms: 4
- Full bathrooms: 3
- 1/2 bathrooms: 1
- Main level bathrooms: 1
Heating
- Forced Air, Zoned
Cooling
- Ceiling Fan(s), Central Air, Electric, Zoned
Appliances
- Included: Dishwasher, Microwave, Electric Range, Refrigerator
- Laundry: Laundry Room, Main Level
Features
- Breakfast Room, Ceiling Fan(s), Entrance Foyer, Kitchen Island, Pantry, Separate Dining, Soaking Tub, Storage, Walk-In Closet(s)
- Flooring: Carpet, Hardwood
- Doors: Panel Door(s), Sliding Doors
- Basement: Partially Finished,Sleeping Area,Storage Space
- Number of fireplaces: 1
- Fireplace features: Family Room, Gas Log
Interior area
- Total structure area: 5,386
- Total interior livable area: 5,386 sqft
- Finished area above ground: 4,237
- Finished area below ground: 1,149
Video & virtual tour
Property
Parking
- Total spaces: 3
- Parking features: Attached, Covered, Garage, Garage Door Opener, Kitchen Level, Off Street
- Attached garage spaces: 3
Features
- Levels: Two
- Patio & porch: Patio
- Exterior features: Private Yard
- Has private pool: Yes
- Pool features: Fiberglass, In Ground, Outdoor Pool, Private, Salt Water
- Fencing: Back Yard,Privacy,Vinyl
Lot
- Size: 0.27 Acres
- Features: Back Yard, Corner Lot, Front Yard, Private
Details
- Parcel number: 600158634000458.0000000
- Special conditions: Standard
Construction
Type & style
- Home type: SingleFamily
- Architectural style: Traditional
- Property subtype: Single Family Residence
Materials
- Vinyl Siding
- Foundation: Concrete Perimeter
- Roof: Shingle
Condition
- Year built: 2003
Utilities & green energy
- Electric: Ameren
- Sewer: Public Sewer
- Water: Public
- Utilities for property: Underground Utilities
Community & HOA
Community
- Subdivision: Covington #3
HOA
- Has HOA: Yes
- Services included: Common Area Maintenance
- HOA fee: $350 annually
- HOA name: Covington
Location
- Region: Saint Charles
Financial & listing details
- Price per square foot: $99/sqft
- Tax assessed value: $524,498
- Annual tax amount: $6,219
- Date on market: 9/30/2026
- Cumulative days on market: 44 days
- Listing terms: Cash,Conventional,FHA,VA Loan
- Ownership: Private
Estimated market value
$527,400
$501,000 - $554,000
$4,890/mo
Price history
| Date | Event | Price |
|---|---|---|
| 10/15/2026 | Pending sale | $535,000$99/sqft |
Source:  MARIS #26062760 Report a problem | ||
| 9/30/2026 | Listed for sale | $535,000$99/sqft |
Source: MARIS #26062760 Report a problem | ||
| 6/6/2003 | Sold | -- |
Source: Public Record Report a problem | ||
Public tax history
| Year | Property taxes | Tax assessment |
|---|---|---|
| 2025 | $6,219 +4.9% | $99,655 +7.5% |
| 2024 | $5,926 +0.2% | $92,738 |
| 2023 | $5,917 +9.4% | $92,738 +17.3% |
| 2022 | $5,409 | $79,059 |
| 2021 | -- | $79,059 +5.7% |
| 2020 | -- | $74,830 |
| 2019 | $4,908 | $74,830 +13.3% |
| 2018 | $4,908 +1.4% | $66,069 |
| 2017 | $4,842 +5.8% | $66,069 +9.8% |
| 2016 | $4,577 +0.2% | $60,159 |
| 2015 | $4,568 +6% | $60,159 +7.4% |
| 2014 | $4,311 | $56,004 |
| 2013 | -- | $56,004 -7% |
| 2012 | -- | $60,220 -4% |
| 2011 | -- | $62,750 |
| 2010 | -- | $62,750 |
| 2009 | -- | $62,750 -12.2% |
| 2008 | -- | $71,430 -80.5% |
| 2007 | -- | $365,380 |
| 2006 | -- | $365,380 |
| 2005 | -- | $365,380 +18.9% |
| 2004 | -- | $307,311 +514.6% |
| 2003 | -- | $50,000 |
| 2002 | -- | -- |
| 2001 | -- | -- |
Find assessor info on the county website
Monthly payment
Est. payment
Payment breakdown
Explore the cost of this home by adjusting the details. Changes won't be saved.Climate risks
Neighborhood: 63301
Nearby schools
Schools provided by the listing agent
- Elementary: Harris Elem.
- Middle: Jefferson / Hardin
- High: St. Charles West High
Source: MARIS. This data may not be complete. We recommend contacting the local school district to confirm school assignments for this home.


Similar homes
- $499,0005 bd4 ba3.9k sqft3445 Riverchase Pkwy, Saint Charles, MO 63301For Sale
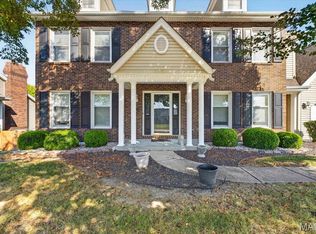
 MLS ID #26055557, Ramona L Ferguson, Berkshire Hathaway HomeServices Select Properties. MARIS
- $499,9905 bd4 ba3.2k sqft2332 Banon Dr, Saint Charles, MO 63301For Sale
 MLS ID #11959628, Gloria Lu, Your Home Sold Guaranteed Realty. My State MLS
- $500,0004 bd3 ba2.7k sqft138 S Brighton Park Ct, Saint Charles, MO 63303For Sale
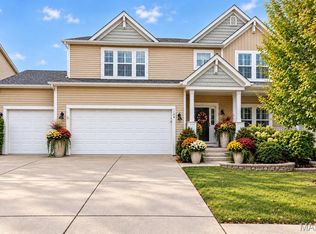 MLS ID #26072116, Cheryl Vestjens, Havenz. MARIS
- $539,9005 bd4 ba3.7k sqft240 E Governor Pl, Saint Charles, MO 63301For Sale
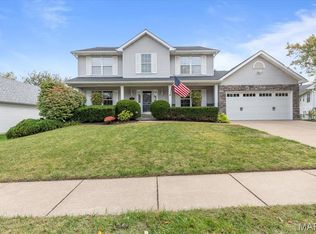 MLS ID #26066617, Bryan R Sitarski, Meyer Real Estate. MARIS
- $464,0004 bd4 ba3.1k sqft24 Huntington Pkwy, Saint Charles, MO 63301For SaleMLS ID #26063151, Michelle Syberg, Mid America Property Partners. MARIS
- $430,0004 bd3 ba2.8k sqft982 Reddington Oaks Ct, Saint Charles, MO 63304For SaleMLS ID #26071862, Alison M Edwards, EXP Realty, LLC. MARIS
- $395,0003 bd3 ba3k sqft104 Coppersmith Ct, Saint Charles, MO 63301For SaleMLS ID #26058051, Jacob W LaRose, Magnolia Real Estate. MARIS
- $560,0004 bd3 ba3.6k sqft1016 Gardenbridge Pl, Saint Charles, MO 63303For SaleMLS ID #26055244, Kate P Moritz, NextHome Kate & Company Realty. MARIS
- $500,0003 bd3 ba3.8k sqft6 Potomac Ct, Saint Charles, MO 63303For SaleMLS ID #26054477, Chad P Wilson, Keller Williams Realty West. MARIS
- $775,0004 bd4 ba3.9k sqft46 Forest Lake Ct, Saint Charles, MO 63301For SaleMLS ID #26065810, Chris Kelly, Real Broker LLC. MARIS
- $565,0004 bd2 ba3k sqft1 Fishers Hill Dr, Saint Peters, MO 63376For SaleMLS ID #26070805, Reggie Resper, Brick Street Group. MARIS
- $609,0005 bd5 ba3.1k sqft240 Victory Ln, Saint Charles, MO 63303For SaleMLS ID #26070054, Don R Eaton, Eaton Properties, Inc.. MARIS
- $649,0003 bd3 ba3.5k sqft18 Maryells Way, Saint Charles, MO 63303For SaleMLS ID #26068546, Teddy J Johnlikes, Coldwell Banker Realty - Gundaker. MARIS
- $469,0004 bd4 ba3.4k sqft2014 Willowshade Ct, Saint Peters, MO 63376For SaleMLS ID #26068394, Joel E Svoboda, RedKey Realty Leaders Circa. MARIS
- $575,0005 bd4 ba4.3k sqft1048 Pierpoint Ln, Saint Charles, MO 63303For SaleMLS ID #26065141, Brandy M Dudenhoeffer, Keller Williams Realty West. MARIS
- $492,9004 bd4 ba3k sqft2044 Graystone Dr, Saint Charles, MO 63303For SaleMLS ID #26056097, Rachel Metrejon, Alexander Realty Inc. MARIS
- $515,0004 bd3 ba2.8k sqft445 Mason Ridge Dr, Saint Charles, MO 63304For SaleMLS ID #26066539, Jennifer R Bommarito, Fox & Riley Real Estate. MARIS
- $499,0004 bd4 ba3.2k sqft1717 Moss Rock Dr, Saint Charles, MO 63303For SaleMLS ID #26039177, Jim Kempf, Coldwell Banker Premier Group. MARIS
- $779,5005 bd5 ba4.3k sqft107 Capitol Ct, Saint Charles, MO 63301For SaleMLS ID #26065588, Steven J Feldewert, American Landmark Realty. MARIS
