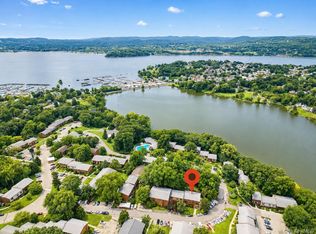
Conveniently located and tranquil garden unit nestled in coveted Scarsdale Ridge offers three bedrooms and two full bathrooms. Sun-drenched and freshly painted corner unit with southern exposure and view of Greenburgh Nature Center, hardwood floors, nice sized bedrooms and large storage spaces. Primary bedroom features a primary bathroom, walk-in closet and built-in shelves. The balcony overlooks the community pool. New range and refrigerator. Pet friendly neighborhood with amenities include basketball court, playground and pool. 12 minute walk to award winning Edgemont Junior/Senior High School. Close to highways, park, public transportation, restaurants and shopping centers. Cable, heat, hot water, water and one assigned parking are included in the monthly maintenance. Parking for the second car is available. Laundry room in the adjacent building with code access. A must see!
Pending
$420,000
356 Central Park Avenue #E10, Scarsdale, NY 10583
3beds
1,200sqft
Stock Cooperative, Residential
Built in 1968
-- sqft lot
$-- Zestimate®
$350/sqft
$-- HOA
What's special
Nice sized bedroomsNew range and refrigeratorLarge storage spacesWalk-in closetBuilt-in shelvesSouthern exposureHardwood floors
- 153 days |
- 76 |
- 1 |
Zillow last checked:
Listing updated:
Listed by:
Houlihan Lawrence Inc. 914-723-8877,
Yaxing Zhang 518-334-1661
Source: OneKey® MLS as distributed by MLS GRID,MLS#: 975249
Facts & features
Interior
Bedrooms & bathrooms
- Bedrooms: 3
- Bathrooms: 2
- Full bathrooms: 2
Other
- Description: Entry, Open Kitchen, Dining Area, Living Room with GSD to Balcony, Primary Bedroom with Primary Bathroom and WIC, Bedroom 2, Bedroom 3, Hall Bathroom
- Level: First
Heating
- Baseboard, Hot Water, Natural Gas
Cooling
- Wall/Window Unit(s)
Appliances
- Included: Dishwasher, Gas Cooktop, Gas Oven, Microwave, Refrigerator, Stainless Steel Appliance(s)
- Laundry: Common Area
Features
- Built-in Features, Open Kitchen, Primary Bathroom, Walk-In Closet(s)
- Flooring: Hardwood, Laminate
- Windows: Double Pane Windows
- Attic: None
- Has fireplace: No
- Common walls with other units/homes: End Unit,2+ Common Walls
Interior area
- Total structure area: 1,200
- Total interior livable area: 1,200 sqft
Property
Parking
- Total spaces: 1
- Parking features: Assigned
Features
- Levels: One
- Pool features: Community
Lot
- Features: Corner Lot, Garden, Near School
Details
- Parcel number: 268903136D000000000000P16A2
- Special conditions: None
Construction
Type & style
- Home type: Cooperative
- Architectural style: Garden
- Property subtype: Stock Cooperative, Residential
- Attached to another structure: Yes
Materials
- Brick, Shingle Siding
Condition
- Actual
- Year built: 1968
Utilities & green energy
- Sewer: Public Sewer
- Water: Public
- Utilities for property: Natural Gas Connected, Sewer Connected, Trash Collection Public, Water Connected
Community & HOA
Community
- Features: Playground, Pool
- Subdivision: Scarsdale Ridge
HOA
- Has HOA: No
- Amenities included: Basketball Court, Park, Parking, Playground, Pool, Snow Removal
- Services included: Cable TV, Heat, Hot Water, Water
- HOA name: CDT Property Management
- HOA phone: 914-381-7200
Location
- Region: Scarsdale
Financial & listing details
- Price per square foot: $350/sqft
- Date on market: 3/26/2026
- Cumulative days on market: 105 days
- Listing agreement: Exclusive Right To Sell
Estimated market value
Not available
Estimated sales range
Not available
Not available
Price history
| Date | Event | Price |
|---|---|---|
| 4/10/2026 | Pending sale | $420,000$350/sqft |
Source:  OneKey® MLS as distributed by MLS GRID #975249 Report a problem OneKey® MLS as distributed by MLS GRID #975249 Report a problem | ||
| 3/26/2026 | Listed for sale | $420,000-3.4%$350/sqft |
Source: OneKey® MLS as distributed by MLS GRID #975249 Report a problem | ||
| 12/16/2025 | Listing removed | $435,000$363/sqft |
Source: OneKey® MLS as distributed by MLS GRID #935482 Report a problem | ||
| 11/14/2025 | Listed for sale | $435,000+33.8%$363/sqft |
Source: OneKey® MLS as distributed by MLS GRID #935482 Report a problem | ||
| 11/10/2025 | Listing removed | $3,850$3/sqft |
Source: Zillow Rentals Report a problem | ||
| 9/18/2025 | Listed for rent | $3,850$3/sqft |
Source: Zillow Rentals Report a problem | ||
| 3/16/2015 | Sold | $325,000-11.9%$271/sqft |
Source: OneKey® MLS as distributed by MLS GRID #H4424604 Report a problem | ||
| 12/15/2014 | Listing removed | $369,000$308/sqft |
Source: RE/MAX Distinguished Homes & Properties #4424604 Report a problem | ||
| 10/7/2014 | Pending sale | $369,000$308/sqft |
Source: RE/MAX Distinguished Homes & Properties #4424604 Report a problem | ||
| 7/11/2014 | Listed for sale | $369,000$308/sqft |
Source: RE/MAX Distinguished Homes & Properties #4424604 Report a problem | ||
Public tax history
Tax history is unavailable.
Monthly payment
Climate risks
Neighborhood: Greenville
Nearby schools
GreatSchools rating
- 9/10Seely Place SchoolGrades: K-6Distance: 1.1 mi
- 8/10Edgemont Junior Senior High SchoolGrades: 7-12Distance: 0.5 mi
Schools provided by the listing agent
- Elementary: Seely Place
- Middle: Edgemont Junior-Senior High School
- High: Edgemont Junior-Senior High School
Source: OneKey® MLS as distributed by MLS GRID. This data may not be complete. We recommend contacting the local school district to confirm school assignments for this home.
- $419,2002 bd2 ba1k sqft356 Central Park Ave APT E6, Scarsdale, NY 10583Off Market

- $872,1003 bd3 ba1.8k sqft359 Central Park Ave APT B, Scarsdale, NY 10583Off Market
- $718,5003 bd2 ba1.8k sqft359 Central Park Ave APT D, Scarsdale, NY 10583Off Market
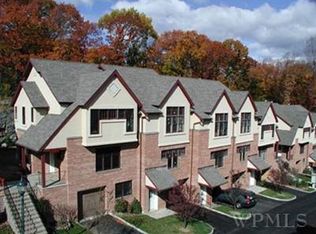
- $481,7002 bd2 ba1.2k sqft352 Central Ave #D10, Scarsdale, NY 10583Off Market
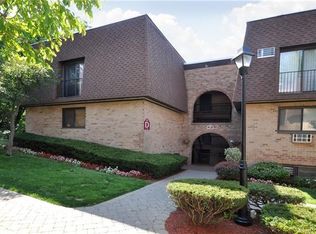
- $912,0003 bd2 ba1.8k sqft357 Central Park Ave APT A, Scarsdale, NY 10583Off Market
- $896,3003 bd3 ba1.8k sqft357 Central Park Ave APT E, Scarsdale, NY 10583Off Market
- $846,8002 bd2 ba1.8k sqft355 Central Park Ave APT D, Scarsdale, NY 10583Off Market
- $886,2003 bd2 ba1.8k sqft355 Central Park Ave APT A, Scarsdale, NY 10583Off Market
A local agent can set up tours, give advice and negotiate with sellers.
Similar homes
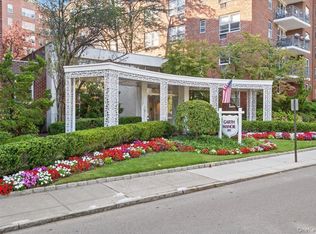
- $475,0002 bd2 ba1.1k sqft281 Garth Road #C2H, Scarsdale, NY 10583For Sale
 MLS ID #997069, Daniel Cezimbra, Listing by: Houlihan Lawrence Inc.. OneKey® MLS as distributed by MLS GRID
 - $439,0002 bd3 ba1.4k sqft2 Fountain Lane #3W, Scarsdale, NY 10583For Sale
 MLS ID #996293, Laura Nardone, Listing by: RE/MAX Prime Properties. OneKey® MLS as distributed by MLS GRID
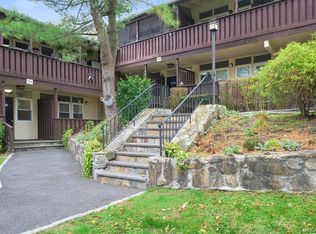
 - $450,0002 bd2 ba1.2k sqft103 Wiltshire Road #D6, Scarsdale, NY 10583For Sale
 MLS ID #926916, Gezim Nilaj, Listing by: William Raveis Real Estate. OneKey® MLS as distributed by MLS GRID
 - $496,0003 bd3 ba1.4k sqft226 Coachlight Square, Montrose, NY 10548For Sale
 MLS ID #1039205, Judith Hermesch, Listing by: Coldwell Banker Realty. OneKey® MLS as distributed by MLS GRID
 - $399,0003 bd2 ba1.3k sqft11 Balint Drive #645, Yonkers, NY 10710For SaleMLS ID #983176, Angel Colon, Listing by: Houlihan Lawrence Inc.. OneKey® MLS as distributed by MLS GRID
- $424,9002 bd2 ba1.4k sqft1468 Midland Avenue #1A, Bronxville, NY 10708For SaleMLS ID #1006352, Emilin Arias-Gil, Listing by: eXp Realty. OneKey® MLS as distributed by MLS GRID
- $419,0001 bd1 ba965 sqft1270 North Avenue #1c, New Rochelle, NY 10804For SaleMLS ID #1038628, Glorianne Mattesi, Listing by: Douglas Elliman Real Estate. OneKey® MLS as distributed by MLS GRID
- $405,0002 bd1 ba1k sqft51 Lorraine Terrace #224, Mount Vernon, NY 10553For SaleMLS ID #1018412, Delroy G. Smith, Listing by: List 4 Less Realty. OneKey® MLS as distributed by MLS GRID
- $369,9001 bd1 ba750 sqft28 Oregon Avenue #A, Bronxville, NY 10708For SaleMLS ID #1014330, Margie Lelia, Listing by: RE/MAX Prime Properties. OneKey® MLS as distributed by MLS GRID
- $420,0003 bd2 ba1k sqft521 E 156th Street #C, Bronx, NY 10455For SaleMLS ID #1033673, Natasha Conklin SRS, Listing by: HomeSmart Premier Living Rlty. OneKey® MLS as distributed by MLS GRID
- $275,0002 bd1 ba1.1k sqft47 N Central Avenue #3K, Hartsdale, NY 10530For SaleMLS ID #966411, Jose Lozano, Listing by: Voro LLC. OneKey® MLS as distributed by MLS GRID
- $220,0001 bd1 ba750 sqft260 Garth Road #1A5, Scarsdale, NY 10583For SaleMLS ID #912084, Josef Muller, Listing by: Julia B Fee Sothebys Int. Rlty. OneKey® MLS as distributed by MLS GRID
- $462,0001 bd1 ba1.1k sqft1270 North Avenue #5A, New Rochelle, NY 10804For SaleMLS ID #876954, Michele Silverman Bedell, Listing by: Silversons Realty, LLC. OneKey® MLS as distributed by MLS GRID
- $295,0002 bd1 ba900 sqft140 N Broadway #P-4, Irvington, NY 10533For SaleMLS ID #1034496, Laura Ionata, Listing by: Corcoran Legends Realty. OneKey® MLS as distributed by MLS GRID
- $385,0002 bd2 ba1.2k sqft1111 Midland Avenue #6G, Bronxville, NY 10708For SaleMLS ID #1023995, Dimitrios Kolotouros, Listing by: Compass Greater NY, LLC. OneKey® MLS as distributed by MLS GRID
- $300,0002 bd1 ba1.1k sqft450 Pelham Road #3G, New Rochelle, NY 10805For SaleMLS ID #1034628, Marc Gerber, Listing by: Berkshire Hathaway HS NY Prop. OneKey® MLS as distributed by MLS GRID
- $449,0002 bd2 ba1.2k sqft3720 Independence Ave APT 5F, Bronx, NY 10463ActiveMLS ID #S1841139, Annette Gould, Listing by: Gould Properties and Management LLC. StreetEasy
- $429,0003 bd2 ba1.5k sqft18-75 Corporal Kennedy Street #2K, Bayside, NY 11360For SaleMLS ID #991577, Po Wei Tair, Listing by: RE/MAX 1st Choice. OneKey® MLS as distributed by MLS GRID
- $450,0002 bd2 ba1.1k sqft735 Kappock St APT 7B, Bronx, NY 10463ActiveMLS ID #S1841415, Mary Phelan Kavanagh, Listing by: Douglas Elliman. StreetEasy
- $215,0002 bd1 ba1k sqft51 White Oak Street #4D, New Rochelle, NY 10801For SaleMLS ID #1002435, Laura Damore, Listing by: Iconic Pros. OneKey® MLS as distributed by MLS GRID
