Welcome to this highly sought after exclusive community of Wawona Ranch - Buchanan Estates by Wathen- Castanos. This is a rare opportunity to own a home in this area as they rarely come up for sale. The property offers everything a home owner dreams of. 4 bedrooms and 3 full bathrooms with the possibility of a 5th bedroom by using the great room off the kitchen as an isolated bedroom, great for guests or next- gen families. This home when newly built was Residence #2 and one of the most popular at the time. An extra large kitchen with spacious cabinets, counters and pantry. This home is perfect for large gatherings and families. It features high ceilings, lots of windows and a dining room. The backyard is an oasis with beautiful and lush landscaping, a built-in pool, above ground spa, covered patio and built-in grille. The side yard is large enough to accommodate a trailer/boat or car. Solar is partially owned and partially leased. Located close to trails, parks, eateries, shopping, coffee houses, The Well Church, Buchanan, Alta Sierra and Woods. Make your appointment today to see this beautiful home in person, you will not be disappointed.
For sale
$998,000
356 Richmond Ave, Clovis, CA 93619
4beds
3baths
3,154sqft
:
Get pre-qualified$6,546/mo
Residential, Single Family Residence
Built in 2003
0.27 Acres Lot
$974,000 Zestimate®
$316/sqft
$-- HOA
What's special
Built-in poolAbove ground spaLots of windowsHigh ceilingsDining roomCovered patioBuilt-in grille
- 13 days |
- 1,583 |
- 79 |
Likely to sell faster than
Zillow last checked:
Listing updated:
Listed by:
Leslie Bridges DRE #02023840 559-593-1112,
Realty Concepts, Ltd. - Clovis
Source: Fresno MLS,MLS#: 652001Originating MLS: Fresno MLS
Facts & features
Interior
Bedrooms & bathrooms
- Bedrooms: 4
- Bathrooms: 3
Primary bedroom
- Area: 0
- Dimensions: 0 x 0
Bedroom 1
- Area: 0
- Dimensions: 0 x 0
Bedroom 2
- Area: 0
- Dimensions: 0 x 0
Bedroom 3
- Area: 0
- Dimensions: 0 x 0
Bedroom 4
- Area: 0
- Dimensions: 0 x 0
Dining room
- Area: 0
- Dimensions: 0 x 0
Family room
- Area: 0
- Dimensions: 0 x 0
Kitchen
- Area: 0
- Dimensions: 0 x 0
Living room
- Area: 0
- Dimensions: 0 x 0
Basement
- Area: 0
Heating
- Has Heating (Unspecified Type)
Cooling
- Central Air
Appliances
- Laundry: Inside
Features
- Number of fireplaces: 1
- Fireplace features: Gas
Interior area
- Total structure area: 3,154
- Total interior livable area: 3,154 sqft
Property
Parking
- Total spaces: 3
- Parking features: Garage - Attached
- Attached garage spaces: 3
Features
- Levels: One
- Stories: 1
- Has private pool: Yes
- Pool features: Private, In Ground
- Has spa: Yes
- Spa features: Above Ground
Lot
- Size: 0.27 Acres
- Dimensions: 90 x 129
- Features: Urban
Details
- Parcel number: 56026009
- Zoning: R17500
Construction
Type & style
- Home type: SingleFamily
- Property subtype: Residential, Single Family Residence
Materials
- Stucco, Wood Siding
- Foundation: Concrete
- Roof: Tile
Condition
- Year built: 2003
Utilities & green energy
- Electric: On
- Sewer: Public Sewer
- Water: Public
- Utilities for property: Public Utilities
Green energy
- Energy generation: Solar
Community & HOA
Location
- Region: Clovis
Financial & listing details
- Price per square foot: $316/sqft
- Tax assessed value: $850,000
- Annual tax amount: $10,251
- Date on market: 7/14/2026
- Cumulative days on market: 13 days
- Listing agreement: Exclusive Right To Sell
Estimated market value
$974,000
$925,000 - $1.02M
$3,894/mo
Price history
| Date | Event | Price |
|---|---|---|
| 7/14/2026 | Listed for sale | $998,000+47.9%$316/sqft |
Source: Fresno MLS #652001 Report a problem | ||
| 6/22/2005 | Sold | $675,000+58.8%$214/sqft |
Source: Public Record Report a problem | ||
| 6/13/2003 | Sold | $425,000$135/sqft |
Source: Public Record Report a problem | ||
Public tax history
| Year | Property taxes | Tax assessment |
|---|---|---|
| 2025 | $10,251 -3.1% | $850,000 -3.3% |
| 2024 | $10,583 +1.3% | $879,200 +1.3% |
| 2023 | $10,448 +2.3% | $868,000 +3% |
| 2022 | $10,214 +17.8% | $842,800 +17% |
| 2021 | $8,672 +9% | $720,500 +10% |
| 2020 | $7,952 +7.3% | $655,000 +7.4% |
| 2019 | $7,408 +4.9% | $610,000 +4.6% |
| 2018 | $7,060 +5.6% | $583,000 +6% |
| 2017 | $6,688 +6.3% | $550,000 +4.8% |
| 2016 | $6,290 +0.2% | $525,000 |
| 2015 | $6,274 -10.5% | $525,000 -10.5% |
| 2014 | $7,007 | $586,900 +16% |
| 2013 | -- | $506,000 +10% |
| 2012 | -- | $460,000 +2.2% |
| 2011 | -- | $450,000 |
| 2010 | -- | $450,000 |
| 2009 | -- | $450,000 -15.9% |
| 2008 | -- | $535,100 -23.8% |
| 2007 | -- | $702,269 +2% |
| 2006 | -- | $688,500 +55.9% |
| 2005 | -- | $441,590 |
Find assessor info on the county website
Monthly payment
Est. payment
Payment breakdown
Explore the cost of this home by adjusting the details. Changes won't be saved.Climate risks
Neighborhood: 93619
Nearby schools
GreatSchools rating
- 10/10Woods (Harold L.) Elementary SchoolGrades: K-6Distance: 0.3 mi
- 9/10Alta Sierra Intermediate SchoolGrades: 7-8Distance: 0.6 mi
- 10/10Buchanan High SchoolGrades: 9-12Distance: 0.3 mi
Schools provided by the listing agent
- Elementary: Woods
- Middle: Alta Sierra
- High: Buchanan
Source: Fresno MLS. This data may not be complete. We recommend contacting the local school district to confirm school assignments for this home.
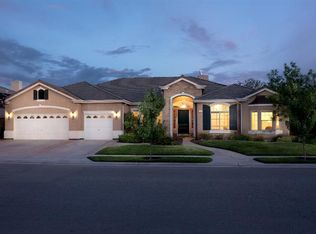
- $974,2005 bd3 ba3.1k sqft276 Richmond Ave, Clovis, CA 93619Off Market
- $1,072,5005 bd2 ba3.6k sqft376 Richmond Ave, Clovis, CA 93619Off Market
- $985,7005 bd2 ba3.6k sqft1541 N Harvard Ave, Clovis, CA 93619Off Market
- $967,0005 bd3 ba3.4k sqft256 Richmond Ave, Clovis, CA 93619Off Market
- $852,9004 bd3 ba2.8k sqft353 Quincy Ave, Clovis, CA 93619Off Market
- $1,056,0004 bd4 ba3.4k sqft1537 N Dartmouth Ave, Clovis, CA 93619Off Market
- $961,4005 bd2 ba3k sqft333 Quincy Ave, Clovis, CA 93619Off Market
- $998,6004 bd3 ba3.4k sqft1551 N Harvard Ave, Clovis, CA 93619Off Market
A local agent can set up tours, give advice and negotiate with sellers.
Similar homes
- $899,9005 bd3 ba2.8k sqft1613 N Dewitt Ave, Clovis, CA 93619For Sale
 MLS ID #648726, Elwood R. Quesada. Fresno MLS
 - $991,2304 bd4 ba3.1k sqft1675 Windmill Ave, Clovis, CA 93619For Sale
 MLS ID #649961, Denise A. Melkonian. Fresno MLS
 - $985,7904 bd4 ba3.1k sqft1618 Summerset Ave, Clovis, CA 93619For Sale
 MLS ID #650399, Denise A. Melkonian. Fresno MLS
 - $789,0004 bd3 ba2.6k sqft602 Fallbrook Ave, Clovis, CA 93611For Sale
 MLS ID #652503, Leslie Bridges. Fresno MLS
 - $975,0004 bd4 ba3.1k sqft1303 Jordan Ave, Clovis, CA 93611For SaleMLS ID #649073, Jamal K. Oguinn. Fresno MLS
- $982,0005 bd4 ba4k sqft741 N Oxford Ave, Clovis, CA 93611For SaleMLS ID #652055, Edgar Gomez. Fresno MLS
- $888,4504 bd4 ba2.7k sqft1628 Summerset Ave, Clovis, CA 93619For SaleMLS ID #649954, Denise A. Melkonian. Fresno MLS
- $659,8004 bd3 ba2.3k sqft1975 Lester Ave, Clovis, CA 93619For SaleMLS ID #652499, Sarah Hedrick. Fresno MLS
- $893,5604 bd4 ba2.7k sqft1655 Heirloom Ave, Clovis, CA 93619For SaleMLS ID #643940, Denise A. Melkonian. Fresno MLS
- $930,0004 bd3 ba2.7k sqft1823 Decatur Ave, Clovis, CA 93611For SaleMLS ID #650219, Rachel M. Turner. Fresno MLS
- $818,5604 bd3 ba2.5k sqft1665 Heirloom Ave, Clovis, CA 93619For SaleMLS ID #649944, Denise A. Melkonian. Fresno MLS
- $710,0004 bd2 ba2.3k sqft1670 N Filbert Ave, Clovis, CA 93619For SaleMLS ID #652405, Anthony Bishop. Fresno MLS
- $619,0004 bd2 ba1.8k sqft451 W Everglade Ave, Clovis, CA 93619For Sale By Owner
- $1,195,0006 bd4 ba4.5k sqft1720 N Filbert Ave, Clovis, CA 93619For SaleMLS ID #651497, Anthony Bishop. Fresno MLS
- $795,0005 bd3 ba2.5k sqft2086 N Phillip Ave, Clovis, CA 93619For SaleMLS ID #648685, Sidney McArron. Fresno MLS
- from $964,4903 bd3 ba3.5k sqftThe Beaumont Plan, Ivy Gate Series at Farmstead, Clovis, CA 93619New ConstructionWoodside Homes
- $820,0004 bd3 ba2.5k sqft467 Heirloom Ln, Clovis, CA 93619For SaleMLS ID #648086, Poriyur Arulkumar. Fresno MLS
- $825,0005 bd3 ba2.8k sqft103 W Polson Ave, Clovis, CA 93612For SaleMLS ID #650032, Rufi Alday. Fresno MLS
- from $889,7904 bd4 ba3.3k sqftThe 3312 Plan, The Ranch at Heritage Grove : Grand Series II, Clovis, CA 93619New ConstructionLennar Homes
- from $1,032,4904 bd4 ba4.5k sqftThe Chateau with Bonus Plan, Ivy Gate Series at Farmstead, Clovis, CA 93619New ConstructionWoodside Homes
Local buyer's agents are ready to help
