FREE HOA FEES for a year! Experience the energy and sophistication of Santana Row from this exceptional residence in the heart of one of Silicon Valleys most vibrant destinations. Inspired by Old World European architecture, The Row offers acclaimed dining, shopping, entertainment and year-round events just outside your door. This home resides in the Villa Cornet complex within Santana Row. Enter through a private courtyard with a fountain into this elegant three-level residence above The Row. North-, east- and south-facing windows and balconies fill the home with natural light and offer expansive views across the Valley, including downtown San Jose, Valley Fair and the eastern foothills. A French balcony off the primary suite overlooks Santana Row creating the perfect vantage point for enjoying the lively streetscape below. From peaceful mornings and beautiful sunrises to evening lights, outdoor dining, music and events, this is a rare opportunity to enjoy the unique Santana Row lifestyle from your own private retreat.
The home features numerous appointments, including high-end appliances, custom shutters and California Closet built-ins. The third bedroom is currently used as an office.
For sale
Price cut: $100K (10/7)
$2,195,000
356 Santana Row APT 305, San Jose, CA 95128
3beds
2,161sqft
Condominium, Residential
Built in 2002
-- sqft lot
$2,127,100 Zestimate®
$1,016/sqft
$1,898/mo HOA
What's special
- 60 days
- 586
- 35
Zillow last checked:
Listing updated:
Listed by:
Nicolette Rodman Kelly 01144582 408-483-8040,
Golden Gate Sotheby's International Realty 408-358-2800,
Marlene Rodman 00426829 408-483-8103,
Golden Gate Sotheby's International Realty
Source: MLSListings Inc,MLS#: ML82060252
Facts & features
Interior
Bedrooms & bathrooms
- Bedrooms: 3
- Bathrooms: 3
- Full bathrooms: 2
- 1/2 bathrooms: 1
Rooms
- Room types: Laundry
Bedroom
- Features: PrimarySuiteRetreat
Bathroom
- Features: DoubleSinks, Marble, PrimaryStallShowers, TubinPrimaryBedroom, PrimaryOversizedTub, HalfonGroundFloor
Dining room
- Features: BreakfastBar, DiningArea
Family room
- Features: NoFamilyRoom
Kitchen
- Features: Countertop_Granite
Heating
- 2 plus Zones
Cooling
- Central Air
Appliances
- Included: Microwave, Gas Oven, Refrigerator, Washer/Dryer
- Laundry: In Utility Room
Features
- High Ceilings
- Flooring: Carpet, Tile, Wood
- Number of fireplaces: 1
- Fireplace features: Living Room
Interior area
- Total structure area: 2,161
- Total interior livable area: 2,161 sqft
Video & virtual tour
Property
Parking
- Total spaces: 2
- Parking features: Assigned, Attached, Electric Gate, Enclosed, Garage Door Opener
- Attached garage spaces: 2
Features
- Stories: 3
- Has view: Yes
- View description: City Lights, Hills, Mountain(s)
Details
- Parcel number: 27745237
- Zoning: C3H
- Special conditions: Standard
Construction
Type & style
- Home type: Condo
- Property subtype: Condominium, Residential
Materials
- Foundation: Slab
- Roof: Other
Condition
- New construction: No
- Year built: 2002
Utilities & green energy
- Gas: PublicUtilities
- Water: Public
- Utilities for property: Public Utilities, Water Public
Community & HOA
HOA
- Has HOA: Yes
- Amenities included: Community Security Gate, Elevator
- HOA fee: $1,898 monthly
Location
- Region: San Jose
Financial & listing details
- Price per square foot: $1,016/sqft
- Tax assessed value: $422,838
- Date on market: 9/8/2026
- Listing agreement: ExclusiveRightToSell
- Listing terms: CashorConventionalLoan
Estimated market value
$2,127,100
$2.02M - $2.23M
$7,373/mo
Price history
| Date | Event | Price |
|---|---|---|
| 10/7/2026 | Price change | $2,195,000-4.4%$1,016/sqft |
Source:  MLSListings Inc #ML82060252 Report a problem | ||
| 9/9/2026 | Listed for sale | $2,295,000+24.1%$1,062/sqft |
Source: MLSListings Inc #ML82060252 Report a problem | ||
| 3/21/2023 | Sold | $1,850,000-2.1%$856/sqft |
Source: Public Record Report a problem | ||
| 2/17/2023 | Contingent | $1,888,800$874/sqft |
Source:  MLSListings Inc #ML81916455 Report a problem | ||
| 1/18/2023 | Listed for sale | $1,888,800$874/sqft |
Source: MLSListings Inc #ML81916455 Report a problem | ||
| 12/13/2022 | Listing removed | -- |
Source: MLSListings Inc #ML81911333 Report a problem | ||
| 10/24/2022 | Listed for sale | $1,888,800-5.3%$874/sqft |
Source: MLSListings Inc #ML81911333 Report a problem | ||
| 10/21/2022 | Listing removed | -- |
Source: MLSListings Inc #ML81903071 Report a problem | ||
| 9/26/2022 | Price change | $1,995,000-3.9%$923/sqft |
Source: MLSListings Inc #ML81903071 Report a problem | ||
| 8/29/2022 | Price change | $2,075,000-3.4%$960/sqft |
Source: MLSListings Inc #ML81903071 Report a problem | ||
| 8/8/2022 | Listed for sale | $2,149,000+31.8%$994/sqft |
Source: MLSListings Inc #ML81903071 Report a problem | ||
| 12/2/2021 | Sold | $1,630,689+19.9%$755/sqft |
Source: Public Record Report a problem | ||
| 11/26/2014 | Listing removed | -- |
Source: Auction.com Report a problem | ||
| 8/13/2014 | Listed for sale | -- |
Source: Auction.com Report a problem | ||
| 10/18/2006 | Sold | $1,360,000-45.6%$629/sqft |
Source: Public Record Report a problem | ||
| 11/23/2005 | Sold | $2,500,000+128.3%$1,157/sqft |
Source: Public Record Report a problem | ||
| 10/7/2005 | Sold | $1,095,000$507/sqft |
Source: Public Record Report a problem | ||
Public tax history
| Year | Property taxes | Tax assessment |
|---|---|---|
| 2026 | -- | $422,838 +2% |
| 2025 | $5,647 +3.4% | $414,548 +2% |
| 2024 | $5,461 -76.6% | $406,421 -78.5% |
| 2023 | $23,365 +0.8% | $1,887,000 +2% |
| 2022 | $23,173 +9.5% | $1,850,000 +9.9% |
| 2021 | $21,165 +2.2% | $1,683,345 +1% |
| 2020 | $20,720 | $1,666,085 +2% |
| 2019 | $20,720 +3.7% | $1,633,418 +2% |
| 2018 | $19,983 | $1,601,391 +2% |
| 2017 | $19,983 +1.2% | $1,569,992 +2% |
| 2016 | $19,750 +7.5% | $1,539,208 +1.5% |
| 2015 | $18,380 +3% | $1,516,088 +2% |
| 2014 | $17,852 | $1,486,391 +0.5% |
| 2013 | -- | $1,479,674 +123.5% |
| 2012 | -- | $662,000 -53.5% |
| 2011 | -- | $1,422,219 +0.8% |
| 2010 | -- | $1,411,590 +12.9% |
| 2009 | -- | $1,250,000 -1.3% |
| 2008 | -- | $1,266,100 -5% |
| 2007 | -- | $1,332,800 +21.7% |
| 2006 | -- | $1,095,000 |
Find assessor info on the county website
Monthly payment
Est. payment
Payment breakdown
Explore the cost of this home by adjusting the details. Changes won't be saved.Climate risks
Neighborhood: West San Jose
Nearby schools
Schools provided by the listing agent
- District: CampbellUnionElementary
Source: MLSListings Inc. This data may not be complete. We recommend contacting the local school district to confirm school assignments for this home.
- $2,390,9003 bd4 ba2.2k sqft356 Santana Row APT 311, San Jose, CA 95128Off Market

- $1,813,3003 bd3 ba2.3k sqft356 Santana Row APT 304, San Jose, CA 95128Off Market
- $1,955,5003 bd3 ba2.2k sqft356 Santana Row APT 308, San Jose, CA 95128Off Market
- $4,003,2003 bd4 ba3.8k sqft356 Santana Row APT 314, San Jose, CA 95128Off Market

Similar homes
- $1,699,0004 bd3 ba1.9k sqft2268 Maywood Ave, San Jose, CA 95128For Sale
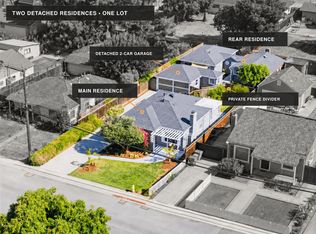 MLS ID #ML82054972, Andy Sweat. MLSListings Inc
- $2,288,0005 bd3 ba2.1k sqft15412 Woodard Rd, San Jose, CA 95124For Sale
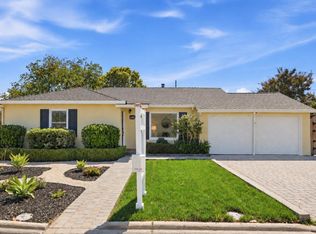 MLS ID #ML82059720, Geoff Hollands. MLSListings Inc
- $1,990,0003 bd2 ba1.4k sqft3310 Princeton Way, Santa Clara, CA 95051For Sale
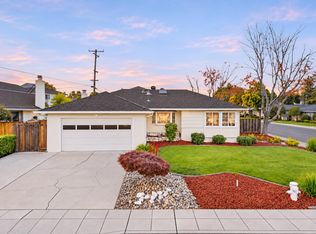 MLS ID #ML82063769, Xiaozhu Kang. MLSListings Inc
- $1,298,0003 bd3 ba1.7k sqft529 Laraline Way, San Jose, CA 95117For Sale
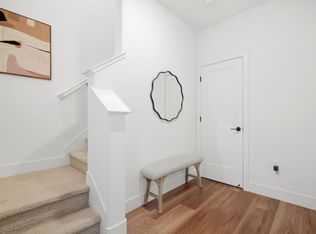 MLS ID #ML82052726, Daniel Assadi. MLSListings Inc
