Let the river set the pace! Set on 2 acres along the SOUTH BRANCH of the POTOMAC RIVER, this waterfront retreat offers easy, private access for kayaking, swimming, and fishing, paired with gorgeous mountain views and the soothing sounds of flowing water. Enjoy the river from the oversized deck, the primary suite’s balcony, evenings around the fire pit, or the comfort of your home. A separate deck platform overlooking the water provides another inviting spot to sit back and watch the river flow by. Inside, shiplap walls and pine ceilings create a warm, welcoming atmosphere. The open kitchen and living area connect directly to the oversized deck, making indoor and outdoor entertaining a natural fit. Kitchen is complete with a custom wood countertop, a pantry and stainless appliances. Three bedrooms and two full baths include two main-level bedrooms and an upper-level primary suite with balcony access for a peaceful, private river-view escape. Elevated on pillars, the home offers generous sheltered space underneath for parking, outdoor gear, and recreational toys, plus a convenient third rustic bathroom & changing area. The oversized detached garage is insulated, heated, and cooled, providing versatile space for vehicles, hobbies, entertaining room for inclement weather or a workshop. A detached carport, additional outbuilding, two separate electric camper hookups, custom crafted wood shutters and installed gutter guards add to the property’s practical appeal. Convenient to shopping, dining, and everyday necessities in Moorefield and Petersburg, this property puts riverfront relaxation and mountain adventure within easy reach. Explore nearby national forest lands, state parks, Seneca Rocks, Dolly Sods, and Blackwater Falls, with ski resorts approximately an hour away. Whether you’re seeking a full-time residence or a weekend escape, this is a RARE OPPORTUNITY to make your own four-season retreat along the Potomac!
For sale
$375,000
356 Silver River Acres Rd, Moorefield, WV 26836
3beds
1,664sqft
Single Family Residence
Built in 2001
2.05 Acres Lot
$-- Zestimate®
$225/sqft
$8/mo HOA
What's special
Pine ceilingsGorgeous mountain viewsWaterfront retreatShiplap wallsDetached carportFire pitThree bedrooms
- --
- on Zillow
- 1,582
- views
- 180
- saves
Likely to sell faster than
Zillow last checked:
Listing updated:
Listed by:
Ken Judy 304-703-1740,
Exp Realty, LLC,
Listing Team: Team Judy, Co-Listing Team: Team Judy,Co-Listing Agent: Lynn H Judy 304-668-1733,
Exp Realty, LLC
Source: Bright MLS,MLS#: WVHD2003848
Facts & features
Interior
Bedrooms & bathrooms
- Bedrooms: 3
- Bathrooms: 3
- Full bathrooms: 2
- 1/2 bathrooms: 1
- Main level bathrooms: 1
- Main level bedrooms: 2
Rooms
- Room types: Living Room, Primary Bedroom, Bedroom 2, Bedroom 3, Kitchen, Laundry, Primary Bathroom, Full Bath
Primary bedroom
- Features: Balcony Access, Attached Bathroom, Ceiling Fan(s), Flooring - Laminated, Recessed Lighting
- Level: Upper
- Area: 270 Square Feet
- Dimensions: 15 X 18
Bedroom 2
- Features: Flooring - Luxury Vinyl Plank, Ceiling Fan(s)
- Level: Main
- Area: 200 Square Feet
- Dimensions: 10 X 20
Bedroom 3
- Features: Flooring - Luxury Vinyl Plank, Ceiling Fan(s)
- Level: Main
- Area: 156 Square Feet
- Dimensions: 12 X 13
Primary bathroom
- Features: Bathroom - Walk-In Shower, Flooring - Laminated
- Level: Upper
- Area: 80 Square Feet
- Dimensions: 8 X 10
Other
- Features: Bathroom - Tub Shower, Flooring - Luxury Vinyl Plank
- Level: Main
- Area: 40 Square Feet
- Dimensions: 5 X 8
Kitchen
- Features: Flooring - Luxury Vinyl Plank, Pantry, Recessed Lighting, Kitchen - Electric Cooking, Double Sink, Ceiling Fan(s)
- Level: Main
- Area: 240 Square Feet
- Dimensions: 15 X 16
Laundry
- Level: Main
- Area: 18 Square Feet
- Dimensions: 3 X 6
Living room
- Features: Flooring - Luxury Vinyl Plank, Fireplace - Gas, Ceiling Fan(s)
- Level: Main
- Area: 289 Square Feet
- Dimensions: 17 X 17
Heating
- Wall Unit, Zoned, Forced Air, Propane, Electric
Cooling
- Ceiling Fan(s), Central Air, Ductless, Electric
Appliances
- Included: Microwave, Dishwasher, Dryer, Refrigerator, Cooktop, Stainless Steel Appliance(s), Washer, Water Heater, Electric Water Heater
- Laundry: Dryer In Unit, Has Laundry, Main Level, Washer In Unit, Laundry Room
Features
- Attic, Bathroom - Tub Shower, Bathroom - Walk-In Shower, Ceiling Fan(s), Combination Kitchen/Living, Eat-in Kitchen, Pantry, Primary Bath(s), Recessed Lighting, Wood Ceilings, Wood Walls, Dry Wall
- Flooring: Luxury Vinyl, Laminate
- Doors: Sliding Glass, French Doors
- Has basement: No
- Number of fireplaces: 1
- Fireplace features: Gas/Propane, Free Standing
Interior area
- Total structure area: 1,664
- Total interior livable area: 1,664 sqft
- Finished area above ground: 1,664
- Finished area below ground: 0
Property
Parking
- Total spaces: 4
- Parking features: Covered, Garage Faces Front, Oversized, Gravel, Under Home Parking, Detached Carport, Detached, Other
- Garage spaces: 2
- Carport spaces: 2
- Covered spaces: 4
- Has uncovered spaces: Yes
- Details: Garage Sqft: 960
Accessibility
- Accessibility features: None
Features
- Levels: One and One Half
- Stories: 1.5
- Patio & porch: Deck, Patio, Porch
- Exterior features: Lighting, Flood Lights, Rain Gutters, Outdoor Shower, Balcony
- Pool features: None
- Has view: Yes
- View description: Mountain(s), River, Scenic Vista
- Has water view: Yes
- Water view: River
- Waterfront features: River, Canoe/Kayak, Fishing Allowed, Private Access, Swimming Allowed
- Body of water: South Branch Of The Potomac
- Frontage type: Road Frontage
- Frontage length: Water Frontage Ft: 135
Lot
- Size: 2.05 Acres
- Features: Cleared, Fishing Available, Flood Plain, Front Yard, Level, No Thru Street, Premium, Rear Yard, Rural, Year Round Access, Stream/Creek
Details
- Additional structures: Above Grade, Below Grade, Outbuilding
- Parcel number: 05 362004600000000
- Zoning: 101
- Special conditions: Standard
Construction
Type & style
- Home type: SingleFamily
- Architectural style: Coastal,Cottage
- Property subtype: Single Family Residence
Materials
- Vinyl Siding
- Foundation: Pilings
- Roof: Metal
Condition
- Excellent
- New construction: No
- Year built: 2001
Utilities & green energy
- Sewer: On Site Septic
- Water: Public
- Utilities for property: Fiber Optic
Community & HOA
Community
- Security: Security System
- Subdivision: Silver River Acres
HOA
- Has HOA: Yes
- Services included: Road Maintenance, Snow Removal
- HOA fee: $100 annually
Location
- Region: Moorefield
Financial & listing details
- Price per square foot: $225/sqft
- Tax assessed value: $178,200
- Annual tax amount: $1,369
- Date on market: 10/20/2026
- Listing agreement: Exclusive Right To Sell
- Listing terms: Cash,Conventional,FHA,USDA Loan,VA Loan
- Inclusions: Appliances, Washer & Dryer, Propane Fireplace, Outbuilding, Blinds
- Exclusions: Tv & Mount, Lawnmower
- Ownership: Fee Simple
- Road surface type: Gravel
Estimated market value
Not available
Estimated sales range
Not available
Not available
Price history
| Date | Event | Price |
|---|---|---|
| 10/27/2026 | Listed for sale | $375,000$225/sqft |
Source: eXp Realty #WVHD2003848 Report a problem | ||
| 10/26/2026 | Contingent | $375,000$225/sqft |
Source: eXp Realty #WVHD2003848 Report a problem | ||
| 10/20/2026 | Listed for sale | $375,000+14%$225/sqft |
Source: eXp Realty #WVHD2003848 Report a problem | ||
| 5/7/2024 | Sold | $329,000$198/sqft |
Source:  Bright MLS #WVHD2001940 Report a problem | ||
| 4/3/2024 | Pending sale | $329,000$198/sqft |
Source: Bright MLS #WVHD2001940 Report a problem | ||
| 4/1/2024 | Listed for sale | $329,000$198/sqft |
Source: Bright MLS #WVHD2001940 Report a problem | ||
Public tax history
Tax history is unavailable.
Monthly payment
Est. payment
Payment breakdown
Explore the cost of this home by adjusting the details. Changes won't be saved.Climate risks
Neighborhood: 26836
Nearby schools
Schools provided by the listing agent
- District: Hardy County Schools
Source: Bright MLS. This data may not be complete. We recommend contacting the local school district to confirm school assignments for this home.
- $370,5002 bd2 ba2.4k sqft390 Silver River Acres Rd, Moorefield, WV 26836Off Market
- $296,8003 bd2 ba1.6k sqft64 Silver Oak Dr, Moorefield, WV 26836Off Market
- $33,400-- bd-- ba480 sqft112 Cecil Meneffee Dr, Moorefield, WV 26836Off Market
- $318,9002 bd1 ba2.9k sqft446 Off Route 220, Moorefield, WV 26836Off Market
Similar homes
- $360,0003 bd2 ba1.7k sqft140 Jacob Dr, Moorefield, WV 26836For Sale
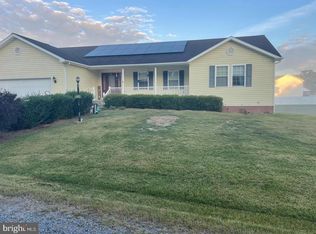
 MLS ID #WVHD2003796, Josh See, Old Dominion Realty. Bright MLS
- $434,9003 bd3 ba2k sqft18 Overlook Dr, Petersburg, WV 26847For Sale
 MLS ID #WVGT2001530, Aaron Roth, Potomac Valley Real Estate, LLC. Bright MLS
- $249,9994 bd2 ba1.5k sqft18798 S Fork Rd, Moorefield, WV 26836For Sale
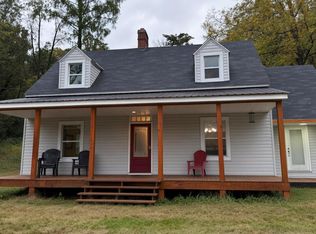 MLS ID #WVHD2003822, Joyce Riggleman, Potomac River Properties, LLC. Bright MLS
- $539,9253 bd3 ba1.8k sqft17 & 19 N Main St, Petersburg, WV 26847For Sale
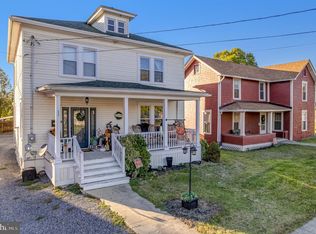 MLS ID #WVGT2001590, Jessica Hagerty, Coldwell Banker Home Town Realty. Bright MLS
- $349,9003 bd1 ba912 sqft883 White Oak Crossing Rd, Moorefield, WV 26836For SaleMLS ID #WVHD2003566, Craig See, Pioneer Ridge Realty. Bright MLS
- $392,0003 bd2 ba1.4k sqft451 High Ln, Mathias, WV 26812For SaleMLS ID #WVHD2003750, Kathie See, May Kline Realty, Inc. Bright MLS
- $379,9002 bd2 ba1.7k sqft1604 High Knob Rd, Old Fields, WV 26845For SaleMLS ID #WVHD2003356, Barb Swick, Classic Properties, LLC. Bright MLS
- $329,9003 bd2 ba1.8k sqft476 Schrader Ln, Petersburg, WV 26847For SaleMLS ID #WVGT2001532, Mr. Jeremy S. Harper, Seneca Rocks Realty, LLC. Bright MLS
- $339,9003 bd2 ba1.4k sqft2520 Ridge Rd, Upper Tract, WV 26866For SaleMLS ID #WVPT2001394, Mr. Jeremy S. Harper, Seneca Rocks Realty, LLC. Bright MLS
- $425,0002 bd3 ba1k sqft689 Snyders Ridge Rd, Mathias, WV 26812For SaleMLS ID #WVHD2003706, Kimberly Eggert, GUEST HOUSE REALTY, LLC. Bright MLS
- $235,0003 bd2 ba1.4k sqft496 Haven Farms Cir, Petersburg, WV 26847For SaleMLS ID #WVGT2001546, Joyce Riggleman, Potomac River Properties, LLC. Bright MLS
- $299,9003 bd3 ba1.8k sqft251 Riffey Mountain Ln, Mathias, WV 26812For SaleMLS ID #WVHD2003590, Kevin Willner, Lost River Trading Post Realty. Bright MLS
- $465,0003 bd2 ba1.6k sqft155 Foxdale Ln, Maysville, WV 26833For SaleMLS ID #WVGT2001430, Joyce Riggleman, Potomac River Properties, LLC. Bright MLS
- $349,0002 bd1 ba1.2k sqft774 Whispering Pines Way, Lost City, WV 26810For SaleMLS ID #WVHD2003580, Jessica Sarle, Lost River Trading Post Realty. Bright MLS
- $475,0003 bd2 ba1.6k sqftTimberline Dr, Lost City, WV 26810New ConstructionMLS ID #WVHD2003552, Alisha Lowery, Lost River Trading Post Realty. Bright MLS
- $229,0003 bd1 ba1.1k sqft348 Clems Meadow Ln, Petersburg, WV 26847For SaleMLS ID #WVGT2001592, Ken Judy, Exp Realty, LLC. Bright MLS
- $274,9003 bd2 ba1.8k sqft8462 N Fork Hwy, Cabins, WV 26855For SaleMLS ID #WVGT2001470, Mr. Jeremy S. Harper, Seneca Rocks Realty, LLC. Bright MLS
- $259,9002 bd2 ba1.2k sqft162 Stratus Dr, Cabins, WV 26855For SaleMLS ID #WVGT2001486, Mr. Jeremy S. Harper, Seneca Rocks Realty, LLC. Bright MLS
- $237,9003 bd2 ba1.8k sqft79 Humidity Ln, Cabins, WV 26855For SaleMLS ID #WVGT2001570, Mr. Jeremy S. Harper, Seneca Rocks Realty, LLC. Bright MLS
