Welcome to 3560 Arlington Oaks Drive — a charming and well-maintained home offering 2,140 square feet of comfortable living space. This beautiful property features hardwood and tile flooring throughout, creating a timeless and easy-to-maintain interior. The kitchen boasts rich wood cabinetry, adding warmth and character, and flows seamlessly into the main living areas—perfect for entertaining or relaxing with family. ONE YEAR HOME WARRANTY PROVIDED. THIS HOME MAY QUALIFY FOR A RENOVATION LOAN. NEW POOL LINER being installed in 3 weeks. Step outside to your own private oasis! The backyard features a sparkling pool surrounded by a spacious patio area, ideal for hosting gatherings or simply unwinding after a long day. Gorgeous mature oak trees provide ample shade, keeping the space cool and inviting during the summer months. The privacy-fenced yard ensures peace and seclusion while enjoying your outdoor retreat. Additional features include a spacious two-car garage and an inviting sunroom that fills the home with natural light. The sunroom is air-conditioned and included in the square footage.
Pending
$327,500
3560 Arlington Oaks Dr, Mobile, AL 36695
3beds
2,140sqft
:
Get pre-qualified$1,962/mo
Single Family Residence, Residential
Built in 1992
0.36 Acres Lot
$325,400 Zestimate®
$153/sqft
$15/mo HOA
What's special
Sparkling poolPrivacy-fenced yardSpacious patio areaSunroom is air-conditionedSpacious two-car garageRich wood cabinetry
- 279 days |
- 401 |
- 14 |
Zillow last checked:
Listing updated:
Listed by:
Cary Cubitt 251-518-8125,
RE/MAX Legacy Group
Source: GCMLS,MLS#: 7675875
Facts & features
Interior
Bedrooms & bathrooms
- Bedrooms: 3
- Bathrooms: 2
- Full bathrooms: 2
Heating
- Central, Natural Gas
Cooling
- Ceiling Fan(s), Central Air
Appliances
- Included: Dishwasher, Disposal, Double Oven, Dryer, Gas Range, Gas Water Heater, Microwave, Refrigerator, Washer
- Laundry: Laundry Room, Main Level, Mud Room
Features
- Double Vanity, Entrance Foyer, High Ceilings 10 ft Main, Walk-In Closet(s)
- Flooring: Ceramic Tile, Hardwood
- Windows: Insulated Windows, Shutters
- Basement: None
- Has fireplace: Yes
- Fireplace features: Family Room, Gas Starter
Interior area
- Total structure area: 2,140
- Total interior livable area: 2,140 sqft
Video & virtual tour
Property
Parking
- Total spaces: 8
- Parking features: Garage, Garage Faces Side, Level Driveway
- Garage spaces: 2
- Has uncovered spaces: Yes
Features
- Levels: One
- Patio & porch: Enclosed, Front Porch, Patio, Rear Porch
- Exterior features: Courtyard, Private Yard
- Pool features: In Ground, Salt Water, Vinyl
- Spa features: None
- Fencing: Fenced,Privacy,Wood
- Has view: Yes
- View description: Trees/Woods
- Waterfront features: None
Lot
- Size: 0.36 Acres
- Dimensions: x 140 x 159 x 24 x 71 x 47 x 87
- Features: Back Yard, Front Yard, Landscaped, Private
Details
- Additional structures: None
- Parcel number: 3405150000008017
Construction
Type & style
- Home type: SingleFamily
- Architectural style: Traditional
- Property subtype: Single Family Residence, Residential
Materials
- Foundation: Slab
- Roof: Composition,Shingle
Condition
- Year built: 1992
Utilities & green energy
- Electric: 220 Volts
- Sewer: Septic Tank
- Water: Public
- Utilities for property: Cable Available, Electricity Available, Natural Gas Available, Water Available, Other
Green energy
- Energy efficient items: None
Community & HOA
Community
- Features: HOA
- Subdivision: Arlington Oaks
HOA
- Has HOA: Yes
- HOA fee: $180 annually
Location
- Region: Mobile
Financial & listing details
- Price per square foot: $153/sqft
- Tax assessed value: $257,000
- Annual tax amount: $1,140
- Date on market: 11/3/2025
- Electric utility on property: Yes
- Road surface type: Asphalt
Estimated market value
$325,400
$309,000 - $342,000
$2,337/mo
Price history
| Date | Event | Price |
|---|---|---|
| 7/20/2026 | Pending sale | $327,500$153/sqft |
Source:  GCMLS #7675875 Report a problem GCMLS #7675875 Report a problem | ||
| 5/8/2026 | Listed for sale | $327,500$153/sqft |
Source: GCMLS #7675875 Report a problem | ||
| 5/1/2026 | Pending sale | $327,500$153/sqft |
Source: GCMLS #7675875 Report a problem | ||
| 4/26/2026 | Price change | $327,500-0.7%$153/sqft |
Source: GCMLS #7675875 Report a problem | ||
| 2/17/2026 | Price change | $329,900+1.4%$154/sqft |
Source: GCMLS #7675875 Report a problem | ||
| 11/20/2025 | Price change | $325,365-3%$152/sqft |
Source: GCMLS #7675875 Report a problem | ||
| 11/3/2025 | Price change | $335,375+3.2%$157/sqft |
Source: GCMLS #7675875 Report a problem | ||
| 8/30/2024 | Listed for sale | $325,000+28%$152/sqft |
Source: GCMLS #7447882 Report a problem | ||
| 3/4/2024 | Sold | $254,000-0.4%$119/sqft |
Source:  Baldwin Realtors #355358 Report a problem Baldwin Realtors #355358 Report a problem | ||
| 1/28/2024 | Pending sale | $254,900$119/sqft |
Source: Baldwin Realtors #355358 Report a problem | ||
| 1/23/2024 | Price change | $254,900-12.7%$119/sqft |
Source: Baldwin Realtors #355358 Report a problem | ||
| 1/9/2024 | Price change | $292,000-4.3%$136/sqft |
Source: Baldwin Realtors #355358 Report a problem | ||
| 12/12/2023 | Listed for sale | $305,000+69.4%$143/sqft |
Source: GCMLS #7312461 Report a problem | ||
| 10/11/2012 | Sold | $180,000-14.2%$84/sqft |
Source: Public Record Report a problem | ||
| 10/22/2010 | Listing removed | $209,900$98/sqft |
Source: Keller Williams - Mobile #214279 Report a problem | ||
| 9/12/2010 | Listed for sale | $209,900$98/sqft |
Source: Keller Williams - Mobile #214279 Report a problem | ||
Public tax history
| Year | Property taxes | Tax assessment |
|---|---|---|
| 2025 | $2,493 +118.7% | $51,400 +106.6% |
| 2024 | $1,140 +3.3% | $24,880 +3.2% |
| 2023 | $1,103 +10.8% | $24,120 +10.1% |
| 2022 | $995 -7.1% | $21,900 -0.8% |
| 2021 | $1,071 -50.4% | $22,080 -50.4% |
| 2020 | $2,161 +4.2% | $44,560 +4.2% |
| 2019 | $2,075 | $42,780 +5.3% |
| 2018 | $2,075 +6.8% | $40,640 +1.5% |
| 2017 | $1,942 | $40,040 -1.7% |
| 2016 | $1,942 -1.7% | $40,740 -5% |
| 2013 | $1,976 | $42,900 +88.7% |
| 2010 | -- | $22,740 +51% |
| 2003 | $663 | $15,060 |
| 2002 | $663 +10.1% | $15,060 +9.1% |
| 2001 | $602 +10.1% | $13,800 |
| 2000 | $547 | $13,800 |
Find assessor info on the county website
Monthly payment
Est. payment
Payment breakdown
Explore the cost of this home by adjusting the details. Changes won't be saved.Climate risks
Neighborhood: Dawes
Nearby schools
GreatSchools rating
- 10/10Hutchens Elementary SchoolGrades: PK-2Distance: 0.5 mi
- 9/10Bernice J Causey Middle SchoolGrades: 6-8Distance: 2.2 mi
- 7/10Baker High SchoolGrades: 9-12Distance: 3.9 mi
Schools provided by the listing agent
- Elementary: Hutchens/Dawes
- Middle: Bernice J Causey
- High: Baker
Source: GCMLS. This data may not be complete. We recommend contacting the local school district to confirm school assignments for this home.
- $352,8004 bd2 ba2.5k sqft9715 Potomac Ridge Dr, Mobile, AL 36695Off Market
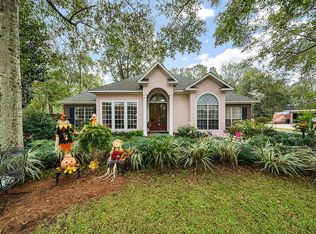
- $289,9003 bd2 ba1.9k sqft3580 Arlington Oaks Dr, Mobile, AL 36695Sold

- $368,1004 bd3 ba2.5k sqft3540 Arlington Oaks Dr, Mobile, AL 36695Off Market
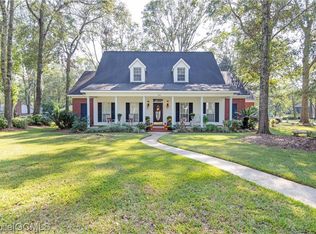
- $301,6003 bd1 ba2.1k sqft9725 Potomac Ridge Dr, Mobile, AL 36695Off Market
- $324,0004 bd1 ba2.4k sqft3610 Potomac Ridge Ct E, Mobile, AL 36695Off Market
- $295,1003 bd1 ba1.7k sqft3551 Arlington Oaks Dr, Mobile, AL 36695Off Market
- $444,1004 bd2 ba2.9k sqft3605 Potomac Ridge Ct E, Mobile, AL 36695Off Market
- $336,9003 bd2 ba3k sqft3541 Arlington Oaks Dr, Mobile, AL 36695Off Market
A local agent can set up tours, give advice and negotiate with sellers.
Similar homes
- $330,0004 bd3 ba2.9k sqft3615 Rigby Dr W, Mobile, AL 36695For Sale
 MLS ID #7816628, Michelle Davis, Cooper & Co Inc. -North Mobile. GCMLS
 - $333,0004 bd3 ba2.2k sqft9422 Labrador Run S, Mobile, AL 36695For Sale
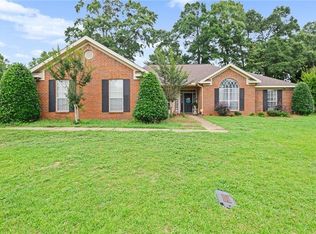 MLS ID #7779293, Amanda Turn-Shamback, IXL Real Estate LLC. GCMLS
 - $309,0003 bd2 ba1.9k sqft2016 Marian Dr, Mobile, AL 36695For Sale
 MLS ID #7816080, Joshua Verde, Wellhouse Real Estate LLC - Mobile. GCMLS
 - $365,0004 bd3 ba2.4k sqft7681 Country Squire Dr, Mobile, AL 36695For Sale
 MLS ID #7816025, Sarah Nelson, Wellhouse Real Estate West LLC. GCMLS
 - $349,9004 bd2 ba2.3k sqft2532 Burlington Dr W, Mobile, AL 36695For SaleMLS ID #7796608, Matthew White, Wellhouse Real Estate LLC - Mobile. GCMLS
- $329,9004 bd3 ba2.3k sqft2270 Moss Creek Ct, Mobile, AL 36695For SaleMLS ID #7787084, Timothy Tria, IXL Real Estate LLC. GCMLS
- $339,9004 bd3 ba2.6k sqft7713 Bedford Ct, Mobile, AL 36695For SaleMLS ID #7773854, Angela Locklier, Blue Heron Realty. GCMLS
- $364,9004 bd3 ba2.4k sqft9221 Champion Cir N, Mobile, AL 36695For SaleMLS ID #7700861, Taylor Pettway, Goode Realty of Mobile LLC. GCMLS
- $219,2293 bd2 ba1.3k sqft3410 Plantation Ct, Mobile, AL 36695For SaleMLS ID #7787139, Kristian Calvert, Beck Properties Real Estate. GCMLS
- $270,2853 bd2 ba1.7k sqft8210 Junior Rd, Mobile, AL 36695For SaleMLS ID #7805674, Laurel Elliott, Legacy Realty. GCMLS
- $290,0004 bd2 ba2k sqft7711 Creekwood Dr, Mobile, AL 36695For SaleMLS ID #7782085, Melissa Parker, Waters Edge Rlty Cntrl Baldwin. GCMLS
- $339,9004 bd3 ba2.5k sqft7710 Meadows Dr N, Mobile, AL 36619For SaleMLS ID #7756769, Ron Lattrell, PropTek LLC. GCMLS
- $360,0004 bd3 ba2.3k sqft6608 Chimney Top Dr N, Mobile, AL 36695For Sale By Owner
- $285,0003 bd2 ba2.1k sqft1215 Richmond Ct, Mobile, AL 36695For SaleMLS ID #7793368, Catherine Vailes, Roberts Brothers TREC. GCMLS
- $365,0004 bd4 ba2.9k sqft6501 Sugar Creek Dr S, Mobile, AL 36695For SaleMLS ID #7790155, Brandy Alidor, Better Homes & Gardens RE Platinum Properties. GCMLS
- $329,3494 bd3 ba2.9k sqft4500 Brentwood Dr, Mobile, AL 36619For SaleMLS ID #7809690, Jessica Smith, Exp Realty LLC. GCMLS
- $379,9004 bd3 ba2.4k sqft2025 Bradbury Dr E, Mobile, AL 36695For SaleMLS ID #7738008, James Henderson, Realty Executives Bay Group. GCMLS
- $300,0003 bd2 ba1.6k sqft5482 Leytham Rd, Theodore, AL 36582For SaleMLS ID #7794872, Hope Brown, Roberts Brothers TREC. GCMLS
- $330,0003 bd2 ba1.7k sqft4562 Cypress Park Dr, Mobile, AL 36619For SaleMLS ID #7812668, Destiny Cockrell, Keller Williams Mobile. GCMLS
- $285,5003 bd2 ba1.8k sqft1103 Hillcrest Xing E, Mobile, AL 36695For SaleMLS ID #7769386, Kula Gandy, Roberts Brothers West. GCMLS
