Unique 4 bedroom, 1.5 bath split level with 2278 sq ft situated on cul de sac in the Mesa Grande subdivision. This split has a family room addition with a fireplace (seller has not used inmany, many years), bay window and access to patio. There is also a large room for large gatherings. The 4th bedroom can also be an office. Three bedrooms up with a full bath completes the 2nd floor and on the first is a welcoming living and dining room with a kitchen that is open to the lower level. Recent updates include newer LVT flooring and some carpets, storm and entry door, kitchen counter top, faucet and sink, newer garage opener, primary bath floor and counter top replaced along with shower head. Roof replaced in 2012, exterior painted in 2010. Great yard!!! Wonderful development which offers pool, party center, playground and walking trails. Come and take a look!!!
Contingent
$295,000
3560 Loma Ln, Brunswick, OH 44212
4beds
2,278sqft
:
Get pre-qualified$2,068/mo
Single Family Residence
Built in 1976
0.32 Acres Lot
$-- Zestimate®
$129/sqft
$25/mo HOA
What's special
Access to patioStorm and entry doorGreat yardBay window
- 41 days |
- 134 |
- 1 |
Zillow last checked:
Listing updated:
Listed by:
Judy Nupp 216-337-0247 judynupp@howardhanna.com,
Howard Hanna
Source: MLS Now,MLS#: 5220628
Facts & features
Interior
Bedrooms & bathrooms
- Bedrooms: 4
- Bathrooms: 2
- Full bathrooms: 1
- 1/2 bathrooms: 1
Primary bedroom
- Description: Flooring: Carpet
- Level: Second
- Dimensions: 14 x 13
Bedroom
- Level: Second
- Dimensions: 15 x 12
Bedroom
- Level: Second
- Dimensions: 11 x 10
Bedroom
- Level: Lower
- Dimensions: 11 x 10
Bonus room
- Description: Flooring: Luxury Vinyl Tile
- Level: Lower
- Dimensions: 22 x 13
Dining room
- Description: Flooring: Carpet
- Level: First
- Dimensions: 11 x 9
Family room
- Description: Flooring: Carpet
- Features: Fireplace
- Level: Lower
- Dimensions: 22 x 19
Kitchen
- Description: Flooring: Luxury Vinyl Tile
- Level: First
- Dimensions: 11 x 10
Living room
- Level: First
- Dimensions: 19 x 15
Heating
- Electric, Forced Air
Cooling
- Central Air, Ceiling Fan(s)
Appliances
- Included: Dishwasher, Disposal, Microwave, Range, Refrigerator
Features
- Ceiling Fan(s), Cathedral Ceiling(s), Laminate Counters, Recessed Lighting, Sound System, Wired for Sound, Air Filtration
- Windows: Blinds, Bay Window(s), Double Pane Windows, Screens, Shutters, Wood Frames
- Basement: None
- Number of fireplaces: 1
- Fireplace features: Decorative, Electric, Family Room
Interior area
- Total structure area: 2,278
- Total interior livable area: 2,278 sqft
- Finished area above ground: 2,278
Video & virtual tour
Property
Parking
- Parking features: Attached, Concrete, Covered, Direct Access, Driveway, Electricity, Enclosed, Garage, Garage Door Opener, Off Street, Paved, Garage Faces Side, Storage
- Attached garage spaces: 2
Features
- Levels: Three Or More,Two,Multi/Split
- Stories: 2
- Patio & porch: Patio
- Exterior features: Fire Pit, Lighting, Rain Gutters
- Pool features: Community
- Fencing: None
Lot
- Size: 0.32 Acres
- Dimensions: 100 x 162
- Features: Cul-De-Sac, Irregular Lot
Details
- Additional structures: Shed(s)
- Parcel number: 00318D10033
- Lease amount: $0
- Other equipment: Air Purifier
Construction
Type & style
- Home type: SingleFamily
- Architectural style: Split Level
- Property subtype: Single Family Residence
Materials
- Aluminum Siding, Concrete
- Foundation: Block, Slab
- Roof: Asphalt,Fiberglass
Condition
- Updated/Remodeled
- Year built: 1976
Details
- Warranty included: Yes
Utilities & green energy
- Sewer: Public Sewer
- Water: Public
Community & HOA
Community
- Features: Pool
- Security: Carbon Monoxide Detector(s), Smoke Detector(s)
- Subdivision: Wh Mesa Grande Sub
HOA
- Has HOA: Yes
- Services included: Common Area Maintenance, Maintenance Grounds, Pool(s)
- HOA fee: $295 annually
- HOA name: Mesa Grande Hoa
Location
- Region: Brunswick
Financial & listing details
- Price per square foot: $129/sqft
- Tax assessed value: $302,730
- Annual tax amount: $4,836
- Date on market: 6/19/2026
- Cumulative days on market: 42 days
- Listing agreement: Exclusive Right To Sell
- Listing terms: Cash,Conventional
Estimated market value
Not available
Estimated sales range
Not available
Not available
Price history
| Date | Event | Price |
|---|---|---|
| 6/23/2026 | Contingent | $295,000$129/sqft |
Source: MLS Now #5220628 Report a problem | ||
| 6/19/2026 | Listed for sale | $295,000+136%$129/sqft |
Source: MLS Now #5220628 Report a problem | ||
| 5/12/1995 | Sold | $125,000$55/sqft |
Source: Public Record Report a problem | ||
Public tax history
| Year | Property taxes | Tax assessment |
|---|---|---|
| 2025 | $4,836 +17.2% | $105,960 +26.9% |
| 2024 | $4,128 +4.6% | $83,480 |
| 2023 | $3,946 -3.1% | $83,480 |
| 2022 | $4,073 +18.8% | $83,480 +26% |
| 2021 | $3,429 +2.5% | $66,260 |
| 2020 | $3,345 -4% | $66,260 |
| 2019 | $3,486 +23.1% | $66,260 +33.3% |
| 2018 | $2,832 -8.9% | $49,690 |
| 2017 | $3,107 +15.6% | $49,690 |
| 2016 | $2,687 +1% | $49,690 +10% |
| 2015 | $2,660 +1.7% | $45,180 |
| 2014 | $2,616 +0.1% | $45,180 |
| 2013 | $2,614 +15.8% | $45,180 -4.1% |
| 2012 | $2,257 +1.8% | $47,100 |
| 2011 | $2,217 -0.9% | $47,100 |
| 2010 | $2,238 -2.6% | $47,100 -7.8% |
| 2009 | $2,297 -3.4% | $51,100 |
| 2008 | $2,378 -5.8% | $51,100 |
| 2007 | $2,524 +8.4% | $51,100 +3.3% |
| 2006 | $2,329 +10.4% | $49,490 |
| 2005 | $2,109 -3.4% | $49,490 |
| 2004 | $2,184 -20.7% | $49,490 +5.7% |
| 2003 | $2,753 +54.8% | $46,840 |
| 2002 | $1,779 +101% | $46,840 |
| 2001 | $885 | $46,840 +0.4% |
| 2000 | -- | $46,670 |
Find assessor info on the county website
Monthly payment
Est. payment
Payment breakdown
Explore the cost of this home by adjusting the details. Changes won't be saved.Climate risks
Neighborhood: 44212
Nearby schools
GreatSchools rating
- 7/10Huntington Elementary SchoolGrades: K-5Distance: 0.5 mi
- 7/10Brunswick Middle SchoolGrades: 6-8Distance: 1.4 mi
- 7/10Brunswick High SchoolGrades: 9-12Distance: 0.7 mi
Schools provided by the listing agent
- District: Brunswick CSD - 5202
Source: MLS Now. This data may not be complete. We recommend contacting the local school district to confirm school assignments for this home.
- $309,8003 bd1 ba1.6k sqft3552 Loma Ln, Brunswick, OH 44212Off Market
- $297,2003 bd2 ba1.1k sqft3568 Loma Ln, Brunswick, OH 44212Off Market
- $337,5004 bd2 ba1.9k sqft3544 Loma Ln, Brunswick, OH 44212Sold
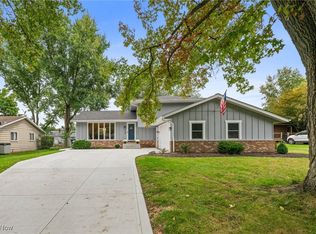
- $307,0004 bd2 ba1.8k sqft3559 Loma Ln, Brunswick, OH 44212Off Market
- $317,1003 bd2 ba1.6k sqft3574 Loma Ln, Brunswick, OH 44212Off Market
- $310,6003 bd2 ba1.6k sqft3551 Monterey Cir, Brunswick, OH 44212Off Market
- $29,530-- bd-- ba-- sqft3579 Loma Ln, Brunswick, OH 44212Off Market
- $3,080-- bd-- ba-- sqft3579 Loma Ln, Brunswick, OH 44212Off Market
A local agent can set up tours, give advice and negotiate with sellers.
Similar homes
- $300,0003 bd2 ba1.6k sqft4560 Center Rd, Brunswick, OH 44212For Sale
 MLS ID #5218906, Amee Henderson, Coldwell Banker Schmidt Realty. MLS Now
 - $305,0003 bd2 ba1.3k sqft1490 Garfield Ave, Brunswick, OH 44212For Sale
 MLS ID #5228130, Jeremiah E Bullins, ERA Real Solutions Realty. MLS Now
 - $355,0004 bd2 ba1.9k sqft61 Claremont Dr, Brunswick, OH 44212For Sale
 MLS ID #5226136, Mary Jaworski, 2000 Professional Realty. MLS Now
 - $369,0004 bd3 ba2.6k sqft3352 Concord Dr, Brunswick, OH 44212For Sale
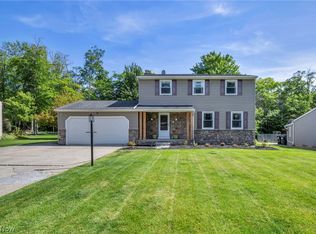 MLS ID #5215147, Noureddine Chehade, EXP Realty, LLC.. MLS Now
 - $399,9004 bd3 ba3.1k sqft4206 Arlington Dr, Brunswick, OH 44212For SaleMLS ID #5215174, Anthony R Latina, RE/MAX Crossroads Properties. MLS Now
- $297,9004 bd2 ba1.9k sqft6269 Sylvia Ct, Brookpark, OH 44142For SaleMLS ID #5229624, Lisa Humenik, RE/MAX Above & Beyond. MLS Now
- $425,0004 bd3 ba2.7k sqft1559 Congressional Ave, Brunswick, OH 44212For SaleMLS ID #5225648, Kevin Wasie, Exactly. MLS Now
- $314,9003 bd2 ba2k sqft8088 Wesley Dr, Strongsville, OH 44136For SaleMLS ID #5228744, Steve Junker, RE/MAX Above & Beyond. MLS Now
- $275,0003 bd2 ba1.5k sqft8600 Brentwood Dr, Olmsted Township, OH 44138For SaleMLS ID #5231862, Christopher A Frederick, Coldwell Banker Schmidt Realty. MLS Now
- $350,0003 bd4 ba2.6k sqft4321 Nichols Rd, Medina, OH 44256For SaleMLS ID #5229278, Adam T Bellinski, Russell Real Estate Services. MLS Now
- $289,9004 bd2 ba2k sqft1004 Plymouth Dr, Grafton, OH 44044For SaleMLS ID #5218813, Eileen L Stephan, 2000 Professional Realty. MLS Now
- $329,0005 bd2 ba1.8k sqft27261 Nantucket Dr, North Olmsted, OH 44070For SaleMLS ID #5230831, Dubravka Vidic, Howard Hanna. MLS Now
- $320,0002 bd4 ba1.6k sqft1467 Winged Foot Dr, Brunswick, OH 44212For SaleMLS ID #5220414, Heather L Dimitrov, Keller Williams Elevate. MLS Now
- $299,0004 bd3 ba1.9k sqft2329 Oak Point Dr, Akron, OH 44321For SaleMLS ID #5223612, Scott W Scheffer, Cutler Real Estate. MLS Now
- $329,9004 bd3 ba1.9k sqft33721 Henwell Rd, Columbia Station, OH 44028For SaleMLS ID #5227930, Maria T Pettet, Keller Williams Elevate. MLS Now
- $275,0003 bd2 ba2k sqft8382 Parkdale Dr, North Royalton, OH 44133For SaleMLS ID #5220756, Shannon R Gerome, Keller Williams Greater Cleveland Northeast. MLS Now
- $339,9004 bd2 ba2k sqft8493 Webster Rd, Strongsville, OH 44136For SaleMLS ID #5202945, John Glatz, McCrae & Co. Real Estate, LLC. MLS Now
- $259,9004 bd1 ba2.2k sqft3710 W Pleasant Valley Rd, Parma, OH 44134For SaleMLS ID #5215667, Anthony R Latina, RE/MAX Crossroads Properties. MLS Now
- $325,0004 bd3 ba2k sqft328 Wyoga Lake Blvd, Stow, OH 44224For SaleMLS ID #5225419, Meredith J Davis, Berkshire Hathaway HomeServices Stouffer Realty. MLS Now
- $309,0003 bd2 ba2k sqft1351 N Circle View Dr, Seven Hills, OH 44131For SaleMLS ID #5225435, Maria Miller, Key Realty. MLS Now
