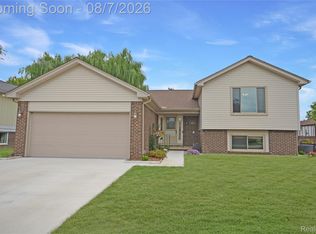
Welcome to 35601 Ashford DR, Sterling Heights. This attractive property, maintained in great condition, offers a compelling blend of classic design and modern comfort, ready to inspire your next chapter. Offering four bedrooms where there's plenty of room for everyone. Once you step in you will notice the openess this home offers new flooring, beautiful wainscoting, a bay window and cozy fireplace in the great room.
The Primary bedroom has a nice walk in closet while the bath is designed for ultimate relaxation with a jetted combined bath and shower, or enjoying the ample space provided by the double vanity. Kitchen offers a large pantry, stainless steel appliances with patio doors leading you to a large patio and your private yard complete with a playscape for the kids which is perfect for enjoying a sunny afternoon. We invite your inquiry for a private viewing schedule today.
Pending
$400,000
35601 Ashford Dr, Sterling Heights, MI 48312
4beds
2,752sqft
:
Get pre-qualified$2,854/mo
Single Family Residence
Built in 1987
0.25 Acres Lot
$394,000 Zestimate®
$145/sqft
$-- HOA
What's special
- 27 days |
- 1,230 |
- 73 |
Zillow last checked:
Listing updated:
Listed by:
Assaad Sobh 586-757-7200,
4Ward Realty Group 586-757-7200
Source: Realcomp II,MLS#: 20261052859
Facts & features
Interior
Bedrooms & bathrooms
- Bedrooms: 4
- Bathrooms: 3
- Full bathrooms: 2
- 1/2 bathrooms: 1
Primary bedroom
- Level: Second
- Area: 192
- Dimensions: 16 X 12
Bedroom
- Level: Second
- Area: 120
- Dimensions: 12 X 10
Bedroom
- Level: Second
- Area: 195
- Dimensions: 15 X 13
Bedroom
- Level: Second
- Area: 90
- Dimensions: 10 X 9
Primary bathroom
- Level: Second
- Area: 36
- Dimensions: 6 X 6
Other
- Level: Second
- Area: 25
- Dimensions: 5 X 5
Other
- Level: Entry
- Area: 15
- Dimensions: 5 X 3
Dining room
- Level: Entry
- Area: 117
- Dimensions: 13 X 9
Great room
- Level: Entry
- Area: 234
- Dimensions: 18 X 13
Kitchen
- Level: Entry
- Area: 165
- Dimensions: 15 X 11
Living room
- Level: Entry
- Area: 182
- Dimensions: 14 X 13
Heating
- Forced Air, Natural Gas
Features
- Basement: Partially Finished
- Has fireplace: No
Interior area
- Total interior livable area: 2,752 sqft
- Finished area above ground: 2,050
- Finished area below ground: 702
Property
Parking
- Total spaces: 2
- Parking features: Two Car Garage, Attached
- Attached garage spaces: 2
Features
- Levels: Two
- Stories: 2
- Entry location: GroundLevel
- Pool features: None
Lot
- Size: 0.25 Acres
- Dimensions: 69 x 158
Details
- Parcel number: 1027328013
- Special conditions: Short Sale No,Standard
Construction
Type & style
- Home type: SingleFamily
- Architectural style: Colonial
- Property subtype: Single Family Residence
Materials
- Brick, Vinyl Siding
- Foundation: Basement, Block
Condition
- New construction: No
- Year built: 1987
Utilities & green energy
- Sewer: Sewer At Street
- Water: Public
Community & HOA
Community
- Subdivision: EASTMONT SUB 2
HOA
- Has HOA: No
Location
- Region: Sterling Heights
Financial & listing details
- Price per square foot: $145/sqft
- Tax assessed value: $107,991
- Annual tax amount: $2,889
- Date on market: 7/13/2026
- Cumulative days on market: 27 days
- Listing agreement: Exclusive Right To Sell
- Listing terms: Cash,Conventional,FHA,Va Loan
Estimated market value
$394,000
$374,000 - $414,000
$3,011/mo
Price history
| Date | Event | Price |
|---|---|---|
| 7/24/2026 | Pending sale | $400,000$145/sqft |
Source:  Realcomp II #20261052859 Report a problem Realcomp II #20261052859 Report a problem | ||
| 7/13/2026 | Listed for sale | $400,000-62.9%$145/sqft |
Source: Realcomp II #20261052859 Report a problem | ||
| 10/25/2012 | Sold | $1,078,000+460%$392/sqft |
Source: Public Record Report a problem | ||
| 7/7/2012 | Listed for sale | $192,500-11.2%$70/sqft |
Source: KIMBLE-BUSCH & ASSOCIATES #212069127 Report a problem | ||
| 5/20/2004 | Sold | $216,900$79/sqft |
Source: Public Record Report a problem | ||
| 4/15/2003 | Sold | $216,900+46.6%$79/sqft |
Source:  MiRealSource #696073 Report a problem MiRealSource #696073 Report a problem | ||
| 9/8/1995 | Sold | $148,000$54/sqft |
Source: MiRealSource #519620 Report a problem | ||
Public tax history
| Year | Property taxes | Tax assessment |
|---|---|---|
| 2025 | $4,507 +5.1% | $183,200 +4.2% |
| 2024 | $4,288 +7.1% | $175,900 +11.8% |
| 2023 | $4,003 -3.2% | $157,400 +8.9% |
| 2022 | $4,137 | $144,500 +3.9% |
| 2021 | -- | $139,100 +4.8% |
| 2020 | -- | $132,700 +6.6% |
| 2019 | -- | $124,500 +12.9% |
| 2018 | $3,772 | $110,300 +3% |
| 2017 | -- | $107,100 |
| 2016 | -- | $107,100 +7.6% |
| 2015 | -- | $99,500 +22.1% |
| 2014 | -- | $81,500 |
| 2012 | -- | -- |
| 2009 | -- | -- |
| 2001 | $2,660 +7.4% | $75,400 +3.1% |
| 2000 | $2,476 | $73,100 |
Find assessor info on the county website
Monthly payment
Est. payment
Payment breakdown
Explore the cost of this home by adjusting the details. Changes won't be saved.Climate risks
Neighborhood: 48312
Nearby schools
GreatSchools rating
- 4/10Willow Woods Elementary SchoolGrades: PK-5Distance: 0.2 mi
- 5/10Carleton Middle SchoolGrades: 6-8Distance: 0.4 mi
- 6/10Sterling Heights Senior High SchoolGrades: 9-12Distance: 1.3 mi
- $332,900-- bd1 ba1.5k sqft35613 Ashford Dr, Sterling Heights, MI 48312Off Market
- $334,0003 bd1 ba1.3k sqft35502 Eastmont Dr, Sterling Heights, MI 48312Off Market
- $326,100-- bd1 ba1.5k sqft35625 Ashford Dr, Sterling Heights, MI 48312Off Market
- $312,7003 bd1 ba1.5k sqft35637 Ashford Dr, Sterling Heights, MI 48312Off Market
- $325,0003 bd3 ba1.5k sqft35514 Eastmont Dr, Sterling Heights, MI 48312Sold
- $357,9003 bd3 ba1.8k sqft35632 Ashford Dr, Sterling Heights, MI 48312Off Market
- $328,0003 bd1 ba1.6k sqft35649 Ashford Dr, Sterling Heights, MI 48312Off Market
- $153,4003 bd2 ba1.2k sqft35367 Tall Oaks Dr, Sterling Heights, MI 48312Off Market
A local agent can set up tours, give advice and negotiate with sellers.
Similar homes
- $400,0004 bd3 ba2.5k sqft2061 Michael Dr, Sterling Heights, MI 48310For Sale
 MLS ID #20261059358, Timothy A Francisco Jr, Real Estate One-Sterling Heights. Realcomp II
 - $350,0004 bd3 ba2.3k sqft37653 Longacre Dr, Sterling Heights, MI 48312For Sale
 MLS ID #20261042376, Timothy A Francisco Jr, Real Estate One-Sterling Heights. Realcomp II
 - $329,9003 bd2 ba2.2k sqft12437 De Grove Dr, Sterling Heights, MI 48312For Sale
 MLS ID #20261049533, Timothy A Francisco Jr, Real Estate One-Sterling Heights. Realcomp II
 - $409,9003 bd3 ba3.1k sqft40732 Gulliver Dr, Sterling Heights, MI 48310For Sale
 MLS ID #20261057025, Becky Howard, American Associates Inc. Realcomp II
 - $387,9004 bd2 ba2k sqft4788 Bloomfield Dr, Sterling Heights, MI 48310For SaleMLS ID #20261045891, Justin Smith, Market Elite Inc. Realcomp II
- $300,0003 bd2 ba2k sqft11923 Fairview Dr, Sterling Heights, MI 48312For SaleMLS ID #20261058218, Joanna Darmanin, KW Metro. Realcomp II
- $374,9994 bd2 ba2.1k sqft3528 Byrd Dr, Sterling Heights, MI 48310For SaleMLS ID #20261042049, Masum Ahmed, NPG Real Estate. Realcomp II
- $360,0003 bd2 ba2.9k sqft3634 Tracy Dr, Sterling Heights, MI 48310For SaleMLS ID #20261052827, Timothy A Francisco Jr, Real Estate One-Sterling Heights. Realcomp II
- $410,0002 bd3 ba3.5k sqft14008 Lakeshore Dr, Sterling Heights, MI 48313For SaleMLS ID #20261050938, David Fekin, Jim Saros Real Estate Services. Realcomp II
- $349,9993 bd1 ba2.6k sqft2256 Garry Dr, Troy, MI 48083For SaleMLS ID #20261060520, Jessica Aziz, Pro Realty. Realcomp II
- $369,9994 bd3 ba3.6k sqft8362 Sunburst St, Center Line, MI 48015For SaleMLS ID #20261052097, Sobhi Sobh, KW Showcase Realty. Realcomp II
- $414,0003 bd3 ba2.8k sqft1347 E Square Lake Rd, Troy, MI 48085For SaleMLS ID #20261056507, Stacy Miletti, Real Estate One-Troy. Realcomp II
- $400,0004 bd2 ba1.5k sqft4518 Woodland Ave, Royal Oak, MI 48073For SaleMLS ID #20261056390, Roberto Calderon, EXP Realty Main. Realcomp II
- $324,9003 bd2 ba1.7k sqft39392 Owendale Dr, Sterling Heights, MI 48310For SaleMLS ID #20261052352, Lina Yousif, National Realty Centers, Inc. Realcomp II
- $399,9003 bd2 ba2.1k sqft5030 Stellar Rd, Shelby Township, MI 48316For SaleMLS ID #20261051122, Marie Dowler, Max Broock, REALTORS®-Birmingham. Realcomp II
- $320,0004 bd3 ba1.7k sqft33443 Paoletti Dr, Fraser, MI 48026For SaleMLS ID #20261051401, Mike Licavoli, Eastern Realty Inc. Realcomp II
- $374,9003 bd2 ba2.9k sqft16776 Sarno Dr, Macomb, MI 48044For SaleMLS ID #20261052745, Stephanie Alkass, Market Elite Inc. Realcomp II
- $385,0003 bd2 ba1.9k sqft62060 Indian Trl, Ray, MI 48096For SaleMLS ID #20261059482, Jim Shaffer, Good Company. Realcomp II
- $310,0003 bd2 ba1.4k sqft8573 San Marco Blvd, Sterling Heights, MI 48313For SaleMLS ID #20261056714, Timothy A Francisco Jr, Real Estate One-Sterling Heights. Realcomp II
- $389,0004 bd3 ba1.8k sqft3026 Linwood Ct, Royal Oak, MI 48073For SaleMLS ID #20261045829, Cole Bremer, Good Company. Realcomp II
