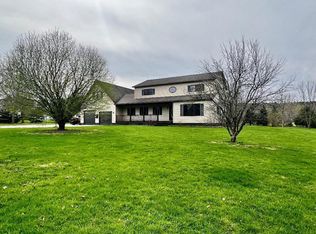
Discover the perfect blend of privacy, space and recreation in this 4-bedroom, 2.5-bath home tucked away from the road. The main level features tile flooring throughout and thoughtful renovations designed for functionality and flow. A spacious mudroom offers plenty of storage, while the bright kitchen and dining area create an inviting space to gather. The welcoming living room affords the space for relaxation and play with easy access to the outdoor entertaining area through the slider. The main level is rounded out with a centrally located 1/2 bath and laundry for everyday convenience. Head upstairs where you’ll find 3 additional bedrooms and a full bath. Just down the hall is a private primary suite offering a spacious bedroom, walk-in closet and private bath with double vanities. Open the door and continue into the recreation room with a private balcony overlooking the surrounding farmland - perfect for entertaining or relaxing. A convenient 2nd stairwell leads back down to the mudroom on the main floor. Head down to the partially finished basement where you’ll find flexible space for a home office, gym, or hobby area with a built-in safe and direct access to the garage. The attached oversized heated garage offers plenty of storage and a bonus overhead door for lawnmower or toys. Outside, a classic full wrap-around porch adds timeless charm and leads to a rear deck with above-ground pool and patio. For those with additional vehicles, equipment or dreams of a hobby farm, the property offers exceptional outbuilding space. A detached barn includes a carport and overhead storage, while a separate post-and-beam, three-sided barn provides plenty of room to keep larger toys and equipment protected from the elements. Leased solar, an outdoor wood boiler, and new roof in 2021 provide efficiency and peace of mind. Conveniently located 20 minutes from St. Albans and 50 minutes from Burlington, this property offers privacy, versatility and beautiful Vermont surroundings.
Active
Listed by: KW Vermont • Shelley Egrie
$579,000
3561 Rice Hill Road, Franklin, VT 05457
4beds
3,168sqft
Single Family Residence
Built in 2005
5 Acres Lot
$569,900 Zestimate®
$183/sqft
$-- HOA
What's special
- 25 days
- 1,202
- 79
Zillow last checked:
Listing updated:
Listed by:
Shelley Egrie,
KW Vermont Cell:802-309-4271
Source: PrimeMLS,MLS#: 5106165
Facts & features
Interior
Bedrooms & bathrooms
- Bedrooms: 4
- Bathrooms: 3
- Full bathrooms: 2
- 1/2 bathrooms: 1
Heating
- Oil, Baseboard, Zoned, Radiant, Wood Boiler, Boiler
Cooling
- None
Appliances
- Included: Dishwasher, Dryer, Range Hood, Microwave, Gas Range, Refrigerator, Washer, Water Heater off Boiler
- Laundry: 1st Floor Laundry
Features
- Ceiling Fan(s), Dining Area, Kitchen Island, Kitchen/Dining, Primary BR w/ BA, Indoor Storage, Walk-In Closet(s), Smart Thermostat
- Flooring: Ceramic Tile, Laminate
- Basement: Concrete,Exterior Entry,Interior Stairs,Partially Finished,Storage Space,Walk-Up Access
Interior area
- Total structure area: 3,548
- Total interior livable area: 3,168 sqft
- Finished area above ground: 2,768
- Finished area below ground: 400
Property
Parking
- Total spaces: 2
- Parking features: Crushed Stone, Auto Open, Direct Entry, Heated Garage, Storage Above, Driveway, Garage, Barn, Attached, Carport, Detached
- Garage spaces: 2
- Has carport: Yes
- Has uncovered spaces: Yes
Accessibility
- Accessibility features: 1st Floor 1/2 Bathroom, 1st Floor Laundry
Features
- Levels: Two
- Stories: 2
- Patio & porch: Patio, Porch, Covered Porch
- Exterior features: Balcony, Deck, Shed, Storage, Poultry Coop
- Has private pool: Yes
- Pool features: Above Ground
Lot
- Size: 5 Acres
- Features: Country Setting, Level, Secluded, Wooded, Rural
Details
- Additional structures: Barn(s), Outbuilding
- Parcel number: 23407510994
- Zoning description: Residential
Construction
Type & style
- Home type: SingleFamily
- Architectural style: Colonial
- Property subtype: Single Family Residence
Materials
- Wood Frame, Vinyl Siding
- Foundation: Concrete
- Roof: Architectural Shingle
Condition
- New construction: No
- Year built: 2005
Utilities & green energy
- Electric: 200+ Amp Service, Circuit Breakers, Net Meter
- Sewer: Mound Septic, On-Site Septic Exists, Private Sewer
- Utilities for property: Cable at Site, Satellite, Telephone at Site
Community & HOA
Community
- Security: Smoke Detector(s)
Location
- Region: Franklin
Financial & listing details
- Price per square foot: $183/sqft
- Tax assessed value: $346,600
- Annual tax amount: $7,379
- Date on market: 8/21/2026
- Road surface type: Dirt
Estimated market value
$569,900
$541,000 - $598,000
$3,996/mo
Price history
| Date | Event | Price |
|---|---|---|
| 8/25/2026 | Listed for sale | $579,000+76%$183/sqft |
Source:  PrimeMLS #5106165 Report a problem PrimeMLS #5106165 Report a problem | ||
| 3/25/2020 | Sold | $329,000$104/sqft |
Source: PrimeMLS #4740244 Report a problem | ||
| 9/26/2019 | Price change | $329,000-2.9%$104/sqft |
Source: eXp Realty LLC #4740244 Report a problem | ||
| 3/14/2019 | Listed for sale | $339,000+4.3%$107/sqft |
Source: eXp Realty LLC #4740244 Report a problem | ||
| 6/20/2016 | Sold | $325,000$103/sqft |
Source: Public Record Report a problem | ||
| 3/22/2016 | Listing removed | $325,000$103/sqft |
Source: KW Vermont/St. Albans #4432594 Report a problem | ||
| 11/12/2015 | Pending sale | $325,000$103/sqft |
Source: KW Vermont/St. Albans #4432594 Report a problem | ||
| 11/12/2015 | Price change | $325,000-18.5%$103/sqft |
Source: KW Vermont/St. Albans #4432594 Report a problem | ||
| 10/30/2015 | Price change | $399,000+22.8%$126/sqft |
Source: Keller Williams - Green Mountain #4446380 Report a problem | ||
| 10/27/2015 | Pending sale | $325,000$103/sqft |
Source: KW Vermont/St. Albans #4432594 Report a problem | ||
| 7/17/2015 | Price change | $325,000-4.1%$103/sqft |
Source: Keller Williams - Green Mountain #4432594 Report a problem | ||
| 6/23/2015 | Listed for sale | $339,000+91.5%$107/sqft |
Source: KW Vermont #4432594 Report a problem | ||
| 7/29/2005 | Sold | $177,000$56/sqft |
Source: Public Record Report a problem | ||
Public tax history
| Year | Property taxes | Tax assessment |
|---|---|---|
| 2024 | -- | $346,600 |
| 2023 | -- | $346,600 |
| 2022 | -- | $346,600 |
| 2021 | -- | $346,600 |
| 2020 | -- | $346,600 |
| 2019 | -- | $346,600 |
| 2018 | -- | $346,600 |
| 2017 | -- | $346,600 -14.8% |
| 2016 | -- | $406,700 +9900% |
| 2015 | -- | $4,067 +18.5% |
| 2014 | -- | $3,433 +0.2% |
| 2013 | -- | $3,426 +2.1% |
| 2012 | -- | $3,356 +33.4% |
| 2011 | -- | $2,516 +3.3% |
| 2010 | -- | $2,435 +34.9% |
| 2009 | -- | $1,805 |
| 2008 | -- | $1,805 +5.4% |
| 2007 | -- | $1,712 +5.5% |
| 2006 | -- | $1,623 |
Find assessor info on the county website
Monthly payment
Est. payment
Payment breakdown
Explore the cost of this home by adjusting the details. Changes won't be saved.Climate risks
Neighborhood: 05457
Nearby schools
Schools provided by the listing agent
- Elementary: Franklin Central School
- Middle: Missisquoi Valley Union Jshs
- High: Missisquoi Valley UHSD #7
- District: Missisquoi Valley UHSD 7
Source: PrimeMLS. This data may not be complete. We recommend contacting the local school district to confirm school assignments for this home.
Similar homes
- $474,9003 bd2 ba1.6k sqft3429 Rice Hill Road, Franklin, VT 05457Active
 MLS ID #5102903, Jacob Barnes. PrimeMLS
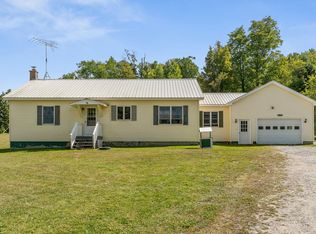
 - $450,0003 bd3 ba3k sqft935 scott Road, Franklin, VT 05457Active
 MLS ID #5087165, Rene Marceau. PrimeMLS
 - $543,0002 bd3 ba3k sqft76 Paradee Road, Fairfield, VT 05455Active
 MLS ID #5108827, The Paul Martin Team. PrimeMLS
 - $489,0004 bd2 ba2.9k sqft884 Nichols Road, Enosburg, VT 05450Active
 MLS ID #5109257, Dianna Benoit-Kittell. PrimeMLS
