Exceptional care, timeless craftsmanship, and remarkable versatility come together at this beautifully maintained Sheldon farmhouse perfect for multigenerational living. Ornate woodworking inside and out reflects the attention given to every detail, creating a home with character that is increasingly hard to find. Cherished across generations, the property blends historic charm, inviting living spaces, and outstanding areas for work and recreation. Currently arranged as a triplex, the home offers flexibility for a variety of living arrangements. The first and second floors remain connected by a staircase with a door at the top, providing an easy opportunity to reunite these spaces into one larger residence. A separate one-bedroom third unit offers additional possibilities as an in-law apartment or rental. Continue the existing configuration or envision a larger home with separate accommodations. Inside, granite kitchen countertops complement beautiful oak details, including oak baseboards and an original solid-oak pass-through between the kitchen and dining room. Carefully preserved features and intricate woodwork speak to the pride of ownership evident throughout. Outside, exceptional hardscaping creates an unforgettable setting for relaxing and entertaining. A sprawling 900-square-foot blue flagstone patio features an impressive wood-burning fireplace measuring approximately 10 feet wide at its base and 11 feet tall. A rear deck wraps around the side of the home with cable railings, while stamped-concrete walkways in tan and gray tones bring the outdoor spaces together. The impressive 24-by-42-foot insulated garage/woodworking shop features natural gas heat and a dedicated paint and stain finishing room with an exhaust fan. An enclosed 24-by-24-foot carport provides even more space for recreational equipment and lawn care essentials. Beautifully cared for and rich in possibilities, this distinctive property is ready for its next chapter.
Active
Listed by: M Realty • The Paul Martin Team • 802-363-9501
$529,000
701 Mill Street, Sheldon, VT 05483
5beds
3,500sqft
Single Family Residence
Built in 1900
1.5 Acres Lot
$523,900 Zestimate®
$151/sqft
$-- HOA
What's special
Exceptional hardscapingInviting living spacesGranite kitchen countertopsOak baseboardsBeautiful oak details
- 15 days
- 491
- 45
Zillow last checked:
Listing updated:
Listed by:
The Paul Martin Team,
M Realty 802-363-9501,
Paul Martin,
M Realty
Source: PrimeMLS,MLS#: 5113691
Facts & features
Interior
Bedrooms & bathrooms
- Bedrooms: 5
- Bathrooms: 3
- Full bathrooms: 3
Heating
- Baseboard, Hot Water
Cooling
- None
Appliances
- Included: Dishwasher, Gas Range, Refrigerator
Features
- Bar, In-Law/ADU, In-Law Suite, Kitchen Island, Natural Woodwork, Indoor Storage
- Flooring: Hardwood
- Basement: Unfinished,Interior Entry
- Attic: Attic with Hatch/Scuttle
Interior area
- Total structure area: 4,400
- Total interior livable area: 3,500 sqft
- Finished area above ground: 3,500
- Finished area below ground: 0
Property
Parking
- Total spaces: 4
- Parking features: Gravel
- Garage spaces: 4
Features
- Levels: Two
- Stories: 2
Lot
- Size: 1.5 Acres
- Features: Landscaped, Level
Details
- Parcel number: 58518410067
- Zoning description: Village
- Special conditions: Standard
Construction
Type & style
- Home type: SingleFamily
- Architectural style: Antique
- Property subtype: Single Family Residence
Materials
- Clapboard Exterior
- Foundation: Stone
- Roof: Metal
Condition
- New construction: No
- Year built: 1900
Utilities & green energy
- Electric: Circuit Breakers
- Sewer: Public Sewer
- Utilities for property: Phone, Cable, Cable at Site, Satellite
Community & HOA
Location
- Region: Sheldon
Financial & listing details
- Price per square foot: $151/sqft
- Tax assessed value: $247,500
- Annual tax amount: $5,585
- Date on market: 10/9/2026
- Road surface type: Paved
Estimated market value
$523,900
$498,000 - $550,000
$3,431/mo
Price history
| Date | Event | Price |
|---|---|---|
| 10/9/2026 | Listed for sale | $529,000$151/sqft |
Source:  PrimeMLS #5113691 Report a problem | ||
Public tax history
| Year | Property taxes | Tax assessment |
|---|---|---|
| 2024 | -- | $247,500 |
| 2023 | -- | $247,500 |
| 2022 | -- | $247,500 +3.2% |
| 2021 | -- | $239,900 |
| 2020 | -- | $239,900 |
| 2019 | -- | $239,900 |
| 2018 | -- | $239,900 |
| 2017 | -- | $239,900 |
| 2016 | -- | $239,900 +9900% |
| 2015 | -- | $2,399 |
| 2014 | -- | $2,399 |
| 2013 | -- | $2,399 |
| 2012 | -- | $2,399 |
| 2011 | -- | $2,399 +0.8% |
| 2010 | -- | $2,380 |
| 2009 | -- | $2,380 |
Find assessor info on the county website
Monthly payment
Est. payment
Payment breakdown
Explore the cost of this home by adjusting the details. Changes won't be saved.Climate risks
Neighborhood: 05483
Nearby schools
Schools provided by the listing agent
- Elementary: Sheldon Elementary School
- Middle: Sheldon Elementary School
- High: BFASt Albans
- District: Sheldon School District
Source: PrimeMLS. This data may not be complete. We recommend contacting the local school district to confirm school assignments for this home.
Similar homes
- $389,0003 bd2 ba2.3k sqft1527 VT RTE 105, Sheldon, VT 05483Active
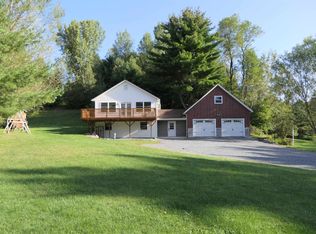 MLS ID #5109847, Keri Lombardi-Poquette. PrimeMLS
- $549,0004 bd3 ba3.1k sqft3561 Rice Hill Road, Franklin, VT 05457Active
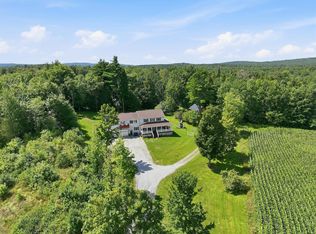 MLS ID #5106165, Shelley Egrie. PrimeMLS
- $499,0004 bd5 ba3.8k sqft383 St. Albans Road, Swanton, VT 05488Active
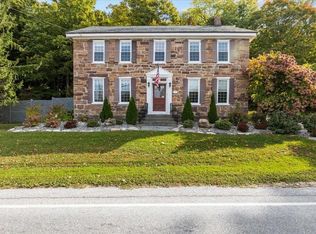 MLS ID #5112687, Mona Branon Lemieux. PrimeMLS
- $450,0007 bd4 ba3.1k sqft4232 Vermont Route 105, Sheldon, VT 05483Active
 MLS ID #5092338, Michael J Preseau. PrimeMLS
