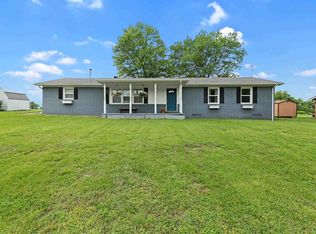
Escape to the peace and privacy of the country with this completely updated home situated on approximately 11 (+/-) acres. This move-in ready property features two bedrooms and two full bathrooms, along with an additional room in the finished basement that is currently used as a third bedroom, offering flexible space for guests, a home office, or hobbies. The updated interior is designed for comfortable living and includes a convenient main-floor laundry room. The finished basement provides an additional living space and features a covered exterior entrance, making it ideal for easy access. Outside, you will find plenty of room for vehicles, equipment, and projects. The enclosed carport provides excellent storage space, while the impressive 32' x 24' detached garage and 20' x 36' shop offer endless possibilities for woodworking, mechanics, farming, or recreational equipment. This property is served by well-water, is partially fenced and offers the tranquility and open space of country living while providing modern updates throughout. Whether you're looking for a hobby farm, a place to enjoy the outdoors, or simply a peaceful retreat, this exceptional property has something for everyone.
Pending
$299,000
3561 State Route 69, Hawesville, KY 42348
3beds
2,104sqft
Single Family Residence, Residential
Built in 1970
11 Acres Lot
$295,100 Zestimate®
$142/sqft
$-- HOA
What's special
Modern updates throughoutCompletely updated homeConvenient main-floor laundry roomTwo bedrooms
- 82 days
- 310
- 2
Zillow last checked:
Listing updated:
Listed by:
GOOCH TEAM 270-929-3049,
HANCOCK REAL ESTATE and AUCTION INC
Source: Greater Owensboro Realtor Association,MLS#: 95332
Facts & features
Interior
Bedrooms & bathrooms
- Bedrooms: 3
- Bathrooms: 2
- Full bathrooms: 2
Kitchen
- Features: Kitchen-Dining
Heating
- Forced Air, Propane
Cooling
- Ceiling Fan(s), Electric
Appliances
- Included: Dishwasher, Range, Refrigerator, Water Heater
- Laundry: W/D Hookup
Features
- Ceiling Fan(s), Walk-In Closet(s), Walk-in Shower
- Flooring: Tile, Vinyl, Laminate
- Windows: Replacement Windows
- Basement: Block,Full,Walk-Out Access
- Attic: Access Only
- Has fireplace: No
- Fireplace features: None
Interior area
- Total structure area: 2,104
- Total interior livable area: 2,104 sqft
- Finished area above ground: 1,052
- Finished area below ground: 1,052
Property
Parking
- Total spaces: 2
- Parking features: Detached, Asphalt
- Garage spaces: 2
- Has uncovered spaces: Yes
Features
- Levels: One
- Stories: 1
- Patio & porch: Front Porch
- Fencing: Fenced
Lot
- Size: 11 Acres
- Dimensions: 11 acres
- Features: 150+ Front, Landscaped
Details
- Additional structures: Workshop
- Parcel number: 3716
Construction
Type & style
- Home type: SingleFamily
- Architectural style: Ranch
- Property subtype: Single Family Residence, Residential
Materials
- Brick
- Foundation: Basement, Block
- Roof: Dimensional
Condition
- New construction: No
- Year built: 1970
Utilities & green energy
- Sewer: Septic Tank
- Water: Well
- Utilities for property: Water Available
Community & HOA
Community
- Subdivision: Hancock County
HOA
- Has HOA: No
Location
- Region: Hawesville
Financial & listing details
- Price per square foot: $142/sqft
- Tax assessed value: $135,350
- Annual tax amount: $1,489
- Date on market: 7/21/2026
- Road surface type: Paved
Estimated market value
$295,100
$280,000 - $310,000
$1,866/mo
Price history
| Date | Event | Price |
|---|---|---|
| 7/26/2026 | Pending sale | $299,000$142/sqft |
Source:  Greater Owensboro Realtor Association #95332 Report a problem Greater Owensboro Realtor Association #95332 Report a problem | ||
| 7/21/2026 | Listed for sale | $299,000+20.1%$142/sqft |
Source: Greater Owensboro Realtor Association #95332 Report a problem | ||
| 1/18/2024 | Listing removed | -- |
Source: Owner Report a problem | ||
| 11/7/2023 | Listed for sale | $249,000$118/sqft |
Source: Owner Report a problem | ||
Public tax history
| Year | Property taxes | Tax assessment |
|---|---|---|
| 2025 | $1,489 +100.6% | $135,350 +89.3% |
| 2024 | $742 +180.8% | $71,500 |
| 2023 | $264 -18.2% | $71,500 |
| 2022 | $323 -0.6% | $71,500 |
| 2021 | $325 -0.2% | $71,500 |
| 2020 | $326 | $71,500 |
| 2019 | $326 -1.1% | $71,500 |
| 2018 | $329 -0.5% | $71,500 |
| 2017 | $331 +1.8% | $71,500 |
| 2016 | $325 | $71,500 +5.1% |
| 2015 | -- | $68,000 -4.9% |
| 2014 | -- | $71,500 |
| 2012 | $337 +1682500% | $71,500 |
| 2011 | $0 | $71,500 |
| 2010 | $326 | $71,500 |
Find assessor info on the county website
Monthly payment
Est. payment
Payment breakdown
Explore the cost of this home by adjusting the details. Changes won't be saved.Climate risks
Neighborhood: 42348
Nearby schools
Schools provided by the listing agent
- Elementary: North Hancock Elementary School
- Middle: Hancock County Middle School
- High: HANCOCK COUNTY HIGH SCHOOL
Source: Greater Owensboro Realtor Association. This data may not be complete. We recommend contacting the local school district to confirm school assignments for this home.
- $273,4003 bd2 ba1.6k sqft3604 State Route 69, Hawesville, KY 42348Off Market
- $15,0002 bd2 ba1.2k sqft3446 State Route 69, Hawesville, KY 42348Off Market
- $7,800-- bd-- ba-- sqft3446 State Route 69, Hawesville, KY 42348Off Market
- $412,4003 bd2 ba1.7k sqft3757 State Route 69, Hawesville, KY 42348Off Market
Similar homes
- $269,9003 bd2 ba1.7k sqft110 Faith Ann St, Hawesville, KY 42348For Sale

 MLS ID #95264, Justin W Nugent, RE/MAX Real Estate Executives. Greater Owensboro Realtor Association
 - $299,0003 bd2 ba1.6k sqft9132 River Forest Rd, Tobinsport, IN 47520For Sale
 MLS ID #11953673, Lauren Zellers, Turnkey Realty & Property Management. My State MLS
 - $214,9003 bd2 ba1.4k sqft175 Hillcrest Ln, Hawesville, KY 42348For Sale
 MLS ID #95868, Justin W Nugent, RE/MAX Real Estate Executives. Greater Owensboro Realtor Association
 - $429,9003 bd3 ba1.6k sqft8048 State Route 144 E, Hawesville, KY 42348For Sale
 MLS ID #95423, Justin W Nugent, RE/MAX Real Estate Executives. Greater Owensboro Realtor Association
 - $344,9004 bd2 ba2.5k sqft2136 State Route 54 W, Fordsville, KY 42343For SaleMLS ID #95940, THE HARRIS GROUP, Keller Williams Elite. Greater Owensboro Realtor Association
- $286,9004 bd2 ba1.4k sqft120 Watertower Ln, Hardinsburg, KY 40143For Sale
 MLS ID #1730473, Brad J Hockenberry, Keller Williams Elite. Metro Search Inc. LLC DBA Apex MLS
 - $189,9002 bd2 ba1.8k sqft888 Middle Knottsville Rd, Hawesville, KY 42348For SaleMLS ID #95763, Belinda Hurst, HANCOCK REAL ESTATE and AUCTION INC. Greater Owensboro Realtor Association
- $309,0003 bd2 ba1.7k sqft3956 Locust Hill Dr, Owensboro, KY 42303For SaleMLS ID #95934, THE HARRIS GROUP, Keller Williams Elite. Greater Owensboro Realtor Association
- $274,9004 bd2 ba2.4k sqft767 N Hopewell Church Rd, Fordsville, KY 42343For Sale
 MLS ID #SC48700, Lindsey Tester, Keller Williams First Choice Realty. South Central Kentucky AOR
 - $315,0003 bd2 ba2.4k sqft9846 Highway 764, Whitesville, KY 42378For SaleMLS ID #95922, Josh Fisher, eXp Realty, LLC. Greater Owensboro Realtor Association
- $150,0003 bd2 ba1.2k sqft770 State Route 144 W, Hawesville, KY 42348For SaleMLS ID #95311, Stephanie Vaughan, BHG Realty. Greater Owensboro Realtor Association
- $349,9003 bd2 ba2.3k sqft8577 Haynes Station Rd, Whitesville, KY 42378For SaleMLS ID #94170, THE BARNES REALTY GROUP, eXp Realty, LLC. Greater Owensboro Realtor Association
- $179,9003 bd1 ba1k sqft210 Clubhouse Ln, Hawesville, KY 42348For SaleMLS ID #95535, Justin W Nugent, RE/MAX Real Estate Executives. Greater Owensboro Realtor Association
- $298,9003 bd2 ba1.7k sqft4921 Diamond Dr, Owensboro, KY 42303For SaleMLS ID #95958, THE MOOSE GROUP, Keller Williams Elite. Greater Owensboro Realtor Association
- $304,9993 bd2 ba1.4k sqft6700 Luther Taylor Rd, Philpot, KY 42366For SaleMLS ID #95618, Natalie McCaslin, Real Broker, LLC. Greater Owensboro Realtor Association
- $254,9003 bd2 ba1.4k sqft3819 Thruston Dermont Rd, Owensboro, KY 42303For SaleMLS ID #95947, Lisa C Taylor, Maverick Realty, LLC. Greater Owensboro Realtor Association
- $314,5003 bd2 ba1.8k sqft7559 Jack Hinton Rd, Philpot, KY 42366For SaleMLS ID #95641, Gail M Niehaus, Solutions Real Estate Group. Greater Owensboro Realtor Association
