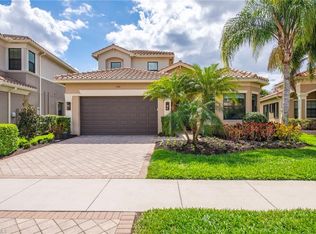
Perfectly situated in one of the most coveted neighborhoods in North Naples, this luxurious yet inviting home is the epitome of elegance and comfort. Nestled in a quiet, serene setting, this sophisticated residence offers the ideal blend of upscale living and everyday warmth. Step inside to discover beautiful flooring throughout the home, setting the tone for timeless design and effortless flow. Every detail has been thoughtfully updated, including renovated California closets that bring both function and finesse to the living spaces. The den has been enhanced with a brand-new built-in closet, making it a true third bedroom — perfect for guests, a home office, or your personal retreat. This home is more than just beautiful — it’s designed for wellness and ease, featuring a full-house reverse osmosis water system for the purest living experience. Soaked in natural sunlight from sunrise to sunset, the open and airy layout feels both expansive and cozy. Step outside and you’ll find your own private oasis: a sparkling saltwater pool and soothing jacuzzi, ideal for relaxing or entertaining under the Florida sun. Discover a community where elegance meets lifestyle — a place where manicured lawns and timeless architecture set the scene for an exceptional way of living. Whether you're looking for activity or tranquility, this community offers something for every member of the family. Enjoy not one, but two sparkling pools, a state-of-the-art fitness center, and a vibrant schedule of yoga and Zumba classes designed to keep you moving and feeling your best. Tennis lovers will appreciate the well-maintained courts, and for fans of the fastest-growing sport in the country — pickleball courts are coming soon! This home is pure sophistication, designed to enrich your lifestyle while surrounding you with comfort. Whether you’re enjoying peaceful mornings by the pool or hosting elegant evenings indoors, this North Naples gem is truly a place to call home.
Pending
$799,000
3565 Beaufort CT, NAPLES, FL 34119
2beds
1,991sqft
:
Get pre-qualified$5,422/mo
Single Family Residence
Built in 2015
6,969 Square Feet Lot
$-- Zestimate®
$401/sqft
$505/mo HOA
What's special
Private oasisRenovated california closetsQuiet serene settingSparkling saltwater poolSoothing jacuzziTimeless architectureOpen and airy layout
- 181 days |
- 48 |
- 0 |
Zillow last checked:
Listing updated:
Listed by:
Paula Torres-Shiery 646-988-0600,
John R Wood Properties
Source: SWFLMLS,MLS#: 226004224 Originating MLS: Naples
Originating MLS: NaplesFacts & features
Interior
Bedrooms & bathrooms
- Bedrooms: 2
- Bathrooms: 2
- Full bathrooms: 2
Rooms
- Room types: Great Room, Guest Bath, Guest Room, Open Porch/Lanai, 2 Bedrooms Plus Den
Primary bedroom
- Dimensions: 14 x 15
Bedroom
- Dimensions: 11 x 13
Den
- Dimensions: 15 x 12
Dining room
- Dimensions: 11 x 11
Great room
- Dimensions: 18 x 15
Kitchen
- Dimensions: 11 x 20
Heating
- Central
Cooling
- Ceiling Fan(s), Central Air
Appliances
- Included: Dishwasher, Disposal, Dryer, Instant Hot Water, Microwave, Range, Refrigerator/Icemaker, Washer, Water Treatment Owned
- Laundry: Inside, Laundry Tub
Features
- Closet Cabinets, Coffered Ceiling(s), Foyer, Laundry Tub, Pantry, Smoke Detectors, Walk-In Closet(s), Window Coverings, Great Room, Guest Bath, Guest Room, Laundry in Residence, Open Porch/Lanai
- Flooring: Tile, Vinyl
- Windows: Window Coverings, Impact Resistant Windows, Shutters - Manual
- Has fireplace: No
Interior area
- Total structure area: 2,828
- Total interior livable area: 1,991 sqft
Video & virtual tour
Property
Parking
- Total spaces: 2
- Parking features: Driveway, Attached
- Attached garage spaces: 2
- Has uncovered spaces: Yes
Features
- Stories: 1
- Patio & porch: Open Porch/Lanai
- Exterior features: Outdoor Shower
- Has private pool: Yes
- Pool features: Community, Pool/Spa Combo, In Ground, Concrete, Custom Upgrades, Equipment Stays, Electric Heat, Salt Water
- Has spa: Yes
- Spa features: In Ground, Concrete, Equipment Stays, Heated, Pool Integrated
- Fencing: Fenced
- Has view: Yes
- View description: Lake, Landscaped Area
- Has water view: Yes
- Water view: Lake
- Waterfront features: None
Lot
- Size: 6,969 Square Feet
- Features: Oversize, Zero Lot Line
Details
- Additional structures: Tennis Court(s)
- Parcel number: 69770013960
Construction
Type & style
- Home type: SingleFamily
- Architectural style: Ranch
- Property subtype: Single Family Residence
Materials
- Block, Stucco
- Foundation: Concrete Block
- Roof: Tile
Condition
- New construction: No
- Year built: 2015
Utilities & green energy
- Water: Central
Community & HOA
Community
- Features: Clubhouse, Pool, Fitness Center, Sidewalks, Street Lights, Tennis Court(s), Gated
- Security: Security System, Smoke Detector(s), Gated Community
- Subdivision: RIVERSTONE
HOA
- Has HOA: Yes
- Amenities included: Basketball Court, Bike And Jog Path, Clubhouse, Pool, Community Room, Fitness Center, Internet Access, Pickleball, Play Area, Sidewalk, Streetlight, Tennis Court(s), Underground Utility, Volleyball
- HOA fee: $6,060 annually
Location
- Region: Naples
Financial & listing details
- Price per square foot: $401/sqft
- Tax assessed value: $717,890
- Annual tax amount: $7,593
- Date on market: 1/27/2026
- Lease term: Buyer Finance/Cash
- Road surface type: Paved
Estimated market value
Not available
Estimated sales range
Not available
Not available
Price history
| Date | Event | Price |
|---|---|---|
| 6/19/2026 | Pending sale | $799,000$401/sqft |
Source:  SWFLMLS #226004224 Report a problem SWFLMLS #226004224 Report a problem | ||
| 5/16/2026 | Listing removed | $4,000$2/sqft |
Source: NABOR FL #226016850 Report a problem | ||
| 4/29/2026 | Listed for rent | $4,000$2/sqft |
Source: NABOR FL #226016850 Report a problem | ||
| 3/18/2026 | Listed for sale | $799,000+3.1%$401/sqft |
Source: SWFLMLS #226004224 Report a problem | ||
| 10/12/2021 | Sold | $775,000+10.9%$389/sqft |
Source: Public Record Report a problem | ||
| 8/23/2021 | Pending sale | $699,000$351/sqft |
Source: SWFLMLS #221059544 Report a problem | ||
| 8/20/2021 | Listed for sale | $699,000+58.6%$351/sqft |
Source: SWFLMLS #221059544 Report a problem | ||
| 6/8/2015 | Sold | $440,862$221/sqft |
Source: Public Record Report a problem | ||
Public tax history
| Year | Property taxes | Tax assessment |
|---|---|---|
| 2025 | $7,086 +0.2% | $717,890 +0.8% |
| 2024 | $7,072 -3.7% | $712,309 -2.6% |
| 2023 | $7,344 +5.5% | $731,636 +10% |
| 2022 | $6,959 +72.5% | $665,124 +62.9% |
| 2021 | $4,034 +2.5% | $408,306 +1.4% |
| 2020 | $3,937 +15.4% | $402,669 +14.5% |
| 2019 | $3,412 +2.3% | $351,629 +1.9% |
| 2018 | $3,334 -6% | $345,073 +0.7% |
| 2017 | $3,547 +0.1% | $342,792 +2.1% |
| 2016 | $3,545 +2.7% | $335,741 +1454.7% |
| 2015 | $3,451 +705.4% | $21,595 |
| 2014 | $429 | -- |
Find assessor info on the county website
Monthly payment
Est. payment
Payment breakdown
Explore the cost of this home by adjusting the details. Changes won't be saved.Climate risks
Neighborhood: 34119
Nearby schools
GreatSchools rating
- 10/10Laurel Oak Elementary SchoolGrades: PK-5Distance: 1.7 mi
- 10/10Oakridge Middle SchoolGrades: 6-8Distance: 2.5 mi
- 6/10Aubrey Rogers High SchoolGrades: 9-12Distance: 4.3 mi
Schools provided by the listing agent
- Elementary: LAUREL OAK ELEMENTARY
- Middle: OAKRIDGE MIDDLE SCHOOL
- High: AUBREY ROGERS HIGH SCHOOL
Source: SWFLMLS. This data may not be complete. We recommend contacting the local school district to confirm school assignments for this home.
- $740,6003 bd3 ba2.2k sqft3573 Beaufort Ct, Naples, FL 34119Off Market

- $763,300-- bd-- ba2.6k sqft3561 Beaufort Ct, Naples, FL 34119Off Market
- $804,3003 bd3 ba2.2k sqft3579 Beaufort Ct, Naples, FL 34119Off Market
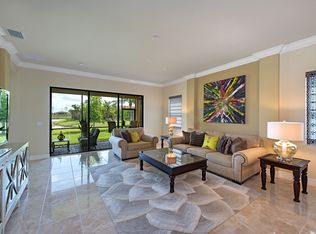
- $775,0003 bd3 ba2.2k sqft3555 Beaufort Ct, Naples, FL 34119Off Market
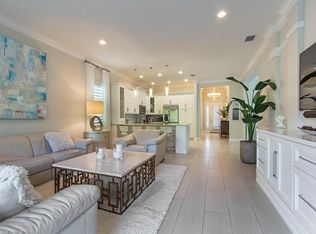
- $1,017,7003 bd3 ba2.2k sqft3521 Sungari Ct, Naples, FL 34119Off Market
- $910,0003 bd3 ba2.2k sqft3583 Beaufort Ct, Naples, FL 34119Sold
- $1,039,300-- bd-- ba2.4k sqft3525 Sungari Ct, Naples, FL 34119Off Market
- $1,305,9005 bd4 ba3.4k sqft3551 Beaufort Ct, Naples, FL 34119Off Market
A local agent can set up tours, give advice and negotiate with sellers.
Similar homes
- $749,5003 bd2 ba2.2k sqft2870 Cinnamon Bay CIR NW, NAPLES, FL 34119For Sale

 MLS ID #226020816, Amy Summerlot, DomainRealty.com LLC. SWFLMLS
 - $865,0003 bd3 ba2.2k sqft4475 Crimson AVE, NAPLES, FL 34119For Sale
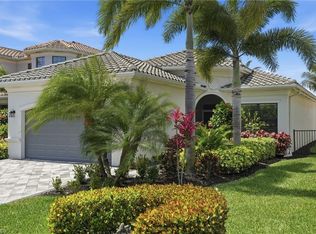 MLS ID #226015551, Kaleena Figaro, PA, Compass Florida LLC. SWFLMLS
 - $925,0003 bd3 ba2.1k sqft4158 Aspen Chase DR, NAPLES, FL 34119For Sale
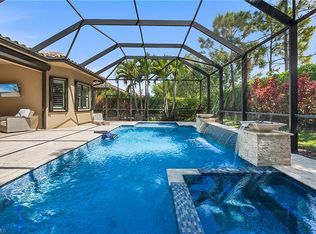 MLS ID #226018990, Shaun Garry, 5th Homes. SWFLMLS
 - $997,0004 bd4 ba2.8k sqft3606 Santaren CT, NAPLES, FL 34119For Sale
 MLS ID #226009886, Amanda Mallette, Premiere Plus Realty Company. SWFLMLS
 - $710,0003 bd2 ba2.1k sqft8260 Laurel Lakes BLVD, NAPLES, FL 34119For SaleMLS ID #226005008, Anna Smith, Waterfront Realty Group Inc. SWFLMLS
- $974,9993 bd3 ba2.2k sqft4113 Amelia WAY, NAPLES, FL 34119For SaleMLS ID #226023706, Andrew Calvanese, Marzucco Real Estate. SWFLMLS
- $770,0004 bd4 ba2.8k sqft11676 Quail Village WAY, NAPLES, FL 34119For SaleMLS ID #226020206, Tyler Stamerro, Quail Communities Realty, Inc.. SWFLMLS
- $879,0003 bd2 ba1.9k sqft9343 Fieldstone LN, NAPLES, FL 34120For SaleMLS ID #226026087, Heidi Varsames, John R Wood Properties. SWFLMLS
- $879,9003 bd3 ba2.9k sqft4664 Abaca CIR, NAPLES, FL 34119For SaleMLS ID #226002821, Ben Maltese, Gulf Coast International Prop. SWFLMLS
- $799,7772 bd2 ba2k sqft729 Regency Reserve CIR #5501, NAPLES, FL 34119For SaleMLS ID #226022934, Deborah Moriarty, Premier Sotheby's Int'l Realty. SWFLMLS
- $798,0002 bd2 ba2.1k sqft11918 Heather Woods CT, NAPLES, FL 34120For SaleMLS ID #226012644, Darlene Roddy, PA, Coldwell Banker Realty. SWFLMLS
- $800,0003 bd3 ba1.8k sqft9396 Glenforest DR, NAPLES, FL 34120For SaleMLS ID #226023480, Larry Roorda, PA, Premier Sotheby's Int'l Realty. SWFLMLS
- $925,0004 bd3 ba2.2k sqft4698 Abaca CIR, NAPLES, FL 34119For SaleMLS ID #225084095, David Gruninger, William Raveis Real Estate. SWFLMLS
- $899,0004 bd3 ba2.6k sqft2112 Amargo WAY, NAPLES, FL 34119For SaleMLS ID #226013232, Ed DiMarco, Realty Hub. SWFLMLS
- $629,0003 bd2 ba2.2k sqft2237 Heritage Greens DR, NAPLES, FL 34119For SaleMLS ID #226006739, Doug Dittamore, PA, Premiere Plus Realty Company. SWFLMLS
- $799,0003 bd2 ba2k sqft605 El Camino Real #102, NAPLES, FL 34119For SaleMLS ID #225078042, Lynlee Dusek, John R Wood Properties. SWFLMLS
- $799,9002 bd2 ba1.8k sqft9410 Whooping Crane WAY, NAPLES, FL 34120For SaleMLS ID #226007637, Kate Balzer, Douglas Elliman Florida, LLC. SWFLMLS
- $770,0003 bd3 ba2.1k sqft588 Avellino Isles CIR #20101, NAPLES, FL 34119For SaleMLS ID #226020673, Aprile Osborne, Call It Closed Intl Realty. SWFLMLS
- $633,9992 bd3 ba2.4k sqft11416 Quail Village WAY, NAPLES, FL 34119For SaleMLS ID #226001723, Jackie Stamerro, Quail Communities Realty, Inc.. SWFLMLS
- $939,9993 bd2 ba1.8k sqft199 Vista LN, NAPLES, FL 34119For SaleMLS ID #226013461, Rollin Gosney, Premiere Plus Realty Company. SWFLMLS
